

18851 E 22nd Drive
Aurora, CO 80011
Tower Triangle 3 Beds
 1.5 Baths
 1,172 sqft
3 Beds
1.5 Baths
1,172 sqft
Home Highlights

Parking
2 Car Garage

Climate Control
Heating & Cooling

Price/Sqft
$334

Listed
Less than a day ago
Local Information
- Map ViewExplore the area around 18851 E 22nd Drive.

- Schools1 Preschool School1 Elementary School1 Middle School1 High School

- Shop & Eat

-- mins to
Description
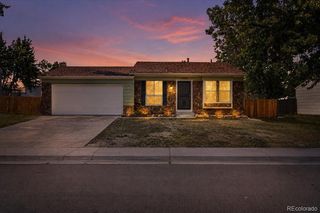
Tucked away on a cul-de-sac just behind Terrace Park, this beautiful single family home offers the space, location, and flexibility you're looking for. This split-level home features a functional layout, a two-car attached garage, and a large private backyard without an HOA!
Inside, the multi-level floor plan provides distinct living spaces that are ideal for everyday living, entertaining, or creating a home office, playroom, or hobby space. Outside, the expansive backyard offers plenty of room for gardening, pets, gatherings, or simply enjoying Colorado's sunshine.
Located with convenient access to parks, schools, shopping, dining, I-70, E-470, and Peña Boulevard, commuting to Downtown Denver or Denver International Airport is a breeze. Searching for your first home or simply want a property with room to make it your own? This home offers an exceptional opportunity in an established community.
Inside, the multi-level floor plan provides distinct living spaces that are ideal for everyday living, entertaining, or creating a home office, playroom, or hobby space. Outside, the expansive backyard offers plenty of room for gardening, pets, gatherings, or simply enjoying Colorado's sunshine.
Located with convenient access to parks, schools, shopping, dining, I-70, E-470, and Peña Boulevard, commuting to Downtown Denver or Denver International Airport is a breeze. Searching for your first home or simply want a property with room to make it your own? This home offers an exceptional opportunity in an established community.
Home Details for 18851 E 22nd Drive

|
|---|
Interior Details Number of Rooms: 5Types of Rooms: Bedroom, Bathroom |
Beds & Baths Number of Bedrooms: 3Number of Bathrooms: 2Number of Bathrooms (full): 1Number of Bathrooms (half): 1 |
Dimensions and Layout Living Area: 1172 Square Feet |
Appliances & Utilities Utilities: Cable Available, Electricity Connected |
Heating & Cooling Heating: Forced AirHas CoolingAir Conditioning: Central AirHas HeatingHeating Fuel: Forced Air |
Gas & Electric Has Electric on Property |
Levels, Entrance, & Accessibility Levels: Multi/Split |
View No View |

|
|---|
Exterior Home Features Roof: CompositionFencing: FullExterior: Private Yard, Rain Gutters |
Parking & Garage Number of Garage Spaces: 2Number of Covered Spaces: 2Has a GarageHas an Attached GarageParking Spaces: 2Parking: Garage Attached |
Frontage Road Frontage: PublicRoad Surface Type: PavedNot on Waterfront |
Water & Sewer Sewer: Public Sewer |
Farm & Range Not Allowed to Raise Horses |
Finished Area Finished Area (above surface): 1172 Square Feet |

|
|---|
Days on Market: <1 day on Trulia |

|
|---|
Year Built Year Built: 1983 |
Property Type / Style Property Type: ResidentialProperty Subtype: Single Family ResidenceStructure Type: HouseArchitecture: House |
Building Construction Materials: FrameNot Attached PropertyDoes Not Include Home Warranty |
Property Information Not Included in Sale: Seller Personal PropertyParcel Number: R0086279 |

|
|---|
Price List Price: $391,000Price Per Sqft: $334 |
Status Change & Dates Possession Timing: Close Plus 3 to 5 Days |

|
|---|
MLS Status: Active |

|
|---|
Direction & Address City: AuroraCommunity: Aurora Cascade |
School Information Elementary School: Clyde MillerElementary School District: Adams-Arapahoe 28JJr High / Middle School: Clyde MillerJr High / Middle School District: Adams-Arapahoe 28JHigh School: Vista PeakHigh School District: Adams-Arapahoe 28J |

|
|---|
Listing Agent Listing ID: 2791442 |

|
|---|
Building Area Building Area: 1172 Square Feet |

|
|---|
Not Senior Community |

|
|---|
No HOA |

|
|---|
Lot Area: 6666 sqft |

|
|---|
Special Conditions: Standard |

|
|---|
Listing Terms: 1031 Exchange, Cash, Conventional, FHA, VA Loan |

|
|---|
Mobile Home Park Mobile Home Units: Feet |

|
|---|
Business Information Ownership: Individual |

|
|---|
Mls Number: 2791442Attribution Contact: hellocrystalle@gmail.com, 720-588-3068Above Grade Unfinished Area: 1172Showing Service Name: Showing Time |
Last check for updates: about 2 hours ago
Listing courtesy of Crystalle Guss, (720) 588-3068
Invalesco Real Estate
Source: REcolorado as distributed by MLS GRID, MLS#2791442
Also Listed on REcolorado as distributed by MLS GRID.
Market trends in Aurora
Last updated June 2026
Avg. sale price
$462K
$11.33KMoM
Sale-to-List Price
100.0%
0.1%MoM
Price per sq ft
$222
$2MoM
Available listings
2022
24MoM
Price History for 18851 E 22nd Drive
| Date | Price | Event | Source |
|---|---|---|---|
| 07/22/2026 | $391,000 | Listed For Sale | REcolorado as distributed by MLS GRID #2791442 |
| 02/01/2017 | $240,000 | Sold | N/A |
| 12/08/2008 | $100,000 | Sold | N/A |
| 08/27/2008 | $109,900 | Listed For Sale | Agent Provided |
| 12/13/2006 | $180,000 | Sold | N/A |
| 06/13/2006 | $146,500 | Sold | N/A |
| 01/14/2005 | $185,000 | Sold | N/A |
| 06/28/2001 | $171,000 | Sold | N/A |
| 05/11/1994 | $73,500 | Sold | N/A |
Similar Homes You May Like
 NEW - 9 HRS AGOKeller Williams Avenues Realty, MLS#5656198
 Your Castle Real Estate Inc, MLS#2975338
 AUCTION
 Keller Williams Preferred Realty, MLS#7881814
 AUCTION
 AUCTION
 Keller Williams Advantage Realty LLC, MLS#9412308
 Tim Ellis, Keller Williams-Preferred Rlty
 Brinkerhoff Property Management and Real Estate, MLS#3228273
 Vision Real Estate Group, MLS#7524554
 NEW - 2 DAYS AGOMavi Unlimited Inc, MLS#7795055
 NEW - 1 DAY AGOKeller Williams Realty Downtown LLC, MLS#9098247
 AUCTION
 AUCTION
 McGraw Realtors Pikes Peak Group, MLS#1668597
 Strategic Real Estate and Development Services, MLS#9210815
 Kristina Hayes, Coldwell Banker Realty-NOCO
 NEW CONSTRUCTION
 Brokers Guild Real Estate, MLS#1740124
 Atlas Real Estate Group, MLS#4761492
 NEW - 2 DAYS AGOHomeSmart, MLS#9243431
 AUCTION
 NEW CONSTRUCTION$428,990+3 bd2.5 ba1,428 sqftThe Willow Plan in Horizon Uptown: The Meadow Collection,
Aurora, CO 80018 NEW CONSTRUCTION$456,990+3 bd2.5 ba1,683 sqftThe Orchard Plan in Horizon Uptown: The Meadow Collection,
Aurora, CO 80018 NEW CONSTRUCTION$456,990+3 bd2.5 ba1,683 sqftThe Orchard Plan in Horizon Uptown: The Meadow Collection,
Aurora, CO 80018 See more homes for sale inAurora


New Listings near 18851 E 22nd Drive
 Real Broker, LLC DBA Real, MLS#3491035
- NEW - 2 DAYS AGOHomeSmart, MLS#9243431
 NEW CONSTRUCTIONKentwood Real Estate DTC, LLC, MLS#8789342
 NEWCOMING SOON 7/24Coldwell Banker Realty 24, MLS#4442289
 Keller Williams Realty Downtown LLC, MLS#6070785
- NEW - 2 DAYS AGOMavi Unlimited Inc, MLS#7795055
 Your Castle Real Estate Inc, MLS#8101910
- See more homes for sale inAurora


Property Tax and Assessment
| Year | 2025 |
|---|---|
| Tax | $2,525 |
| Assessment | $384,000 |
Home facts updated by county records
Comparable Sales for 18851 E 22nd Drive
Address | Distance | Property Type | Sold Price | Sold Date | Bed | Bath | Sqft |
|---|---|---|---|---|---|---|---|
0.06 | Single-Family Home | $375,000 | 02/27/26 | 3 | 1.5 | 1,212 | |
0.11 | Single-Family Home | $395,000 | 06/18/26 | 3 | 1.5 | 1,212 | |
0.04 | Single-Family Home | $399,000 | 01/12/26 | 3 | 1.5 | 1,748 | |
0.12 | Single-Family Home | $355,000 | 04/30/26 | 3 | 2 | 1,668 | |
0.31 | Single-Family Home | $285,000 | 05/21/26 | 4 | 2 | 1,480 | |
0.13 | Single-Family Home | $375,000 | 06/30/26 | 2 | 1 | 832 | |
0.21 | Single-Family Home | $405,000 | 01/15/26 | 4 | 2 | 1,664 | |
0.18 | Single-Family Home | $425,000 | 04/27/26 | 5 | 2 | 1,670 | |
0.40 | Single-Family Home | $380,000 | 06/10/26 | 3 | 2 | 1,536 |
Nearby homes
Get a sense of prices in the area by checking nearby homes. SOLDJAN 12, 2026RE/MAX Synergy, MLS#7753596
 OFF MARKETLPT Realty, MLS#4702347
 SOLDFEB 27, 2026RE/MAX of Cherry Creek, MLS#8847617
 OFF MARKETBrokers Guild Homes, MLS#8446923
- FOR SALENEW - 9 HRS AGOKeller Williams Avenues Realty, MLS#5656198
- OFF MARKETColdwell Banker Realty 18, MLS#8647362
 SOLDJUN 18, 2026Keenan Real Estate, MLS#4342830
 OFF MARKETOpendoor Brokerage LLC, MLS#3681100
 SOLDJUN 30, 2026United Imperial Royalty Services, MLS#3210421
 SOLDAPR 30, 2026Your Castle Real Estate Inc, MLS#5064451
Assigned Schools
These are the assigned schools for 18851 E 22nd Drive.
- Clyde Miller K-8
- PK-8
- Public
- 466 Students
5/10GreatSchools RatingParent Rating AverageThis school is terrible, they do nothing for the children, there are children who bring vaporizers to school and when the teachers see them they only expel them for 5 days and then they come back and there are children who do it again, I had a girl in this school and she told me that there were girls who wanted her to buy some vaporizers and give them to them and since my girl did not accept, they were intimidating her and the school never did anything, this school is not attentive to the children and especially in discipline and respectParent Review2y ago - Vista Peak 9-12 Preparatory
- 9-12
- Public
- 2045 Students
5/10GreatSchools RatingParent Rating AverageGreat school and very nice for aps schoolOther Review5mo ago  Check out schools near 18851 E 22nd Drive.
Neighborhood Overview

Neighborhood stats provided by third party data sources.
What Locals Say about Tower Triangle
At least 6 Trulia users voted on each feature.

90 % Say it's dog friendly

83 % Say it's quiet

83 % Say kids play outside

80 % Say parking is easy

78 % Say there's holiday spirit

75 % Say car is needed

73 % Say yards are well-kept

67 % Say there are sidewalks

50 % Say they plan to stay for at least 5 years

50 % Say people would walk alone at night

48 % Say neighbors are friendly

38 % Say streets are well-lit

30 % Say there's wildlife

29 % Say there are community events

25 % Say it's walkable to restaurants

14 % Say it's walkable to grocery stores
Sourced by Trulia users. Learn more about our methodology.
LGBTQ Local Legal Protections
LGBTQ Local Legal Protections



Crystalle Guss, Invalesco Real Estate
Agent Phone: (720) 588-3068
© 2026 REcolorado® All rights reserved. Certain information contained herein is derived from information which is the licensed property of, and copyrighted by, REcolorado®. Some IDX listings have been excluded from this website. Click here for more information
18851 E 22nd Drive, Aurora, CO 80011 is a 3 bedroom, 2 bathroom, 1,172 sqft single-family home built in 1983. 18851 E 22nd Drive is located in Tower Triangle, Aurora. This property is currently available for sale and was listed by REcolorado as distributed by MLS GRID on Jul 22, 2026. The MLS # for this home is MLS# 2791442.