


19024 E 22nd Drive
Aurora, CO 80011
Tower Triangle 2 Beds
 1 Bath
 832 sqft
2 Beds
1 Bath
832 sqft
Home Highlights

Parking
2 Car Garage

Outdoor
Deck

Climate Control
Heating only

Price/Sqft
$463

Listed
Less than a day ago
Local Information
- Map ViewExplore the area around 19024 E 22nd Drive.

- Schools1 Preschool School1 Elementary School1 Middle School1 High School

- Shop & Eat

-- mins to
Description
Extensively renovated, this charming cottage-inspired home seamlessly blends timeless character with open modern comfort. Every improvement has been carefully selected to create a home that feels warm, inviting, and ready to enjoy.
The remodeled kitchen is the heart of the home, featuring freshly painted soft green cabinetry, quartz countertops, and new stainless steel appliances.
An oversized peninsula provides additional seating while tying the living space together with an open, welcoming flow. By day, natural light fills the space, while in the evening, the lights create a warm, inviting glow.
New luxury vinyl plank flooring provides a cohesive foundation that flows seamlessly throughout the home. The tastefully updated bathroom, ceiling fans, and quality finishes showcase the attention to detail that creates a modern look while preserving the home's warmth and character.
A conveniently located laundry closet just off the kitchen adds to the everyday functionality.
The attached two-car garage has been drywalled, finished with a freshly painted floor, and completed with a new garage door.
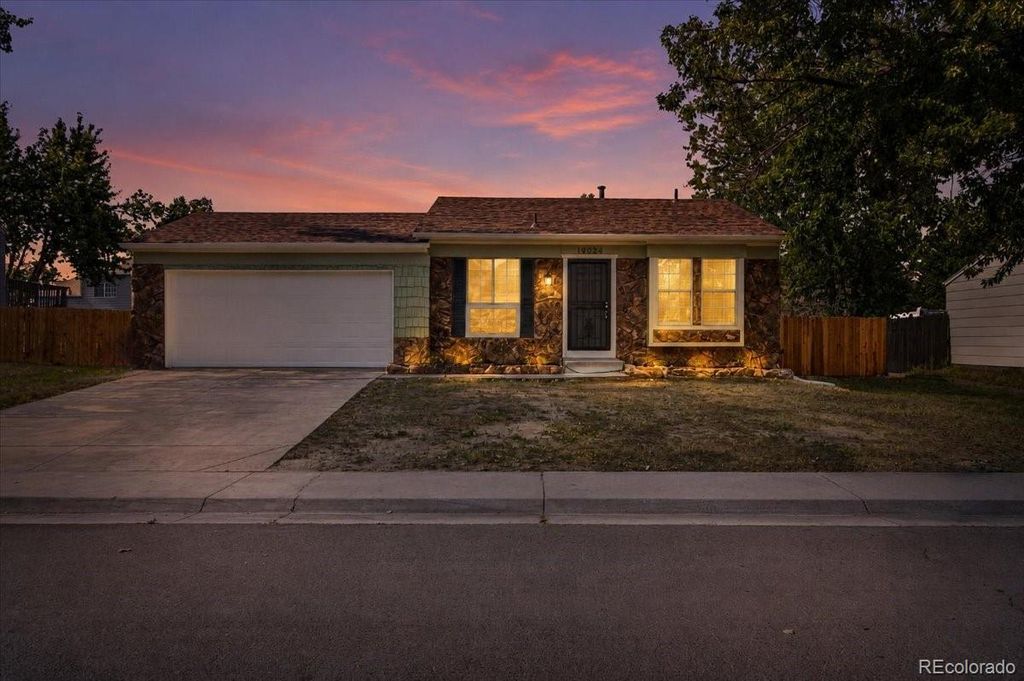
The authentic stone façade sets the tone for this charming cottage-inspired home, while stone-edged planting beds echo the stonework, creating a warm and welcoming entrance.
Fresh exterior paint, a new roof, and new outdoor lighting enhance the inviting curb appeal. Out back, a freshly painted deck overlooks a large, fully enclosed backyard with an upgraded red cedar privacy fence.
Tucked into an established neighborhood with nearby parks, schools, shopping, dining, and easy access to major commuter routes, this cottage-inspired home offers the perfect balance of comfort and convenience.
This home combines character, open modern comfort, and welcoming spaces that invite you to simply unpack, settle in, and start making memories.
The home comes with a one year warranty, making the choice to make this your home even easier!
The remodeled kitchen is the heart of the home, featuring freshly painted soft green cabinetry, quartz countertops, and new stainless steel appliances.
An oversized peninsula provides additional seating while tying the living space together with an open, welcoming flow. By day, natural light fills the space, while in the evening, the lights create a warm, inviting glow.
New luxury vinyl plank flooring provides a cohesive foundation that flows seamlessly throughout the home. The tastefully updated bathroom, ceiling fans, and quality finishes showcase the attention to detail that creates a modern look while preserving the home's warmth and character.
A conveniently located laundry closet just off the kitchen adds to the everyday functionality.
The attached two-car garage has been drywalled, finished with a freshly painted floor, and completed with a new garage door.
The authentic stone façade sets the tone for this charming cottage-inspired home, while stone-edged planting beds echo the stonework, creating a warm and welcoming entrance.
Fresh exterior paint, a new roof, and new outdoor lighting enhance the inviting curb appeal. Out back, a freshly painted deck overlooks a large, fully enclosed backyard with an upgraded red cedar privacy fence.
Tucked into an established neighborhood with nearby parks, schools, shopping, dining, and easy access to major commuter routes, this cottage-inspired home offers the perfect balance of comfort and convenience.
This home combines character, open modern comfort, and welcoming spaces that invite you to simply unpack, settle in, and start making memories.
The home comes with a one year warranty, making the choice to make this your home even easier!
Home Details for 19024 E 22nd Drive

|
|---|
Interior Details Number of Rooms: 6Types of Rooms: Bedroom, Bathroom, Kitchen, Laundry, Living Room |
Beds & Baths Number of Bedrooms: 2Main Level Bedrooms: 2Number of Bathrooms: 1Number of Bathrooms (full): 1Number of Bathrooms (main level): 1 |
Dimensions and Layout Living Area: 832 Square Feet |
Heating & Cooling Heating: Forced AirNo CoolingAir Conditioning: NoneHas HeatingHeating Fuel: Forced Air |
Windows, Doors, Floors & Walls Flooring: Vinyl |
Levels, Entrance, & Accessibility Stories: 1Levels: OneFloors: Vinyl |
View No View |

|
|---|
Exterior Home Features Roof: UnknownPatio / Porch: DeckFencing: FullExterior: Private Yard, Rain Gutters |
Parking & Garage Number of Garage Spaces: 2Number of Covered Spaces: 2No CarportHas a GarageHas an Attached GarageParking Spaces: 2Parking: Floor Coating |
Frontage Not on Waterfront |
Water & Sewer Sewer: Public Sewer |
Finished Area Finished Area (above surface): 832 Square Feet |

|
|---|
Days on Market: <1 day on Trulia |

|
|---|
Year Built Year Built: 1982 |
Property Type / Style Property Type: ResidentialProperty Subtype: Single Family ResidenceStructure Type: HouseArchitecture: House |
Building Construction Materials: FrameNot Attached PropertyIncludes Home Warranty |
Property Information Condition: Updated/RemodeledNot Included in Sale: Owner's Private Property, Water Hoses And Water TimerParcel Number: R0086330 |

|
|---|
Price List Price: $384,900Price Per Sqft: $463 |

|
|---|
MLS Status: Active |

|
|---|
Direction & Address City: AuroraCommunity: Aurora Cascades |
School Information Elementary School: Clyde MillerElementary School District: Adams-Arapahoe 28JJr High / Middle School: Clyde MillerJr High / Middle School District: Adams-Arapahoe 28JHigh School: Vista PeakHigh School District: Adams-Arapahoe 28J |

|
|---|
Listing Agent Listing ID: 5656198 |

|
|---|
Building Area Building Area: 832 Square Feet |

|
|---|
Not Senior Community |

|
|---|
No HOA |

|
|---|
Lot Area: 6098.4 sqft |

|
|---|
Special Conditions: Standard |

|
|---|
Listing Terms: Cash, Conventional, FHA, VA Loan |

|
|---|
Mobile Home Park Mobile Home Units: Feet |

|
|---|
Business Information Ownership: Individual |

|
|---|
Mls Number: 5656198Attribution Contact: kgrenemyer@kw.com, 719-717-7055Above Grade Unfinished Area: 832Showing Service Name: Supra One |
Last check for updates: about 3 hours ago
Listing courtesy of Karen Grenemyer, (719) 717-7055
Keller Williams Avenues Realty
Source: REcolorado as distributed by MLS GRID, MLS#5656198
Also Listed on REcolorado as distributed by MLS GRID.
Market trends in Aurora
Last updated June 2026
Avg. sale price
$462K
$11.33KMoM
Sale-to-List Price
100.0%
0.1%MoM
Price per sq ft
$222
$2MoM
Available listings
2022
24MoM
Price History for 19024 E 22nd Drive
| Date | Price | Event | Source |
|---|---|---|---|
| 07/22/2026 | $384,900 | Listed For Sale | REcolorado as distributed by MLS GRID #5656198 |
| 08/01/2025 | $2,195 | ListingRemoved | Zillow Rentals |
| 07/14/2025 | $2,195 | PriceChange | Zillow Rentals |
| 07/02/2025 | $2,250 | PriceChange | Zillow Rentals |
| 06/04/2025 | $2,350 | Listed For Rent | Zillow Rentals |
| 12/29/2023 | ListingRemoved | Zillow Rentals | |
| 12/26/2023 | $1,895 | Listed For Rent | Zillow Rentals |
| 03/24/2021 | ListingRemoved | N/A | |
| 09/08/2018 | $1,495 | ListingRemoved | N/A |
| 08/28/2018 | $1,495 | Listed For Rent | N/A |
| 12/04/1987 | $45,900 | Sold | N/A |
Similar Homes You May Like
 NEW - 44 MIN AGOInvalesco Real Estate, MLS#2791442
 Keller Williams Preferred Realty, MLS#7881814
 AUCTION
 Keller Williams Advantage Realty LLC, MLS#9412308
 Atlas Real Estate Group, MLS#4761492
 Stars and Stripes Homes Inc, MLS#5215187
 NEW CONSTRUCTIONOakwood Homes Real Estate LLC, MLS#5300092
 Keller Williams Realty Urban Elite, MLS#8160973
 The Creative Realty Group, MLS#5188164
 Engel & Volkers Denver, MLS#4370127
 Kentwood Real Estate Cherry Creek, MLS#3235536
 LIV Sotheby's International Realty, MLS#7287838
 Sara Sells Colorado, MLS#6968990
 NEW CONSTRUCTION
 Berkshire Hathaway HomeServices Colorado Real Estate, LLC - Brighton, MLS#1624296
 Real Broker, LLC DBA Real, MLS#3491035
 NEW CONSTRUCTIONHomeSmart, MLS#9087951
 NEW CONSTRUCTIONHomeSmart, MLS#4743991
 NEW CONSTRUCTIONHomeSmart, MLS#7671629
 NEW CONSTRUCTION
 Real Broker, LLC DBA Real, MLS#4340404
 Coldwell Banker Realty 24, MLS#1753896
 Equity Colorado Real Estate, MLS#3878089
 See more homes for sale inAurora


New Listings near 19024 E 22nd Drive
- Real Broker, LLC DBA Real, MLS#3491035
 NEW - 2 DAYS AGOHomeSmart, MLS#9243431
 NEW CONSTRUCTIONKentwood Real Estate DTC, LLC, MLS#8789342
 Keller Williams Realty Downtown LLC, MLS#6070785
 NEW - 2 DAYS AGOMavi Unlimited Inc, MLS#7795055
 Your Castle Real Estate Inc, MLS#8101910
- See more homes for sale inAurora


Property Tax and Assessment
| Year | 2025 |
|---|---|
| Tax | $2,291 |
| Assessment | $348,000 |
Home facts updated by county records
Comparable Sales for 19024 E 22nd Drive
Address | Distance | Property Type | Sold Price | Sold Date | Bed | Bath | Sqft |
|---|---|---|---|---|---|---|---|
0.05 | Single-Family Home | $375,000 | 06/30/26 | 2 | 1 | 832 | |
0.29 | Single-Family Home | $395,000 | 09/15/25 | 3 | 1 | 832 | |
0.43 | Single-Family Home | $370,000 | 09/05/25 | 2 | 1 | 919 | |
0.40 | Single-Family Home | $385,000 | 02/12/26 | 2 | 1 | 919 | |
0.05 | Single-Family Home | $395,000 | 06/18/26 | 3 | 1.5 | 1,212 | |
0.12 | Single-Family Home | $375,000 | 02/27/26 | 3 | 1.5 | 1,212 | |
0.15 | Single-Family Home | $405,000 | 01/15/26 | 4 | 2 | 1,664 |
Nearby homes
Get a sense of prices in the area by checking nearby homes. OFF MARKETOpendoor Brokerage LLC, MLS#3681100
 OFF MARKETBrokers Guild Homes, MLS#9692917
- FOR SALENEW - 44 MIN AGOInvalesco Real Estate, MLS#2791442
 SOLDJUN 30, 2026United Imperial Royalty Services, MLS#3210421
 SOLDJUN 18, 2026Keenan Real Estate, MLS#4342830
 OFF MARKETeXp Realty, LLC, MLS#9330019
 OFF MARKETMilehimodern, MLS#3862829
 SOLDAPR 27, 2026Keller Williams Advantage Realty LLC, MLS#6524734
 SOLDJAN 12, 2026RE/MAX Synergy, MLS#7753596
 OFF MARKETCompass - Denver, MLS#5228809
Assigned Schools
These are the assigned schools for 19024 E 22nd Drive.
- Clyde Miller K-8
- PK-8
- Public
- 466 Students
5/10GreatSchools RatingParent Rating AverageThis school is terrible, they do nothing for the children, there are children who bring vaporizers to school and when the teachers see them they only expel them for 5 days and then they come back and there are children who do it again, I had a girl in this school and she told me that there were girls who wanted her to buy some vaporizers and give them to them and since my girl did not accept, they were intimidating her and the school never did anything, this school is not attentive to the children and especially in discipline and respectParent Review2y ago - Vista Peak 9-12 Preparatory
- 9-12
- Public
- 2045 Students
5/10GreatSchools RatingParent Rating AverageGreat school and very nice for aps schoolOther Review5mo ago  Check out schools near 19024 E 22nd Drive.
Neighborhood Overview

Neighborhood stats provided by third party data sources.
What Locals Say about Tower Triangle
At least 6 Trulia users voted on each feature.

90 % Say it's dog friendly

83 % Say it's quiet

83 % Say kids play outside

80 % Say parking is easy

78 % Say there's holiday spirit

75 % Say car is needed

73 % Say yards are well-kept

67 % Say there are sidewalks

50 % Say they plan to stay for at least 5 years

50 % Say people would walk alone at night

48 % Say neighbors are friendly

38 % Say streets are well-lit

30 % Say there's wildlife

29 % Say there are community events

25 % Say it's walkable to restaurants

14 % Say it's walkable to grocery stores
Sourced by Trulia users. Learn more about our methodology.
LGBTQ Local Legal Protections
LGBTQ Local Legal Protections



Karen Grenemyer, Keller Williams Avenues Realty
Agent Phone: (719) 717-7055
© 2026 REcolorado® All rights reserved. Certain information contained herein is derived from information which is the licensed property of, and copyrighted by, REcolorado®. Some IDX listings have been excluded from this website. Click here for more information
19024 E 22nd Drive, Aurora, CO 80011 is a 2 bedroom, 1 bathroom, 832 sqft single-family home built in 1982. 19024 E 22nd Drive is located in Tower Triangle, Aurora. This property is currently available for sale and was listed by REcolorado as distributed by MLS GRID on Jul 22, 2026. The MLS # for this home is MLS# 5656198.