


25293 E 5th Avenue
Aurora, CO 80018
Traditions 3 Beds
 2 Baths
 2,900 sqft
3 Beds
2 Baths
2,900 sqft
Local Information
- Map ViewExplore the area around 25293 E 5th Avenue.

- Schools1 Preschool School1 Elementary School1 Middle School1 High School

- Shop & Eat

-- mins to
Description
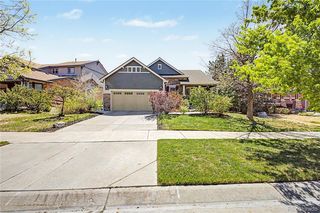
Welcome to this beautifully appointed ranch-style residence in the highly desirable Traditions community of Aurora. Perfectly positioned on a premium corner lot, this meticulously maintained home offers 3 spacious bedrooms, 2 full bathrooms, and 1,450 square feet of thoughtfully designed main-level living, complemented by an expansive 1,450-square-foot unfinished basement ready for your custom vision—whether it's a home theater, fitness studio, additional bedrooms, or the ultimate entertainment space. Built in 2011, this exceptional home seamlessly blends comfort and functionality with an open-concept layout, abundant natural light, central air conditioning, and an attached 2-car garage. The well-equipped kitchen includes all appliances, making this home truly move-in ready. Enjoy the convenience of single-level living while benefiting from the incredible potential for future expansion. Step outside to your spacious corner lot and take advantage of the outstanding neighborhood amenities. Located just a short walk from the community pool and multiple neighborhood parks, this home offers an exceptional lifestyle for recreation and relaxation. Situated within the Aurora Public Schools district, this remarkable property combines timeless ranch-style appeal, modern conveniences, and an unbeatable location in one of Aurora's most sought-after communities. Don't miss the opportunity to make this exceptional Traditions home your own.
Home Highlights

Parking
2 Car Garage

Outdoor
Porch, Patio

A/C
Heating & Cooling

HOA
$104/Monthly

Price/Sqft
$176

Listed
Less than a day ago
Home Details for 25293 E 5th Avenue

|
|---|
Interior Details Basement: Full,UnfinishedNumber of Rooms: 8Types of Rooms: Bedroom, Bathroom, Family Room, Kitchen, Laundry |
Beds & Baths Number of Bedrooms: 3Main Level Bedrooms: 3Number of Bathrooms: 2Number of Bathrooms (full): 2Number of Bathrooms (main level): 2 |
Dimensions and Layout Living Area: 2900 Square Feet |
Appliances & Utilities Utilities: Cable AvailableAppliances: Dishwasher, Double Oven, Dryer, Microwave, Refrigerator, WasherDishwasherDryerMicrowaveRefrigeratorWasher |
Heating & Cooling Heating: Forced AirHas CoolingAir Conditioning: Central AirHas HeatingHeating Fuel: Forced Air |
Gas & Electric Electric: 110V, 220 Volts |
Windows, Doors, Floors & Walls Flooring: Carpet |
Levels, Entrance, & Accessibility Stories: 1Levels: OneFloors: Carpet |
View No View |

|
|---|
Exterior Home Features Roof: CompositionPatio / Porch: Covered, Front Porch, PatioFencing: Partial |
Parking & Garage Number of Garage Spaces: 2Number of Covered Spaces: 2Has a GarageHas an Attached GarageParking Spaces: 2Parking: Garage Attached |
Frontage Responsible for Road Maintenance: Public Maintained RoadRoad Surface Type: PavedNot on Waterfront |
Water & Sewer Sewer: Public Sewer |
Finished Area Finished Area (above surface): 1450 Square Feet |

|
|---|
Days on Market: <1 day on Trulia |

|
|---|
Year Built Year Built: 2011 |
Property Type / Style Property Type: ResidentialProperty Subtype: Single Family ResidenceStructure Type: HouseArchitecture: Contemporary |
Building Construction Materials: FrameNot Attached Property |
Property Information Condition: Updated/RemodeledNot Included in Sale: NoneParcel Number: 034747877 |

|
|---|
Price List Price: $510,000Price Per Sqft: $176 |
Status Change & Dates Possession Timing: Immediate |

|
|---|
MLS Status: Active |

|
|---|
Direction & Address City: AuroraCommunity: Traditions |
School Information Elementary School: Vista PeakElementary School District: Adams-Arapahoe 28JJr High / Middle School: Vista PeakJr High / Middle School District: Adams-Arapahoe 28JHigh School: Vista PeakHigh School District: Adams-Arapahoe 28J |

|
|---|
Listing Agent Listing ID: 8064162 |

|
|---|
Building Area Building Area: 2900 Square Feet |

|
|---|
Not Senior Community |

|
|---|
HOA Fee Includes: TrashHOA Name: TraditionsHOA Phone: 303-980-0700Has an HOAHOA Fee: $104/Monthly |

|
|---|
Lot Area: 6821 sqft |

|
|---|
Special Conditions: Standard |

|
|---|
Listing Terms: Cash, Conventional, FHA, VA Loan |

|
|---|
Mobile Home Park Mobile Home Units: Feet |

|
|---|
Business Information Ownership: Individual |

|
|---|
BasementMls Number: 8064162Attribution Contact: 303-564-8900Above Grade Unfinished Area: 1450Below Grade Unfinished Area: 1450Showing Service Name: Showing Time |

|
|---|
HOA Amenities: Playground,Pool |
Last check for updates: about 3 hours ago
Listing courtesy of Robert Hryniewich, (303) 564-8900
HomeSmart
Source: REcolorado as distributed by MLS GRID, MLS#8064162
Also Listed on REcolorado as distributed by MLS GRID.
Market trends in Aurora
Last updated June 2026
Avg. sale price
$462K
$11.33KMoM
Sale-to-List Price
100.0%
0.1%MoM
Price per sq ft
$222
$2MoM
Available listings
2022
24MoM
Price History for 25293 E 5th Avenue
| Date | Price | Event | Source |
|---|---|---|---|
| 07/16/2026 | $510,000 | Listed For Sale | REcolorado as distributed by MLS GRID #8064162 |
| 08/24/2011 | $212,000 | Sold | N/A |
| 04/23/2011 | $224,900 | PriceChange | Agent Provided |
| 04/16/2011 | $225,757 | Listed For Sale | Agent Provided |
Similar Homes You May Like
 AUCTION
 AUCTION
 AUCTION
 The Barrington Group Real Estate, Inc., MLS#7223690
 Jason Kovacs Real Estate, MLS#3406262
 Coldwell Banker Global Luxury Denver, MLS#2678573
 Real Broker, LLC DBA Real, MLS#3758167
 0.26 ACRESAccession Real Estate, MLS#9440012
 Weichert Realtors Professionals, MLS#5291458
 1.76 ACRESReal Broker, LLC DBA Real, MLS#8428287
 NEWOPEN SAT, 11-3PMReal Broker, LLC DBA Real, MLS#6606630
 RE/MAX Professionals, MLS#3481851
 Realty One Group Platinum Elite, MLS#9484230
 Keller Williams Action Realty LLC, MLS#7241515
 Real Broker, LLC DBA Real, MLS#4740654
 Real Broker, LLC DBA Real, MLS#6341859
 Coldwell Banker Global Luxury Denver, MLS#7739167
 NEW CONSTRUCTION
 NEW CONSTRUCTION
 NEW CONSTRUCTION
 OPEN SUN, 12-3PMeXp Realty, LLC, MLS#7718185
 AUCTION
 Lisa Lovely, Coldwell Banker Realty-N Metro
 AUCTION
 Real Broker, LLC DBA Real, MLS#9132084
 See more homes for sale inAurora




New Listings near 25293 E 5th Avenue
 NEWCOMING SOON 7/20Epique Realty, MLS#3256215
- Coldwell Banker Global Luxury Denver, MLS#2678573
 NEW - 1 HR AGOEd Prather Real Estate, MLS#2118954
- NEWOPEN SAT, 11-3PMReal Broker, LLC DBA Real, MLS#6606630
 Coldwell Banker Realty 56, MLS#6691133
 NEWTRULIA PREVIEW
 NEW CONSTRUCTIONOakwood Homes Real Estate LLC, MLS#9953358
 NEWOPEN SUN, 1-3PMRedfin Corporation, MLS#4046809
 0.31 ACRESColdwell Banker Realty 24, MLS#5410297
 NEW - 21 HRS AGONEW CONSTRUCTION0.25 ACRESRichmond Realty Inc, MLS#3307056
 NEW - 23 HRS AGONEW CONSTRUCTION0.25 ACRESRichmond Realty Inc, MLS#9725529
- See more homes for sale inAurora


Property Tax and Assessment
| Year | 2025 |
|---|---|
| Tax | $3,300 |
| Assessment | $511,900 |
Home facts updated by county records
Comparable Sales for 25293 E 5th Avenue
Address | Distance | Property Type | Sold Price | Sold Date | Bed | Bath | Sqft |
|---|---|---|---|---|---|---|---|
0.07 | Single-Family Home | $575,000 | 07/15/26 | 3 | 2 | 3,574 | |
0.06 | Single-Family Home | $600,000 | 02/26/26 | 3 | 2.5 | 3,699 | |
0.26 | Single-Family Home | $530,000 | 04/30/26 | 3 | 2 | 2,604 | |
0.16 | Single-Family Home | $570,000 | 08/08/25 | 3 | 2.5 | 2,978 | |
0.09 | Single-Family Home | $455,000 | 07/17/25 | 2 | 2 | 1,390 | |
0.18 | Single-Family Home | $559,000 | 12/03/25 | 3 | 2.5 | 2,792 | |
0.25 | Single-Family Home | $565,000 | 12/19/25 | 3 | 2.5 | 2,978 | |
0.30 | Single-Family Home | $535,000 | 01/30/26 | 3 | 2.5 | 2,952 | |
0.36 | Single-Family Home | $545,000 | 01/27/26 | 3 | 2 | 3,615 | |
0.30 | Single-Family Home | $594,000 | 04/16/26 | 3 | 2.5 | 3,506 |
Nearby homes
Get a sense of prices in the area by checking nearby homes. OFF MARKETHomeSmart, MLS#3076731
 OFF MARKETinMotion Group Properties, MLS#7893203
 OFF MARKETKey Team Real Estate Corp., MLS#3741520
 OFF MARKETKeller Williams DTC, MLS#6642948
 OFF MARKETRE/MAX Professionals, MLS#2309946
 SOLDFEB 26, 2026John Reid Realty Company LLC, MLS#7134312
 OFF MARKETNash & Company, MLS#1771994
 OFF MARKETRE/MAX Leaders, MLS#6366459
 SOLDJUL 15, 2026Colorado Premier Properties, MLS#4243422
 OFF MARKETRedfin Corporation, MLS#8204230
 FOR SALEThe Impact Realty, MLS#4570430
Assigned Schools
These are the assigned schools for 25293 E 5th Avenue.
- Vista Peak 9-12 Preparatory
- 9-12
- Public
- 2045 Students
5/10GreatSchools RatingParent Rating AverageGreat school and very nice for aps schoolOther Review5mo ago - Vista Peak P-8 Exploratory
- PK-8
- Public
- 960 Students
6/10GreatSchools RatingParent Rating AverageWe absolutely love this school! The engagement of staff, students and community is amazing. I love how diverse the school is and like any other school you will find reviews that suggest issues, but these are common amongst all schools. Vista Peak and their staff truly try to help and keep a positive environment. I am excited from my student to continue to thrive here.Parent Review2mo ago  Check out schools near 25293 E 5th Avenue.
Neighborhood Overview

Neighborhood stats provided by third party data sources.
What Locals Say about Traditions
At least 7 Trulia users voted on each feature.

100 % Say car is needed

100 % Say there are sidewalks

100 % Say it's dog friendly

91 % Say yards are well-kept

90 % Say parking is easy

90 % Say it's quiet

86 % Say people would walk alone at night

78 % Say there's holiday spirit

73 % Say kids play outside

67 % Say neighbors are friendly

67 % Say there's wildlife

60 % Say there are community events

57 % Say they plan to stay for at least 5 years

29 % Say streets are well-lit
Sourced by Trulia users. Learn more about our methodology.
LGBTQ Local Legal Protections
LGBTQ Local Legal Protections



Robert Hryniewich, HomeSmart
Agent Phone: (303) 564-8900
© 2026 REcolorado® All rights reserved. Certain information contained herein is derived from information which is the licensed property of, and copyrighted by, REcolorado®. Some IDX listings have been excluded from this website. Click here for more information
25293 E 5th Avenue, Aurora, CO 80018 is a 3 bedroom, 2 bathroom, 2,900 sqft single-family home built in 2011. 25293 E 5th Avenue is located in Traditions, Aurora. This property is currently available for sale and was listed by REcolorado as distributed by MLS GRID on Jul 16, 2026. The MLS # for this home is MLS# 8064162.