


$630,000
 4 Beds
 3.5 Baths
 4,113 sqft
25167 E Ellsworth Place, Aurora, CO 80018
Est. Mortgage $3,900/mo*
Get Pre-QualifiedHome Highlights

Single-Family Home

Built in 2015

$153/sqft

3 Car Garage

HOA $100/mo
Local Information
- Map ViewExplore the area around 25167 E Ellsworth Place.

- Schools1 Preschool School1 Elementary School1 Middle School1 High School

- Shop & Eat

-- mins to
About this House
What's unique:Classic subway tile backsplashPantry for ample storageOversized yardWelcoming covered front porchSs appliancesLaundry room upstairs
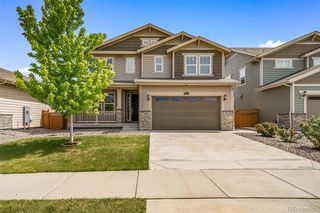
Welcome to Richmond's largest model in Traditions, The Hemingway 4113 sq feet!!! This particular model boasts 4 bedrooms up with a 5-piece master bath and an en-suite off of one of the guest rooms. It also has a loft/flex room and laundry room upstairs! Some of the upgrades include a "Sunroom" off the kitchen, 3-car garage, HUGE walk-in butler pantry, oversized yard, and one of the biggest granite islands ever in the kitchen! A stone-accented façade, welcoming covered front porch, & gorgeous curb-appeal set the tone for what’s inside. This impressive main floor boasts a blend of plush carpet & hardwood flooring throughout, a spacious office with elegant French doors, a convenient powder room, & an inviting living room with a cozy stone gas fireplace. The kitchen is beautifully designed with granite counters, SS appliances, classic subway tile backsplash, a center island with breakfast bar, rich wood cabinetry, & a pantry for ample storage. Just off the kitchen is the sunroom—an incredible bonus add-on—boasting vaulted ceilings and abundant natural light, creating a perfect space for dining or relaxing! Upstairs, a carpeted loft offers flexible living space, while the main bedroom serves as a private retreat with its own bathroom featuring dual sinks, a tiled shower, a garden tub, & a generous walk-in closet. An unfinished basement provides 1,320 sq feet of endless possibilities for adding additional bedrooms, bathrooms, theatre, gym, etc.. Enjoy a very spacious private backyard with lush green grass & plenty of room to play. See it, love it, live it!
Last check for updates: about 3 hours ago
Listing courtesy of Jason Kovacs, (720) 810-3889
Jason Kovacs Real Estate
Source: REcolorado as distributed by MLS GRID, MLS#3406262
Also Listed on REcolorado as distributed by MLS GRID.
Home Details for 25167 E Ellsworth Place

|
|---|
Interior Details Basement: Interior Entry,UnfinishedNumber of Rooms: 16Types of Rooms: Bedroom, Bathroom, Bonus Room, Den, Dining Room, Kitchen, Laundry, Living Room, Loft, Sun Room |
Beds & Baths Number of Bedrooms: 4Number of Bathrooms: 4Number of Bathrooms (full): 3Number of Bathrooms (half): 1Number of Bathrooms (main level): 1 |
Dimensions and Layout Living Area: 4113 Square Feet |
Appliances & Utilities Utilities: Cable Available, Internet Access (Wired), Natural Gas Available, Phone AvailableAppliances: Cooktop, Dishwasher, Disposal, Double Oven, Microwave, OvenDishwasherDisposalLaundry: In UnitMicrowave |
Heating & Cooling Heating: Forced AirHas CoolingAir Conditioning: Central AirHas HeatingHeating Fuel: Forced Air |
Fireplace & Spa Number of Fireplaces: 1Fireplace: Living RoomHas a Fireplace |
Gas & Electric Electric: 220 VoltsHas Electric on Property |
Windows, Doors, Floors & Walls Flooring: Carpet, Linoleum, Wood |
Levels, Entrance, & Accessibility Stories: 2Levels: TwoFloors: Carpet, Linoleum, Wood |
View No View |
Security Security: Smoke Detector(s) |

|
|---|
Exterior Home Features Roof: CompositionPatio / Porch: Front PorchFencing: FullVegetation: GrassedExterior: Private Yard, Rain Gutters |
Parking & Garage Number of Garage Spaces: 3Number of Covered Spaces: 3No CarportHas a GarageHas an Attached GarageParking Spaces: 3Parking: Concrete |
Frontage Road Frontage: PublicResponsible for Road Maintenance: Public Maintained RoadRoad Surface Type: PavedNot on Waterfront |
Water & Sewer Sewer: Public Sewer |
Farm & Range Not Allowed to Raise Horses |
Finished Area Finished Area (above surface): 2793 Square Feet |

|
|---|
Days on Market: 180+ |

|
|---|
Year Built Year Built: 2015 |
Property Type / Style Property Type: ResidentialProperty Subtype: Single Family ResidenceStructure Type: HouseArchitecture: Traditional |
Building Construction Materials: Stone, Wood SidingNot Attached Property |
Property Information Not Included in Sale: Seller's Personal Property. All Mounted Wall Art, Tv's, And All Draperies And Blinds Currently Installed. Washer & Dryer.Parcel Number: 034740635 |

|
|---|
Price List Price: $630,000Price Per Sqft: $153 |
Status Change & Dates Possession Timing: Close Of Escrow, Negotiable |

|
|---|
MLS Status: Active |

|
|---|

|
|---|
Direction & Address City: AuroraCommunity: Traditions |
School Information Elementary School: Vista PeakElementary School District: Adams-Arapahoe 28JJr High / Middle School: Vista PeakJr High / Middle School District: Adams-Arapahoe 28JHigh School: Vista PeakHigh School District: Adams-Arapahoe 28J |

|
|---|
Listing Agent Listing ID: 3406262 |

|
|---|
Building Area Building Area: 4113 Square Feet |

|
|---|
Not Senior Community |

|
|---|
HOA Fee Includes: Maintenance Grounds, Recycling, TrashHOA Name: EHammerSmithHOA Phone: 303-980-0700Has an HOAHOA Fee: $1,200/Annually |

|
|---|
Lot Area: 8358 sqft |

|
|---|
Special Conditions: Standard |

|
|---|
Listing Terms: Cash, Conventional, FHA, VA Loan |

|
|---|
Mobile Home Park Mobile Home Units: Feet |

|
|---|
Business Information Ownership: Individual |

|
|---|
BasementMls Number: 3406262Attribution Contact: 720-810-3889Above Grade Unfinished Area: 2793Below Grade Unfinished Area: 1320Showing Service Name: Showing Time |

|
|---|
HOA Amenities: Clubhouse,Playground,Pool |
Around this home
Neighborhood Overview

Neighborhood stats provided by third party data sources.
What Locals Say about Traditions
At least 7 Trulia users voted on each feature.

100 % Say car is needed

100 % Say there are sidewalks

100 % Say it's dog friendly

91 % Say yards are well-kept

90 % Say parking is easy

90 % Say it's quiet

86 % Say people would walk alone at night

78 % Say there's holiday spirit

73 % Say kids play outside

67 % Say neighbors are friendly

67 % Say there's wildlife

60 % Say there are community events

57 % Say they plan to stay for at least 5 years

29 % Say streets are well-lit
Sourced by Trulia users. Learn more about our methodology.
Market trends in Aurora
Last updated August 2026
Avg. sale price
$461K
$1.97KMoM
Sale-to-List Price
100.0%
Price per sq ft
$223
$2MoM
Available listings
2115
14MoM
Home Value
Trulia Estimate
$626KSince last month
Increased$700 (+0.1%)Since last year
Decreased$8K (-1.3%)Since last sale
Increased$195K (+45.5%)Learn more about this home's value by checking out its Trulia Estimate, the value of nearby homes, and how much similar homes have sold for.
Trulia Estimate
The of this home's value increased by +44% in the last 10 years
| Month | Estimated value |
|---|---|
2026 | |
| September 2026 | $623K |
| August 2026 | $623K |
| July 2026 | $624K |
| June 2026 | $625K |
| May 2026 | $627K |
| April 2026 | $624K |
| March 2026 | $624K |
| February 2026 | $624K |
| January 2026 | $631K |
2025 | |
2024 | |
2023 | |
2022 | |
2021 | |
2020 | |
2019 | |
2018 | |
2017 | |
2016 | |
Comparable sales
These are recently sold homes that have a similar location or other similar features to this home, like bedrooms, bathrooms, and square footage. Get a sense of the expected prices in the area by viewing these homes.Address | Distance | Property Type | Sold Price | Sold Date | Bed | Bath | Sqft |
|---|---|---|---|---|---|---|---|
0.10 | Single-Family Home | $585,000 | 02/11/26 | 4 | 2.5 | 3,602 | |
0.12 | Single-Family Home | $589,900 | 11/19/25 | 4 | 2.5 | 3,729 | |
0.04 | Single-Family Home | $575,000 | 02/18/26 | 3 | 3 | 3,424 | |
0.06 | Single-Family Home | $637,000 | 05/19/26 | 3 | 3 | 3,460 | |
0.08 | Single-Family Home | $655,000 | 03/13/26 | 5 | 3.5 | 3,228 | |
0.24 | Single-Family Home | $625,000 | 08/04/26 | 4 | 3.5 | 4,083 | |
0.26 | Single-Family Home | $575,000 | 01/02/26 | 4 | 3.5 | 3,758 | |
0.17 | Single-Family Home | $610,000 | 01/30/26 | 5 | 3.5 | 3,271 | |
0.17 | Single-Family Home | $594,000 | 04/16/26 | 3 | 2.5 | 3,506 | |
0.09 | Single-Family Home | $690,000 | 04/24/26 | 7 | 3.5 | 4,473 |
Nearby home prices
Get a sense of expected prices in the area by checking the value of nearby homes.Address | Distance | Price | Bed | Bath | Sqft | Status |
|---|---|---|---|---|---|---|
0.02 | $615,000 | 5 | 3 | 3,722 | For Sale | |
0.03 | $492,800 | 3 | 2 | 1,579 | Off Market | |
0.01 | $663,300 | 6 | 4.5 | 3,771 | Off Market | |
0.04 | $459,990 | 2 | 2 | 1,423 | Recently Sold | |
0.02 | $622,100 | 4 | 3.5 | 4,113 | Off Market | |
0.03 | $578,700 | 3 | 2 | 3,902 | Off Market | |
0.04 | $689,100 | 5 | 3.5 | 4,113 | Off Market | |
0.04 | $575,000 | 3 | 3 | 3,424 | Recently Sold | |
0.07 | $621,100 | 6 | 3 | 3,204 | Off Market | |
0.06 | $605,000 | 4 | 3 | 3,708 | For Sale | |
0.06 | $603,300 | 5 | 3 | 3,708 | Off Market |
Price and Tax history
| Date | Event | Price |
|---|---|---|
May 20, 2026 Source: REcolorado as distributed by MLS GRID #3406262 | PendingToActive | $630,000 |
Apr 20, 2026 Source: REcolorado as distributed by MLS GRID #3406262 | Pending | $630,000 |
Apr 17, 2026 Source: REcolorado as distributed by MLS GRID #3406262 | PendingToActive | $630,000 |
Apr 14, 2026 Source: REcolorado as distributed by MLS GRID #3406262 | Pending | $630,000 |
Feb 26, 2026 Source: REcolorado as distributed by MLS GRID #3406262 | PendingToActive | $630,000 |
Jan 11, 2026 Source: REcolorado as distributed by MLS GRID #3406262 | Pending | $630,000 |
Jan 8, 2026 Source: REcolorado as distributed by MLS GRID #3406262 | Listed For Sale | $630,000 |
Jul 12, 2016 Source: N/A | Sold | $428,600 |
| Year | Property tax | Tax assessment |
|---|---|---|
| 2025 | $5,092 | $662,300 |
Home facts updated by county records
LGBTQ Local Legal Protections
LGBTQ Local Legal Protections



Jason Kovacs, Jason Kovacs Real Estate
Agent Phone: (720) 810-3889
© 2026 REcolorado® All rights reserved. Certain information contained herein is derived from information which is the licensed property of, and copyrighted by, REcolorado®. Some IDX listings have been excluded from this website. Click here for more information
Similar Homes You May Like
 South Denver Digs Realty, MLS#6396292
 Coldwell Banker Global Luxury Denver, MLS#1883426
 Keller Williams Realty Urban Elite, MLS#4342074
 0.36 ACRESColdwell Banker Realty 24, MLS#7722730
 Berkshire Hathaway HomeServices Rocky Mountain, REALTORS- Castle Pines Office, MLS#7009451
 RE/MAX Professionals, MLS#8456286
 NEW - 8 HRS AGORE/MAX Alliance, MLS#3649722
 0.34 ACRESPonderosa Ridge Real Estate Inc, MLS#5847684
 Berkshire Hathaway HomeServices Elevated Living RE, MLS#3941719
 Kentwood Real Estate DTC, LLC, MLS#3001446
 LoKation Real Estate, MLS#5102727
 HomeSmart Realty, MLS#6689478
 0.25 ACRESBerkshire Hathaway HomeServices Colorado Real Estate, LLC - Brighton, MLS#3154540
 Berkshire Hathaway HomeServices Colorado, LLC - Highlands Ranch Real Estate, MLS#6347941
 Kentwood Real Estate Cherry Creek, MLS#8072910
 OPEN SAT, 1-4PM0.29 ACRESColdwell Banker Realty 24, MLS#9780295
 Brokers Guild Real Estate, MLS#4954900
 Kentwood Real Estate City Properties, MLS#9819100
 The Barrington Group Real Estate, Inc., MLS#7223690
 Trelora Realty, Inc., MLS#2647650
 OPEN SAT, 1-3PMiGo Realty, MLS#9719993
 NEWOPEN SAT, 1-3PM4% Realty, MLS#8174221
 RE/MAX Professionals, MLS#2623768
 Berkshire Hathaway HomeServices Rocky Mountain, REALTORS- Castle Pines Office, MLS#7047525
 0.34 ACRESColorado Premier Properties, MLS#4435561
 Equity Properties, LLC, MLS#2945829
 Real Broker, LLC DBA Real, MLS#2202453
 OPEN SAT, 1-3PMiGo Realty, MLS#9843220
 See more homes for sale inAurora




New Listings near 25167 E Ellsworth Place
 NEWOPEN SAT, 1-3PMCompass - Denver, MLS#5115383
 NEWOPEN SAT, 11-1PMYour Castle Realty LLC, MLS#2487606
 NEW - 12 HRS AGOJPAR Modern Real Estate, MLS#9232255
 NEW - 12 HRS AGORedfin Corporation, MLS#7452678
 NEWOPEN SAT, 1-3PMCompass - Denver, MLS#7148359
 NEW - 1 DAY AGORE/MAX Professionals, MLS#8828876
 NEW - 8 HRS AGOLPT Realty, MLS#2849501
 OPEN SUN, 11-1PM8z Real Estate, MLS#5869028
 NEW CONSTRUCTIONOakwood Homes Real Estate LLC, MLS#6345436
 NEW CONSTRUCTIONOakwood Homes Real Estate LLC, MLS#4177285
 NEW CONSTRUCTION$565,999+3 bd2.5 ba2,208 sqftHayden II Plan in The Aurora Highlands Town Collection,
32t8iy Aurora, CO 80019 NEW - 1 DAY AGORedfin Corporation, MLS#6753217
 NEW CONSTRUCTION
- See more homes for sale inAurora


Frequently asked questions about 25167 E Ellsworth Place
- What is the estimated monthly payment for 25167 E Ellsworth Place?Based on a $630,000 list price with 20% down at today's rates, the estimated monthly payment for 25167 E Ellsworth Place in Aurora, CO is approximately $3,865 (about $3,517 principal & interest, $273 property taxes, and $75 homeowner's insurance). This is an estimate. Actual payment depends on your loan terms.
- How does the list price for 25167 E Ellsworth Place compare to homes in Aurora?25167 E Ellsworth Place in Aurora, CO is listed at $630,000, about 37% above the $461K median sale price in Aurora.
- What do residents say about the Traditions neighborhood?Residents describe the Traditions neighborhood in Aurora, CO as pedestrian-friendly, dog-friendly, and well-kept. See homes for sale in Traditions, Aurora.
- What are the closest schools to 25167 E Ellsworth Place?The closest schools to 25167 E Ellsworth Place in Aurora, CO are Vista Peak 9-12 Preparatory (High, rated 3/10), Vista Peak P-8 Exploratory (Pre-K/Elementary/Middle, rated 4/10).
- Does 25167 E Ellsworth Place have air conditioning?Yes, 25167 E Ellsworth Place in Aurora, CO has air conditioning.
- Does 25167 E Ellsworth Place have a pool?Yes, 25167 E Ellsworth Place in Aurora, CO has a pool.
25167 E Ellsworth Place, Aurora, CO 80018 is a 4 bedroom, 4 bathroom, 4,113 sqft single-family home built in 2015. 25167 E Ellsworth Place is located in Traditions, Aurora. This property is currently available for sale and was listed by REcolorado as distributed by MLS GRID on Jan 8, 2026. The MLS # for this home is MLS# 3406262.