


$695,000
Original price: $699,000
 3 Beds
 3 Baths
 3,260 sqft
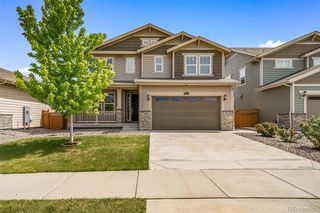
20162 E 53rd Place, Denver, CO 80249
Est. Mortgage $4,167/mo*
Get Pre-QualifiedHome Highlights

Single-Family Home

Built in 2017

$213/sqft

3 Car Garage
Local Information
- Map ViewExplore the area around 20162 E 53rd Place.

- Schools2 Preschool Schools4 Elementary Schools8 Middle Schools6 High Schools

- Shop & Eat

-- mins to
About this House
What's unique:Unobstructed golf course frontageHigh ceilingsFresh high-density carpet
Impeccably maintained cul-de-sac home with a fenced backyard opening to protected open-space views and a golf-course backdrop. Enjoy privacy, a defined outdoor living area, and a low-traffic location within an established 55+ community. Light-filled living spaces, move-in-ready condition, many furnishings included, and a setting rarely available within the neighborhood.
With direct views of Green Valley Ranch Golf Club’s 14th green, this home’s setting is one of its most defining features. Residents enjoy exclusive access to two clubhouses. The Community Lodge features social spaces, an exercise facility, and pickleball courts, while the Community Clubhouse offers additional fitness facilities plus indoor and outdoor pools, all included with ownership.
Thoughtfully cared for by its original owners, this Green-Certified home was built in 2017 with energy efficiency in mind and features a brand-new roof with Owens Corning Class 4 impact-resistant shingles. Set on a quiet cul-de-sac with no through traffic, the home offers a 1st floor Master Suite and Front Range views from both levels. Inside, high ceilings and oversized Colorado-manufactured picture windows fill the home with natural light.
The flexible floor plan includes three large bedrooms, a spacious loft, and a beautifully remodeled master ensuite with quartz countertops, soft-close drawers, an updated vanity, and fresh high-density carpet. The upgraded kitchen flows into the main living areas, while the 1,000+ sq. ft. unfinished basement offers incredible potential with high ceilings, four large window wells, and a bathroom rough-in.
Out back, a covered 200+ sq. ft. patio overlooks the golf course with roll-down sunscreens and an overhead ceiling fan for year-round enjoyment. Additional highlights include a built-in radon mitigation system and a 3-car high-clearance garage with an extra-deep bay.
Located just 8 miles from Central Park with convenient access to E-470, shopping, and dining.
With direct views of Green Valley Ranch Golf Club’s 14th green, this home’s setting is one of its most defining features. Residents enjoy exclusive access to two clubhouses. The Community Lodge features social spaces, an exercise facility, and pickleball courts, while the Community Clubhouse offers additional fitness facilities plus indoor and outdoor pools, all included with ownership.
Thoughtfully cared for by its original owners, this Green-Certified home was built in 2017 with energy efficiency in mind and features a brand-new roof with Owens Corning Class 4 impact-resistant shingles. Set on a quiet cul-de-sac with no through traffic, the home offers a 1st floor Master Suite and Front Range views from both levels. Inside, high ceilings and oversized Colorado-manufactured picture windows fill the home with natural light.
The flexible floor plan includes three large bedrooms, a spacious loft, and a beautifully remodeled master ensuite with quartz countertops, soft-close drawers, an updated vanity, and fresh high-density carpet. The upgraded kitchen flows into the main living areas, while the 1,000+ sq. ft. unfinished basement offers incredible potential with high ceilings, four large window wells, and a bathroom rough-in.
Out back, a covered 200+ sq. ft. patio overlooks the golf course with roll-down sunscreens and an overhead ceiling fan for year-round enjoyment. Additional highlights include a built-in radon mitigation system and a 3-car high-clearance garage with an extra-deep bay.
Located just 8 miles from Central Park with convenient access to E-470, shopping, and dining.
Last check for updates: about 9 hours ago
Listing courtesy of Jeff VanDerhule, (303) 667-2563
Kentwood Real Estate City Properties
Source: REcolorado as distributed by MLS GRID, MLS#9819100
Also Listed on REcolorado as distributed by MLS GRID.
Home Details for 20162 E 53rd Place

|
|---|
Interior Details Basement: Full,UnfinishedNumber of Rooms: 11Types of Rooms: Bedroom, Bathroom, Dining Room, Kitchen, Laundry, Living Room, Loft |
Beds & Baths Number of Bedrooms: 3Main Level Bedrooms: 2Number of Bathrooms: 3Number of Bathrooms (full): 1Number of Bathrooms (three quarters): 2Number of Bathrooms (main level): 2 |
Dimensions and Layout Living Area: 3260 Square Feet |
Appliances & Utilities Appliances: Convection Oven, Dishwasher, Disposal, Dryer, Gas Water Heater, Humidifier, Microwave, Range, Range Hood, Refrigerator, Washer, Water SoftenerDishwasherDisposalDryerMicrowaveRefrigeratorWasher |
Heating & Cooling Heating: Forced AirHas CoolingAir Conditioning: Central AirHas HeatingHeating Fuel: Forced Air |
Windows, Doors, Floors & Walls Window: Double Pane Windows, Window TreatmentsFlooring: Carpet, Tile, Vinyl, Wood |
Levels, Entrance, & Accessibility Stories: 2Levels: TwoFloors: Carpet, Tile, Vinyl, Wood |
View Has a ViewView: Golf Course, Mountain(s) |
Security Security: Carbon Monoxide Detector(s), Smoke Detector(s), Water Leak/Flood Alarm |

|
|---|
Exterior Home Features Roof: CompositionPatio / Porch: Covered, PatioFencing: FullExterior: Garden, Gas Valve, Private Yard, Rain GuttersFoundation: Concrete PerimeterGarden |
Parking & Garage Number of Garage Spaces: 3Number of Covered Spaces: 3No CarportHas a GarageHas an Attached GarageParking Spaces: 3Parking: Dry Walled,Lighted,Oversized |
Frontage Not on Waterfront |
Water & Sewer Sewer: Public Sewer |
Finished Area Finished Area (above surface): 2139 Square Feet |

|
|---|
Days on Market: 126 |

|
|---|
Year Built Year Built: 2017 |
Property Type / Style Property Type: ResidentialProperty Subtype: Single Family ResidenceStructure Type: HouseArchitecture: Traditional |
Building Construction Materials: Concrete, Frame, Vinyl SidingNot Attached Property |
Property Information Not Included in Sale: Seller's Personal PropertyParcel Number: 14337050 |

|
|---|
Price List Price: $695,000Price Per Sqft: $213 |

|
|---|
MLS Status: Active |

|
|---|

|
|---|
Direction & Address City: DenverCommunity: Green Valley Ranch |
School Information Elementary School: WallerElementary School District: Denver 1Jr High / Middle School: DSST: Green Valley RanchJr High / Middle School District: Denver 1High School: DSST: Green Valley RanchHigh School District: Denver 1 |

|
|---|
Listing Agent Listing ID: 9819100 |

|
|---|
Building Details Builder Name: Oakwood Homes, LLC |
Building Area Building Area: 3260 Square Feet |

|
|---|
Is a Senior Community |

|
|---|
No HOA |

|
|---|
Lot Area: 7514 sqft |

|
|---|
Special Conditions: Standard |

|
|---|
Listing Terms: Cash, Conventional, FHA, VA Loan |

|
|---|
Energy Efficiency Features: Appliances, Construction, Doors, HVAC, Insulation, Lighting, Thermostat, Water Heater, Windows |

|
|---|
Mobile Home Park Mobile Home Units: Feet |

|
|---|
Business Information Ownership: Individual |

|
|---|
BasementMls Number: 9819100Attribution Contact: jeffv@kentwood.com, 303-667-2563Above Grade Unfinished Area: 2139Below Grade Unfinished Area: 1121Showing Service Name: Showing Time |
Around this home
Neighborhood Overview

Neighborhood stats provided by third party data sources.
What Locals Say about Gateway - Green Valley Ranch
At least 230 Trulia users voted on each feature.

94 % Say there are sidewalks

87 % Say it's dog friendly

84 % Say car is needed

82 % Say yards are well-kept

81 % Say parking is easy

73 % Say there's holiday spirit

68 % Say kids play outside

66 % Say streets are well-lit

63 % Say it's quiet

55 % Say it's walkable to grocery stores

53 % Say people would walk alone at night

51 % Say neighbors are friendly

51 % Say they plan to stay for at least 5 years

49 % Say there's wildlife

43 % Say it's walkable to restaurants

30 % Say there are community events
Sourced by Trulia users. Learn more about our methodology.
Market trends in Gateway - Green Valley Ranch
Last updated August 2026
Avg. sale price
$459K
$4.83KMoM
Sale-to-List Price
100.0%
Price per sq ft
$243
$4MoM
Available listings
186
18MoM
Home Value
Trulia Estimate
$691KSince last month
$0 (0%)Since last year
Decreased$22K (-3%)Since last sale
Increased$234K (+51.2%)Learn more about this home's value by checking out its Trulia Estimate, the value of nearby homes, and how much similar homes have sold for.
Trulia Estimate
The of this home's value increased by +48% in the last 10 years
| Month | Estimated value |
|---|---|
2026 | |
| September 2026 | $691K |
| August 2026 | $691K |
| July 2026 | $693K |
| June 2026 | $695K |
| May 2026 | $715K |
| February 2026 | $714K |
| January 2026 | $712K |
2025 | |
2024 | |
2023 | |
2022 | |
2021 | |
2020 | |
2019 | |
2018 | |
Comparable sales
These are recently sold homes that have a similar location or other similar features to this home, like bedrooms, bathrooms, and square footage. Get a sense of the expected prices in the area by viewing these homes.Address | Distance | Property Type | Sold Price | Sold Date | Bed | Bath | Sqft |
|---|---|---|---|---|---|---|---|
0.16 | Single-Family Home | $626,000 | 06/26/26 | 3 | 3 | 3,239 | |
0.17 | Single-Family Home | $515,000 | 02/02/26 | 3 | 3 | 2,139 | |
0.18 | Single-Family Home | $540,000 | 06/17/26 | 3 | 3.5 | 3,561 | |
0.11 | Single-Family Home | $635,000 | 08/06/26 | 4 | 4 | 3,232 | |
0.19 | Single-Family Home | $525,000 | 04/21/26 | 3 | 3 | 2,068 | |
0.21 | Single-Family Home | $535,000 | 06/23/26 | 3 | 3 | 2,139 | |
0.24 | Single-Family Home | $675,000 | 05/21/26 | 3 | 3 | 3,660 | |
0.28 | Single-Family Home | $544,000 | 10/20/25 | 3 | 3 | 2,574 | |
0.16 | Single-Family Home | $530,000 | 04/20/26 | 3 | 2.5 | 2,566 | |
0.25 | Single-Family Home | $612,000 | 03/11/26 | 3 | 3 | 3,954 |
Nearby home prices
Get a sense of expected prices in the area by checking the value of nearby homes.Address | Distance | Price | Bed | Bath | Sqft | Status |
|---|---|---|---|---|---|---|
0.11 | $635,000 | 4 | 4 | 3,232 | Recently Sold | |
0.10 | $534,400 | 3 | 3 | 2,573 | Off Market | |
0.10 | $573,200 | 3 | 3 | 3,024 | Off Market | |
0.12 | $581,800 | 3 | 3 | 3,972 | Off Market | |
0.12 | $559,200 | 2 | 2 | 3,310 | Off Market | |
0.13 | $518,000 | 3 | 2 | 2,566 | Recently Sold | |
0.15 | $525,800 | 2 | 2.5 | 2,139 | Off Market | |
0.13 | $651,500 | 4 | 3.5 | 3,721 | For Sale | |
0.16 | $541,500 | 3 | 3 | 1,940 | Off Market | |
0.15 | $452,300 | 4 | 2.5 | 2,169 | Off Market | |
0.17 | $515,000 | 3 | 3 | 2,139 | Recently Sold |
Price and Tax history
| Date | Event | Price |
|---|---|---|
Sep 10, 2026 Source: REcolorado as distributed by MLS GRID #9819100 | PriceChange | $695,000 Price decreased by 1% |
Aug 5, 2026 Source: REcolorado as distributed by MLS GRID #9819100 | PriceChange | $699,000 Price decreased by 0% |
Jun 20, 2026 Source: REcolorado as distributed by MLS GRID #9819100 | PriceChange | $700,000 Price decreased by 2% |
May 22, 2026 Source: REcolorado as distributed by MLS GRID #9819100 | Listed For Sale | $715,000 |
Nov 22, 2017 Source: N/A | Sold | $457,000 |
| Year | Property tax | Tax assessment |
|---|---|---|
| 2025 | $7,001 | $601,800 |
Home facts updated by county records
LGBTQ Local Legal Protections
LGBTQ Local Legal Protections



Jeff VanDerhule, Kentwood Real Estate City Properties
Agent Phone: (303) 667-2563
© 2026 REcolorado® All rights reserved. Certain information contained herein is derived from information which is the licensed property of, and copyrighted by, REcolorado®. Some IDX listings have been excluded from this website. Click here for more information
Similar Homes You May Like
 Berkshire Hathaway HomeServices Elevated Living RE, MLS#3941719
 Uncharted Homes LLC, MLS#8943984
 Kentwood Real Estate DTC, LLC, MLS#3001446
 Brokers Guild Real Estate, MLS#4954900
 Compass - Denver, MLS#9186609
 Trelora Realty, Inc., MLS#2574337
 Realty One Group Premier Colorado, MLS#7748994
 OPEN SAT, 1-4PM0.29 ACRESColdwell Banker Realty 24, MLS#9780295
 The Barrington Group Real Estate, Inc., MLS#7223690
 Real Broker, LLC DBA Real, MLS#8765002
 NEW CONSTRUCTIONOakwood Homes Real Estate LLC, MLS#7995107
 Coldwell Banker Realty 24, MLS#4202470
 0.25 ACRESBerkshire Hathaway HomeServices Colorado Real Estate, LLC - Brighton, MLS#3154540
 Distinct Real Estate LLC, MLS#8689211
 Steve Jacobson Group, MLS#9102657
 AUCTION
 Equity Properties, LLC, MLS#2945829
 Realty One Group Premier, MLS#7606985
 NEW CONSTRUCTIONSix Star Properties LLC, MLS#2138907
 Coldwell Banker Realty 56, MLS#7005152
 Coldwell Banker Global Luxury Denver, MLS#1883426
 NEW CONSTRUCTIONOakwood Homes Real Estate LLC, MLS#8689471
 Jason Kovacs Real Estate, MLS#3406262
 Redfin Corporation, MLS#3395872
 NEW CONSTRUCTIONLGI Realty - Colorado, LLC, MLS#9051950
 NEW CONSTRUCTIONLGI Realty - Colorado, LLC, MLS#9868113
 LIV Sotheby's International Realty, MLS#9694861
 See more homes for sale inDenver



New Listings near 20162 E 53rd Place
 NEW - 1 DAY AGOOrchard Brokerage LLC, MLS#4508030
 NEW - 1 DAY AGOCity West Real Estate, MLS#9413995
 NEWCOMING SOON 10/1eXp Realty, LLC, MLS#6770032
 OPEN SAT, 11-2PMRealty Of America LLC, MLS#6024955
 NEW - 1 DAY AGOEquity Colorado Real Estate, MLS#6141385
 OPEN SAT, 11-1PMLIV Sotheby's International Realty, MLS#5333954
 NEW - 13 HRS AGOeXp Realty, LLC, MLS#3339929
 NEW - 13 HRS AGOHomeSmart, MLS#7223183
 NEW - 10 HRS AGOLPT Realty, MLS#2849501
 NEW - 11 HRS AGOTaylor Wilson, Compass-Denver
 NEW - 1 DAY AGONEW CONSTRUCTIONOakwood Homes Real Estate LLC, MLS#9982185
 NEW CONSTRUCTION
 NEW CONSTRUCTIONOakwood Homes Real Estate LLC, MLS#6345436
 OPEN SAT, 10-12PMKeller Williams DTC, MLS#3413087
- See more homes for sale inDenver

Frequently asked questions about 20162 E 53rd Place
- What is the estimated monthly payment for 20162 E 53rd Place?Based on a $695,000 list price with 20% down at today's rates, the estimated monthly payment for 20162 E 53rd Place in Denver, CO is approximately $4,239 (about $3,880 principal & interest, $284 property taxes, and $75 homeowner's insurance). This is an estimate. Actual payment depends on your loan terms.
- How does the list price for 20162 E 53rd Place compare to homes in Denver?20162 E 53rd Place in Denver, CO is listed at $695,000, about 51% above the $459K median sale price in Denver.
- What do residents say about the Gateway - Green Valley Ranch neighborhood?Residents describe the Gateway - Green Valley Ranch neighborhood in Denver, CO as pedestrian-friendly, dog-friendly, and well-kept. See homes for sale in Gateway - Green Valley Ranch, Denver.
- What are the closest schools to 20162 E 53rd Place?The closest schools to 20162 E 53rd Place in Denver, CO are Denver Center for International Studies at Montbello (High, rated 2/10), Dr. Martin Luther King, Jr. Early College (Middle/High, rated 5/10), DSST: Elevate Northeast Middle School (rated 3/10).
- Does 20162 E 53rd Place have air conditioning?Yes, 20162 E 53rd Place in Denver, CO has air conditioning.
- Does 20162 E 53rd Place have laundry facilities?Yes, 20162 E 53rd Place in Denver, CO has in-unit laundry.
20162 E 53rd Place, Denver, CO 80249 is a 3 bedroom, 3 bathroom, 3,260 sqft single-family home built in 2017. 20162 E 53rd Place is located in Gateway - Green Valley Ranch, Denver. This property is currently available for sale and was listed by REcolorado as distributed by MLS GRID on May 22, 2026. The MLS # for this home is MLS# 9819100.