


$600,000
 2 Beds
 3 Baths
 2,682 sqft
20412 E 52nd Avenue, Denver, CO 80249
Est. Mortgage $3,574/mo*
Get Pre-QualifiedHome Highlights

Single-Family Home

Built in 2019

$224/sqft

2 Car Garage

HOA $150/mo
Local Information
- Map ViewExplore the area around 20412 E 52nd Avenue.

- Schools2 Preschool Schools4 Elementary Schools8 Middle Schools6 High Schools

- Shop & Eat

-- mins to
About this House
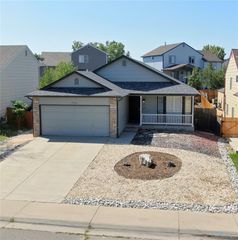
Experience exceptional 55+ active-adult living in Fairway Villas at Green Valley Ranch, where an easy, low-maintenance lifestyle meets resort-style amenities and an ideal location just minutes from DIA. This beautifully appointed ranch-style home offers thoughtfully designed living spaces, a full finished basement, and a corner-lot setting. Residents enjoy two clubhouses with pools, fitness centers, pickleball courts, social activities, and convenient access to Green Valley Ranch Golf Club and the adjacent Par-3 course, with the neighborhood clubhouse located right within Fairway Villas.
Inside, the home features a gourmet kitchen with stainless steel appliances, a vented range hood, upgraded dishwasher, and 1.5 HP garbage disposal. Abundant storage and closet space add everyday functionality, while the second bedroom offers a versatile Murphy bed and desk. The full finished basement provides additional living and entertaining space, highlighted by a temperature-controlled wine cellar with cork flooring and custom redwood shelving, plus built-in surround sound.
Step outside to enjoy your private backyard retreat from the extended Trex deck, complete with pergola and sunshade—an inviting setting for morning coffee, entertaining, or relaxing. A new Renewal by Andersen sliding door creates a seamless connection between indoor and outdoor living. Additional highlights include a finished garage, owned solar panels, new roof in 2024, and wood window blinds throughout. A rare combination of comfort, functionality, and lifestyle awaits in this exceptional Fairway Villas home.
Inside, the home features a gourmet kitchen with stainless steel appliances, a vented range hood, upgraded dishwasher, and 1.5 HP garbage disposal. Abundant storage and closet space add everyday functionality, while the second bedroom offers a versatile Murphy bed and desk. The full finished basement provides additional living and entertaining space, highlighted by a temperature-controlled wine cellar with cork flooring and custom redwood shelving, plus built-in surround sound.
Step outside to enjoy your private backyard retreat from the extended Trex deck, complete with pergola and sunshade—an inviting setting for morning coffee, entertaining, or relaxing. A new Renewal by Andersen sliding door creates a seamless connection between indoor and outdoor living. Additional highlights include a finished garage, owned solar panels, new roof in 2024, and wood window blinds throughout. A rare combination of comfort, functionality, and lifestyle awaits in this exceptional Fairway Villas home.
Last check for updates: about 13 hours ago
Listing courtesy of Kristen White, (303) 771-7500
Keller Williams DTC
Scott Boknecht, (720) 737-7139
Keller Williams DTC
Source: REcolorado as distributed by MLS GRID, MLS#4502478
Also Listed on REcolorado as distributed by MLS GRID.
Home Details for 20412 E 52nd Avenue

|
|---|
Interior Details Basement: Finished,FullNumber of Rooms: 11Types of Rooms: Bedroom, Bathroom, Dining Room, Great Room, Kitchen, Laundry, Living Room, Wine Cellar |
Beds & Baths Number of Bedrooms: 2Main Level Bedrooms: 2Number of Bathrooms: 3Number of Bathrooms (full): 1Number of Bathrooms (three quarters): 2Number of Bathrooms (main level): 2 |
Dimensions and Layout Living Area: 2682 Square Feet |
Appliances & Utilities Utilities: Cable Available, Electricity Connected, Internet Access (Wired), Natural Gas Available, Natural Gas ConnectedAppliances: Cooktop, Dishwasher, Disposal, Gas Water Heater, Microwave, Oven, Range Hood, RefrigeratorDishwasherDisposalMicrowaveRefrigerator |
Heating & Cooling Heating: Forced AirHas CoolingAir Conditioning: Central AirHas HeatingHeating Fuel: Forced Air |
Gas & Electric Has Electric on Property |
Windows, Doors, Floors & Walls Window: Window CoveringsFlooring: Carpet, Cork, Tile, Vinyl |
Levels, Entrance, & Accessibility Stories: 1Levels: OneFloors: Carpet, Cork, Tile, Vinyl |
View No View |
Security Security: Carbon Monoxide Detector(s), Radon Detector, Video Doorbell |

|
|---|
Exterior Home Features Roof: CompositionFencing: FullFoundation: Concrete Perimeter, Slab |
Parking & Garage Number of Garage Spaces: 2Number of Covered Spaces: 2No CarportHas a GarageHas an Attached GarageParking Spaces: 2Parking: Concrete |
Frontage Road Frontage: PublicResponsible for Road Maintenance: Public Maintained RoadRoad Surface Type: PavedNot on Waterfront |
Water & Sewer Sewer: Public Sewer |
Finished Area Finished Area (above surface): 1616 Square FeetFinished Area (below surface): 1066 Square Feet |

|
|---|
Days on Market: 18 |

|
|---|
Year Built Year Built: 2019 |
Property Type / Style Property Type: ResidentialProperty Subtype: Single Family ResidenceStructure Type: HouseArchitecture: Traditional |
Building Construction Materials: FrameNot Attached Property |
Property Information Condition: Updated/RemodeledNot Included in Sale: Washer/Dryer - Seller's Personal PropertyParcel Number: 14354040 |

|
|---|
Price List Price: $600,000Price Per Sqft: $224 |
Status Change & Dates Possession Timing: Close Of Escrow |

|
|---|
MLS Status: Active |

|
|---|
Direction & Address City: DenverCommunity: Green Valley Ranch |
School Information Elementary School: Green ValleyElementary School District: Denver 1Jr High / Middle School: DSST: Green Valley RanchJr High / Middle School District: Denver 1High School: DSST: Green Valley RanchHigh School District: Denver 1 |

|
|---|
Listing Agent Listing ID: 4502478 |

|
|---|
Building Details Builder Name: Oakwood Homes, LLC |
Building Area Building Area: 2682 Square Feet |

|
|---|
Is a Senior Community |

|
|---|
HOA Fee Includes: Maintenance Grounds, Snow Removal, TrashHOA Name: Fairview VillasHOA Phone: 720-647-6553Has an HOAHOA Fee: $150/Monthly |

|
|---|
Lot Area: 7169 sqft |

|
|---|
Special Conditions: Standard |

|
|---|
Listing Terms: Cash, Conventional, FHA, Jumbo, Other, VA Loan |

|
|---|
Mobile Home Park Mobile Home Units: Feet |

|
|---|
Business Information Ownership: Individual |

|
|---|
BasementMls Number: 4502478Attribution Contact: kate@kateandcompany.com, 303-771-7500Above Grade Unfinished Area: 1616Showing Service Name: Showing Time |

|
|---|
HOA Amenities: Clubhouse,Fitness Center,Pool |
Around this home
Neighborhood Overview

Neighborhood stats provided by third party data sources.
What Locals Say about Gateway - Green Valley Ranch
At least 230 Trulia users voted on each feature.

94 % Say there are sidewalks

87 % Say it's dog friendly

84 % Say car is needed

82 % Say yards are well-kept

81 % Say parking is easy

73 % Say there's holiday spirit

68 % Say kids play outside

66 % Say streets are well-lit

63 % Say it's quiet

55 % Say it's walkable to grocery stores

53 % Say people would walk alone at night

51 % Say neighbors are friendly

51 % Say they plan to stay for at least 5 years

49 % Say there's wildlife

43 % Say it's walkable to restaurants

30 % Say there are community events
Sourced by Trulia users. Learn more about our methodology.
Market trends in Gateway - Green Valley Ranch
Last updated July 2026
Avg. sale price
$454K
$4KMoM
Sale-to-List Price
100.0%
Price per sq ft
$247
$0MoM
Available listings
168
18MoM
Home Value
Trulia Estimate
$595KSince last month
Increased$41K (+7.3%)Since last year
Increased$43K (+7.7%)Since last sale
Increased$193K (+47.5%)Learn more about this home's value by checking out its Trulia Estimate, the value of nearby homes, and how much similar homes have sold for.
Trulia Estimate
The of this home's value decreased by -4% in the last 10 years
| Month | Estimated value |
|---|---|
2026 | |
| August 2026 | $598K |
| August 2026 | $595K |
| July 2026 | $557K |
| June 2026 | $557K |
| May 2026 | $556K |
| April 2026 | $552K |
| March 2026 | $560K |
| February 2026 | $559K |
| January 2026 | $551K |
2025 | |
2024 | |
2023 | |
2022 | |
2021 | |
2020 | |
Comparable sales
These are recently sold homes that have a similar location or other similar features to this home, like bedrooms, bathrooms, and square footage. Get a sense of the expected prices in the area by viewing these homes.Address | Distance | Property Type | Sold Price | Sold Date | Bed | Bath | Sqft |
|---|---|---|---|---|---|---|---|
0.10 | Single-Family Home | $515,000 | 09/05/25 | 2 | 2.5 | 2,866 | |
0.07 | Single-Family Home | $580,000 | 10/08/25 | 2 | 3 | 3,109 | |
0.07 | Single-Family Home | $626,000 | 06/26/26 | 3 | 3 | 3,239 | |
0.07 | Single-Family Home | $530,000 | 04/06/26 | 3 | 3 | 2,704 | |
0.20 | Single-Family Home | $675,000 | 05/21/26 | 3 | 3 | 3,660 | |
0.26 | Single-Family Home | $590,000 | 09/08/25 | 3 | 3 | 3,024 | |
0.36 | Single-Family Home | $515,000 | 02/02/26 | 3 | 3 | 2,139 | |
0.44 | Single-Family Home | $460,000 | 12/19/25 | 3 | 2.5 | 2,486 | |
0.34 | Single-Family Home | $530,000 | 04/20/26 | 3 | 2.5 | 2,566 | |
0.40 | Single-Family Home | $449,000 | 02/02/26 | 3 | 2.5 | 1,960 |
Nearby home prices
Get a sense of expected prices in the area by checking the value of nearby homes.Address | Distance | Price | Bed | Bath | Sqft | Status |
|---|---|---|---|---|---|---|
0.01 | $615,000 | 3 | 3 | 3,228 | For Sale | |
0.07 | $575,400 | 2 | 3 | 3,109 | Off Market | |
0.08 | $565,000 | 2 | 2 | 3,198 | For Sale | |
0.04 | $546,800 | 2 | 2 | 3,198 | Off Market | |
0.07 | $530,000 | 3 | 3 | 2,704 | Recently Sold | |
0.05 | $524,000 | 2 | 2 | 2,684 | For Sale | |
0.07 | $626,000 | 3 | 3 | 3,239 | Recently Sold | |
0.08 | $551,200 | 2 | 2 | 1,830 | Off Market | |
0.10 | $540,600 | 2 | 2 | 3,920 | Off Market | |
0.10 | $508,700 | 2 | 2.5 | 2,866 | Off Market | |
0.20 | $675,000 | 3 | 3 | 3,660 | Recently Sold |
Price and Tax history
| Date | Event | Price |
|---|---|---|
Aug 16, 2026 Source: REcolorado as distributed by MLS GRID #4502478 | Listed For Sale | $600,000 |
Jun 25, 2019 Source: N/A | Sold | $405,130 |
| Year | Property tax | Tax assessment |
|---|---|---|
| 2025 | $6,789 | $624,700 |
Home facts updated by county records
LGBTQ Local Legal Protections
LGBTQ Local Legal Protections



Kristen White, Keller Williams DTC
Agent Phone: (303) 771-7500
© 2026 REcolorado® All rights reserved. Certain information contained herein is derived from information which is the licensed property of, and copyrighted by, REcolorado®. Some IDX listings have been excluded from this website. Click here for more information
Similar Homes You May Like
 Compass - Denver, MLS#3444611
 Keller Williams Integrity Real Estate LLC, MLS#5702119
 Keller Williams Integrity Real Estate LLC, MLS#6867238
 Kentwood Real Estate DTC, LLC, MLS#8849481
 OPEN FRI, 2-4PMKassel & Associates, MLS#9272734
 OPEN SAT, 9-11AMReal Broker, LLC DBA Real, MLS#2861666
 0.31 ACRESEXIT Realty DTC, Cherry Creek, Pikes Peak., MLS#9585588
 Brokers Guild Homes, MLS#3812847
 Your Castle Realty LLC, MLS#8515993
 LIV Sotheby's International Realty, MLS#9366416
 Hacienda Real Estate, MLS#5932976
 Denver Fine Properties LLC, MLS#9046472
 Keller Williams Integrity Real Estate LLC, MLS#7375695
 LoKation Real Estate, MLS#9153865
 Madison & Company Properties, MLS#1633143
 Berkshire Hathaway HomeServices Colorado Real Estate, LLC, MLS#2303722
 RE/MAX Professionals, MLS#8597113
 1.4 ACRESKeller Williams DTC, MLS#2389318
 HomeSmart, MLS#7820427
 OPEN SAT, 12-2PMThe Linear Group LLC, MLS#9048573
 ARI Real Estate & Investments LLC, MLS#7330026
 Real Broker, LLC DBA Real, MLS#2835190
 RE/MAX Professionals, MLS#4707494
 Your Castle Real Estate Inc, MLS#4662289
 Cleary Realty Group, MLS#8101747
 OPEN FRI, 3:30-5:30PMHomeSmart Realty, MLS#5144593
 Keller Williams DTC, MLS#1509153
 The Steller Group, Inc, MLS#2955789
 LIV Sotheby's International Realty, MLS#6095581
 See more homes for sale inDenver


New Listings near 20412 E 52nd Avenue
 OPEN SAT, 12-2PMWisdom Real Estate, MLS#7666374
 NEWCOMING SOON 9/10Ed Prather Real Estate, MLS#6688545
 Real Broker, LLC DBA Real, MLS#9425161
 NEW - 2 DAYS AGOBrokers Guild Real Estate, MLS#4098076
 NEW - 22 HRS AGOStoney Creek Properties, MLS#7283518
 NEW - 1 DAY AGONEW CONSTRUCTIONeXp Realty, LLC, MLS#8094534
- NEW - 1 DAY AGONEW CONSTRUCTION
 NEW - 17 HRS AGOeXp Realty, LLC, MLS#1872364
 Ponderosa Ridge Real Estate Inc, MLS#1540834
 NEW - 4 HRS AGOSymbio Denver Corp., MLS#5811492
 NEW - 2 HRS AGOBrokers Guild Real Estate, MLS#2182298
 NEW - 22 HRS AGO2.23 ACRESKeller Williams DTC, MLS#9246069
- See more homes for sale inDenver


Frequently asked questions about 20412 E 52nd Avenue
- What is the estimated monthly payment for 20412 E 52nd Avenue?Based on a $600,000 list price with 20% down at today's rates, the estimated monthly payment for 20412 E 52nd Avenue in Denver, CO is approximately $3,481 (about $3,161 principal & interest, $245 property taxes, and $75 homeowner's insurance). This is an estimate. Actual payment depends on your loan terms.
- How does the list price for 20412 E 52nd Avenue compare to homes in Denver?20412 E 52nd Avenue in Denver, CO is listed at $600,000, about 32% above the $454K median sale price in Denver.
- What do residents say about the Gateway - Green Valley Ranch neighborhood?Residents describe the Gateway - Green Valley Ranch neighborhood in Denver, CO as pedestrian-friendly, dog-friendly, and well-kept. See homes for sale in Gateway - Green Valley Ranch, Denver.
- What are the closest schools to 20412 E 52nd Avenue?The closest schools to 20412 E 52nd Avenue in Denver, CO are Denver Center for International Studies at Montbello (High, rated 2/10), Dr. Martin Luther King, Jr. Early College (Middle/High, rated 5/10), DSST: Elevate Northeast Middle School (rated 3/10).
- Does 20412 E 52nd Avenue have air conditioning?Yes, 20412 E 52nd Avenue in Denver, CO has air conditioning.
- Does 20412 E 52nd Avenue have a pool?Yes, 20412 E 52nd Avenue in Denver, CO has a pool.
20412 E 52nd Avenue, Denver, CO 80249 is a 2 bedroom, 3 bathroom, 2,682 sqft single-family home built in 2019. 20412 E 52nd Avenue is located in Gateway - Green Valley Ranch, Denver. This property is currently available for sale and was listed by REcolorado as distributed by MLS GRID on Aug 16, 2026. The MLS # for this home is MLS# 4502478.