
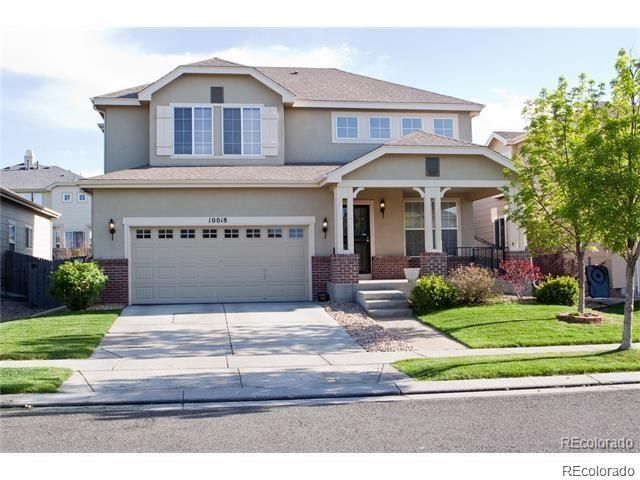


10018 E 113th Avenue
Henderson, CO 80640
 4 Beds
 3.5 Baths
 3,046 sqft
4 Beds
3.5 Baths
3,046 sqft
Home Highlights

Parking
2 Car Garage

Outdoor
Porch, Patio, Deck

Climate Control
Heating & Cooling

HOA
None

Price/Sqft
$181

Listed
Less than a day ago
Local Information
- Map ViewExplore the area around 10018 E 113th Avenue.

- Schools1 Preschool School1 Elementary School1 Middle School1 High School

- Shop & Eat

-- mins to
About this House
Beautiful and well maintained 4 bed and 4 bath in Henderson. The entrance has plenty of natural light & ceiling is vaulted to the 2nd story. Wood floors throughout first level with newer carpet in great room. Front dining area has the hardwood flooring. Kitchen has quartz counter tops & tons of beautiful cabinets with island for entertaining. Upstairs has a loft with laminate wood flooring overlooking main entrance, perfect as a 2nd family room or as an office. Primary bedroom has french doors & vaulted ceilings with a beautifully updated en-suite and walk in closet w custom shelving. The other upstairs bedrooms have custom shelving in closets & a full bathroom, completely updated. Basement has plenty of room for pool tables and other toys! Deck gazebo remains with the house. The backyard has been completed remodled with stained and stamped concrete patio and a larger deck. The roof was replaced in 2016. HOA includes pool & fees are in taxes! This location never has to worry about the train blockages! The AC unit/furnace, hot water heater, and windows were all replaced in 2025. Seller needs to find a replacement home. The Gazebo, pool table and fire pit are negotiable, depending on offer. New professional photos are coming (current photos are 2017)
Home Details for 10018 E 113th Avenue

|
|---|
Interior Details Basement: Cellar,Finished,FullNumber of Rooms: 12Types of Rooms: Bedroom, Bathroom, Family Room, Great Room, Kitchen, Laundry |
Beds & Baths Number of Bedrooms: 4Number of Bathrooms: 4Number of Bathrooms (full): 3Number of Bathrooms (half): 1Number of Bathrooms (main level): 1 |
Dimensions and Layout Living Area: 3046 Square Feet |
Appliances & Utilities Appliances: Dishwasher, Disposal, Humidifier, Microwave, Oven, Refrigerator, Self Cleaning OvenDishwasherDisposalMicrowaveRefrigerator |
Heating & Cooling Heating: Forced Air,Natural GasHas CoolingAir Conditioning: Central AirHas HeatingHeating Fuel: Forced Air |
Windows, Doors, Floors & Walls Window: Double Pane WindowsFlooring: Carpet, Laminate, Linoleum, Tile |
Levels, Entrance, & Accessibility Stories: 2Levels: TwoFloors: Carpet, Laminate, Linoleum, Tile |
View No View |

|
|---|
Exterior Home Features Roof: CompositionPatio / Porch: Deck, Front Porch, PatioFencing: FullFoundation: Concrete Perimeter |
Parking & Garage Number of Garage Spaces: 2Number of Covered Spaces: 2Has a GarageHas an Attached GarageParking Spaces: 2Parking: Garage Attached |
Frontage Road Surface Type: PavedNot on Waterfront |
Water & Sewer Sewer: Public Sewer |
Finished Area Finished Area (above surface): 2024 Square FeetFinished Area (below surface): 920 Square Feet |

|
|---|
Days on Market: <1 day on Trulia |

|
|---|
Year Built Year Built: 2003 |
Property Type / Style Property Type: ResidentialProperty Subtype: Single Family ResidenceStructure Type: HouseArchitecture: Contemporary |
Building Construction Materials: Brick, Frame, StuccoNot Attached Property |
Property Information Condition: Updated/RemodeledNot Included in Sale: Washer, Dryer, The Wood Gazebo On Concrete, Pool Table, Fire Pit, Swing On Front Porch. All Drapes In Primary Bedroom, Upstair Bedrooms, Small Foyer Window And Eating Nook By Kitchen. And Seller's Personal Property.Parcel Number: R0134235 |

|
|---|
Price List Price: $552,500Price Per Sqft: $181 |

|
|---|
MLS Status: Coming Soon |

|
|---|
Direction & Address City: HendersonCommunity: Dunes Park |
School Information Elementary School: ThimmigElementary School District: School District 27-JJr High / Middle School: Prairie ViewJr High / Middle School District: School District 27-JHigh School: Prairie ViewHigh School District: School District 27-J |

|
|---|
Listing Agent Listing ID: 8101747 |

|
|---|
Building Details Builder Name: D.R. Horton, Inc |
Building Area Building Area: 3046 Square Feet |

|
|---|
Not Senior Community |

|
|---|
HOA Name: Dunes Master Successor Owners AssociationHOA Phone: 303-694-4100Has an HOAHOA Fee: No HOA Fee |

|
|---|
Lot Area: 5662.8 sqft |

|
|---|
Special Conditions: Standard |

|
|---|
Listing Terms: Cash, Conventional, FHA, VA Loan |

|
|---|
Mobile Home Park Mobile Home Units: Feet |

|
|---|
Business Information Ownership: Individual |

|
|---|
BasementMls Number: 8101747Attribution Contact: sean@clearyrealtygroup.com, 303-875-0311Above Grade Unfinished Area: 2024Below Grade Unfinished Area: 102Showing Service Name: Showing Time |

|
|---|
HOA Amenities: Pool |
Last check for updates: about 5 hours ago
Listing courtesy of Sean Cleary, (303) 875-0311
Cleary Realty Group
Source: REcolorado as distributed by MLS GRID, MLS#8101747
Also Listed on REcolorado as distributed by MLS GRID.
Market trends in Commerce City
Last updated June 2026
Avg. sale price
$490K
$667MoM
Sale-to-List Price
100.0%
Price per sq ft
$210
$0MoM
Available listings
356
18MoM
Price History for 10018 E 113th Avenue
| Date | Price | Event | Source |
|---|---|---|---|
| 07/12/2017 | $375,000 | ListingRemoved | Agent Provided |
| 06/09/2017 | $375,000 | PriceChange | Agent Provided |
| 06/03/2017 | $380,000 | Listed For Sale | Agent Provided |
| 05/03/2016 | $340,517 | Sold | N/A |
| 12/01/2003 | $244,296 | Sold | N/A |
Similar Homes You May Like
 Coldwell Banker Realty 56, MLS#8200539
 Christine Diehl, Mountain View Realty
 West Peak Properties, MLS#7941672
 LIV Sotheby's International Realty, MLS#5368911
 Coldwell Banker Realty 56, MLS#5759497
 Real Broker, LLC DBA Real, MLS#9719913
 Logan Anderson, Velocity RE & Investments Inc
 Signature Real Estate Corp., MLS#1689957
 Your Castle Real Estate Inc, MLS#8099280
 AUCTION
 OPEN SUN, 1-4PMHart Realty Group, MLS#9382854
 The W Real Estate Group, MLS#2802019
 0.29 ACRESReal Broker, LLC DBA Real, MLS#5140091
 Resident Realty North Metro LLC, MLS#3106518
 HomeSmart Realty, MLS#6349112
 AUCTION
 Gollas and Company Inc, MLS#7172585
 RE/MAX Alliance Northeast, MLS#3376855
 NEW - 1 DAY AGOAUCTION
 Keller Williams Realty Downtown LLC, MLS#8923247
 Keller Williams Realty Downtown LLC, MLS#7707635
 Coldwell Banker Realty 24, MLS#8931679
 West and Main Homes Inc, MLS#8673423
 Pulse Real Estate Group LLC, MLS#1949694
 Brokers Guild Homes, MLS#2493608
 NEW CONSTRUCTION
 NEW CONSTRUCTION
 Keller Williams Realty Downtown LLC, MLS#2987463
 Brokers Guild Homes, MLS#3812847
 Berkshire Hathaway HomeServices Colorado Real Estate, LLC – Erie, MLS#4566162
 Brick and Ivy LLC, MLS#2870574
 See more homes for sale inHenderson


New Listings near 10018 E 113th Avenue
 0.34 ACRESRealty Professionals LLC, MLS#1645279
- Berkshire Hathaway HomeServices Colorado Real Estate, LLC – Erie, MLS#4566162
 NEWCOMING SOON 7/30HomeSmart, MLS#1893755
- Brokers Guild Homes, MLS#3812847
 Coldwell Banker Realty 56, MLS#6856303
 West Rock Realty, LLC, MLS#5771956
- Gollas and Company Inc, MLS#7172585
 Orchard Brokerage LLC, MLS#8719783
 NEWCOMING SOON 8/1Corcoran Perry & Co., MLS#6799966
- Coldwell Banker Realty 56, MLS#8200539
 NEWCOMING SOON 7/30Keller Williams Action Realty LLC, MLS#3012739
- See more homes for sale inHenderson


Property Tax and Assessment
| Year | 2025 |
|---|---|
| Tax | $5,783 |
| Assessment | $543,000 |
Home facts updated by county records
Comparable Sales for 10018 E 113th Avenue
Address | Distance | Property Type | Sold Price | Sold Date | Bed | Bath | Sqft |
|---|---|---|---|---|---|---|---|
0.10 | Single-Family Home | $535,000 | 12/29/25 | 4 | 3.5 | 2,866 | |
0.03 | Single-Family Home | $555,000 | 06/17/26 | 4 | 3.5 | 2,810 | |
0.19 | Single-Family Home | $375,000 | 01/23/26 | 4 | 3.5 | 2,192 | |
0.10 | Single-Family Home | $555,000 | 09/04/25 | 6 | 3.5 | 3,555 | |
0.19 | Single-Family Home | $500,000 | 02/06/26 | 3 | 2.5 | 2,883 | |
0.22 | Single-Family Home | $535,000 | 12/29/25 | 4 | 3.5 | 2,259 | |
0.25 | Single-Family Home | $485,000 | 08/14/25 | 5 | 3.5 | 2,822 | |
0.53 | Single-Family Home | $500,000 | 04/16/26 | 4 | 3.5 | 3,097 | |
0.48 | Single-Family Home | $479,000 | 01/09/26 | 3 | 2.5 | 3,097 | |
0.44 | Single-Family Home | $487,500 | 08/28/25 | 3 | 2.5 | 2,350 |
Nearby homes
Get a sense of prices in the area by checking nearby homes. SOLDJUN 17, 2026Coldwell Banker Realty 56, MLS#5619069
 SOLDNOV 5, 2025RE/MAX Momentum, MLS#4297957
 OFF MARKETMB Private Group Inc, MLS#6689264
 OFF MARKETGreat Way Real Estate Properties LLC, MLS#8517290
 OFF MARKETRE/MAX Alliance, MLS#6771835
 OFF MARKETBerkshire Hathaway HomeServices Rocky Mountain, REALTORS, MLS#7237814
 OFF MARKETRE/MAX Professionals, MLS#9131483
 OFF MARKETTrelora Realty, Inc., MLS#7154436
 OFF MARKETKeller Williams DTC, MLS#9856591
 OFF MARKETCannon Collective LLC, MLS#3056028

Assigned Schools
These are the assigned schools for 10018 E 113th Avenue.
- John W Thimmig Elementary School
- PK-5
- Public
- 531 Students
4/10GreatSchools RatingParent Rating AverageI think that these numbers have got to be off. My son is in the talented gifted program here at Thimmig, it is a very extensive program. At least 60 kids at the school take part in this program for either Math or Reading and they are frequently tested. they have to be testing somewhere above the nations 90th percentile to participate. So how does the school as a whole score so low? I don't trust these numbers one bit.Parent Review6y ago - Prairie View Middle School
- 6-8
- Public
- 679 Students
4/10GreatSchools RatingParent Rating AverageMy son attended this school, and during that time, I encountered ongoing concerns regarding the leadership and integrity demonstrated by both the administration and teaching staff. While high expectations were placed on students, the same level of respect and accountability was not consistently extended to them. There appeared to be a lack of effective classroom management, with repeated disruptions by certain students going unaddressed. When action was taken, it often resulted in excessive correction applied broadly, rather than holding the specific individuals accountable—reflecting a lack of attentiveness and awareness among the staff.Additionally, I experienced several instances of unprofessional communication from the principal, which was especially disappointing and has had a negative impact on my son’s perception of education and school leadership. As a result of these ongoing issues, my son’s ability to focus and engage in his learning was significantly affected. It is difficult for students to thrive academically in an environment where staff and student conduct are not consistently managed.Parent Review1y ago - Riverdale Ridge High School
- 9-12
- Public
- 1784 Students
5/10GreatSchools RatingParent Rating AverageHorrible school and system if you have a child on IEP for ADHD they will make sure not to support your child at all. They label your child as a bad child right away and treat them as such. Really sad I have to pay a lawyer to have my child be supported by a school. Told by multiple staff there the school is too big. So your child will definitely just be a number to them and nothing more.Parent Review10mo ago  Check out schools near 10018 E 113th Avenue.
What Locals Say about Commerce City
At least 229 Trulia users voted on each feature.

88 % Say there are sidewalks

83 % Say yards are well-kept

83 % Say car is needed

81 % Say parking is easy

79 % Say it's dog friendly

78 % Say kids play outside

77 % Say there's holiday spirit

65 % Say people would walk alone at night

63 % Say it's quiet

59 % Say streets are well-lit

57 % Say there's wildlife

54 % Say they plan to stay for at least 5 years

49 % Say neighbors are friendly

45 % Say it's walkable to grocery stores

43 % Say there are community events

35 % Say it's walkable to restaurants
Sourced by Trulia users. Learn more about our methodology.
LGBTQ Local Legal Protections
LGBTQ Local Legal Protections



Sean Cleary, Cleary Realty Group
Agent Phone: (303) 875-0311
© 2026 REcolorado® All rights reserved. Certain information contained herein is derived from information which is the licensed property of, and copyrighted by, REcolorado®. Some IDX listings have been excluded from this website. Click here for more information
10018 E 113th Avenue, Henderson, CO 80640 is a 4 bedroom, 4 bathroom, 3,046 sqft single-family home built in 2003. This property is currently available for sale and was listed by REcolorado as distributed by MLS GRID on Jul 27, 2026. The MLS # for this home is MLS# 8101747.