


$780,000
Original price: $790,000
 4 Beds
 3.5 Baths
 3,716 sqft
27173 E Ontario Place, Aurora, CO 80016
Est. Mortgage $4,717/mo*
Get Pre-QualifiedHome Highlights

Single-Family Home

Built in 2007

$210/sqft

2 Car Garage

HOA $30/mo
Local Information
- Map ViewExplore the area around 27173 E Ontario Place.

- Schools1 Preschool School1 Elementary School1 Middle School1 High School

- Shop & Eat

-- mins to
About this House
What's unique:Finished walkout basementHot tubLandscaped backyardVersatile loftVaulted ceilingsStainless steel appliances
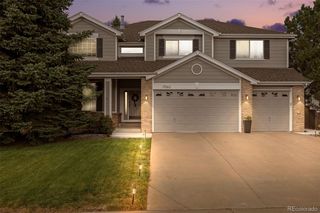
Discover exceptional Colorado living in this beautifully designed 4-bedroom, 4-bath home with over 3,700 finished square feet in Aurora's desirable Southshore community. The open-concept floor plan is filled with natural light and features vaulted ceilings, a cozy gas fireplace, and a private main-level office with French doors. The gourmet kitchen is equipped with quartz countertops, stainless steel appliances, a large center island, abundant cabinetry, a butler's pantry, and a spacious dining area perfect for everyday living and entertaining.
Upstairs, the primary suite offers a luxurious five-piece bath with a soaking tub, walk-in shower, dual vanities, and a large walk-in closet. Additional bedrooms, a versatile loft, and an upper-level laundry room provide flexibility for today's lifestyle. The finished walkout basement expands the living space with an additional bedroom, bathroom, and a generous recreation area ideal for guests, hobbies, or movie nights.
Enjoy Colorado evenings from the covered deck overlooking the landscaped backyard, complete with a hot tub. Recent updates include a new roof (2024), hot water heater, and dishwasher. For added peace of mind, the home's security system, smart cameras, and video doorbell are included with the property.
Southshore residents enjoy outstanding amenities, including a clubhouse, fitness center, pools, parks, playgrounds, and miles of scenic trails. Community events throughout the year create a vibrant neighborhood atmosphere, while nearby Aurora Reservoir offers kayaking, paddleboarding, fishing, swimming, and hiking. Shopping, dining, and entertainment at Southlands are just minutes away, with convenient access to E-470 and the award-winning Cherry Creek School District completing the appeal.
Upstairs, the primary suite offers a luxurious five-piece bath with a soaking tub, walk-in shower, dual vanities, and a large walk-in closet. Additional bedrooms, a versatile loft, and an upper-level laundry room provide flexibility for today's lifestyle. The finished walkout basement expands the living space with an additional bedroom, bathroom, and a generous recreation area ideal for guests, hobbies, or movie nights.
Enjoy Colorado evenings from the covered deck overlooking the landscaped backyard, complete with a hot tub. Recent updates include a new roof (2024), hot water heater, and dishwasher. For added peace of mind, the home's security system, smart cameras, and video doorbell are included with the property.
Southshore residents enjoy outstanding amenities, including a clubhouse, fitness center, pools, parks, playgrounds, and miles of scenic trails. Community events throughout the year create a vibrant neighborhood atmosphere, while nearby Aurora Reservoir offers kayaking, paddleboarding, fishing, swimming, and hiking. Shopping, dining, and entertainment at Southlands are just minutes away, with convenient access to E-470 and the award-winning Cherry Creek School District completing the appeal.
Last check for updates: about 18 hours ago
Listing courtesy of Kathryn Bartic, (303) 845-2362
Keller Williams Integrity Real Estate LLC
Source: REcolorado as distributed by MLS GRID, MLS#5702119
Also Listed on REcolorado as distributed by MLS GRID.
Home Details for 27173 E Ontario Place

|
|---|
Interior Details Basement: Finished,FullNumber of Rooms: 16Types of Rooms: Bedroom, Bathroom, Bonus Room, Dining Room, Family Room, Kitchen, Laundry, Living Room, Loft, Office |
Beds & Baths Number of Bedrooms: 4Number of Bathrooms: 4Number of Bathrooms (full): 2Number of Bathrooms (three quarters): 1Number of Bathrooms (half): 1Number of Bathrooms (main level): 1 |
Dimensions and Layout Living Area: 3716 Square Feet |
Appliances & Utilities Utilities: Cable Available, Electricity Connected, Natural Gas Available, Natural Gas ConnectedAppliances: Dishwasher, Dryer, Microwave, Oven, Range, Refrigerator, WasherDishwasherDryerMicrowaveRefrigeratorWasher |
Heating & Cooling Heating: Forced Air,Natural GasHas CoolingAir Conditioning: Central AirHas HeatingHeating Fuel: Forced Air |
Fireplace & Spa Number of Fireplaces: 1Fireplace: Family RoomSpa: Spa/Hot Tub, HeatedHas a FireplaceHas a Spa |
Gas & Electric Has Electric on Property |
Windows, Doors, Floors & Walls Window: Double Pane Windows, Window CoveringsFlooring: Carpet, Vinyl, Wood |
Levels, Entrance, & Accessibility Stories: 2Levels: TwoEntry Location: StairsFloors: Carpet, Vinyl, Wood |
View No View |
Security Security: Radon Detector, Security System, Smart Cameras, Video Doorbell |

|
|---|
Exterior Home Features Roof: CompositionPatio / Porch: Covered, Deck, Front Porch, PatioFencing: FullExterior: Garden, Private Yard, Rain Gutters, Smart IrrigationFoundation: SlabGarden |
Parking & Garage Number of Garage Spaces: 2Number of Covered Spaces: 2No CarportHas a GarageHas an Attached GarageParking Spaces: 2Parking: Concrete |
Frontage Road Frontage: PublicResponsible for Road Maintenance: Public Maintained RoadRoad Surface Type: PavedNot on Waterfront |
Water & Sewer Sewer: Public Sewer |
Finished Area Finished Area (above surface): 2436 Square FeetFinished Area (below surface): 1280 Square Feet |

|
|---|
Days on Market: 84 |

|
|---|
Year Built Year Built: 2007 |
Property Type / Style Property Type: ResidentialProperty Subtype: Single Family ResidenceStructure Type: HouseArchitecture: House |
Building Construction Materials: Wood SidingNot Attached Property |
Property Information Not Included in Sale: Curtains, Jungle Gym In Loft, Gym Equipment In Garage, Staging Materials And Seller`s Personal Property. Theater In Basement Sound System And Mounted Tv Negotiable.Parcel Number: 034643907 |

|
|---|
Price List Price: $780,000Price Per Sqft: $210 |

|
|---|
MLS Status: Active |

|
|---|

|
|---|
Direction & Address City: AuroraCommunity: Southshore |
School Information Elementary School: AltitudeElementary School District: Cherry Creek 5Jr High / Middle School: Fox RidgeJr High / Middle School District: Cherry Creek 5High School: Cherokee TrailHigh School District: Cherry Creek 5 |

|
|---|
Listing Agent Listing ID: 5702119 |

|
|---|
Building Details Builder Name: Village Homes |
Building Area Building Area: 3716 Square Feet |

|
|---|
Not Senior Community |

|
|---|
HOA Fee Includes: Recycling, TrashHOA Name: Southshore Master AssociationHOA Phone: 720-633-9722Has an HOAHOA Fee: $30/Monthly |

|
|---|
Lot Area: 8089 sqft |

|
|---|
Special Conditions: Standard |

|
|---|
Listing Terms: Cash, Conventional, FHA, VA Loan |

|
|---|
Mobile Home Park Mobile Home Units: Feet |

|
|---|
Business Information Ownership: Individual |

|
|---|
BasementMls Number: 5702119Attribution Contact: kathryn@barticgroup.com, 303-845-2362Above Grade Unfinished Area: 2436Showing Service Name: Showing Time |

|
|---|
HOA Amenities: Clubhouse,Fitness Center,Park,Playground,Pond Seasonal,Pool,Trail(s) |
Around this home
Neighborhood Overview

Neighborhood stats provided by third party data sources.
What Locals Say about Southshore
At least 11 Trulia users voted on each feature.

100 % Say it's dog friendly

100 % Say parking is easy

100 % Say there are sidewalks

95 % Say car is needed

95 % Say yards are well-kept

89 % Say there's holiday spirit

88 % Say kids play outside

86 % Say people would walk alone at night

75 % Say it's walkable to grocery stores

71 % Say streets are well-lit

69 % Say there's wildlife

68 % Say neighbors are friendly

64 % Say it's quiet

42 % Say there are community events

33 % Say it's walkable to restaurants

27 % Say they plan to stay for at least 5 years
Sourced by Trulia users. Learn more about our methodology.
Market trends in Aurora
Last updated August 2026
Avg. sale price
$461K
$1.97KMoM
Sale-to-List Price
100.0%
Price per sq ft
$223
$2MoM
Available listings
2115
14MoM
Home Value
Trulia Estimate
$770KSince last month
$200 (0%)Since last year
Increased$35K (+4.7%)Since last sale
Decreased$5K (-0.7%)Learn more about this home's value by checking out its Trulia Estimate, the value of nearby homes, and how much similar homes have sold for.
Trulia Estimate
The of this home's value increased by +51% in the last 10 years
| Month | Estimated value |
|---|---|
2026 | |
| September 2026 | $770K |
| August 2026 | $770K |
| July 2026 | $781K |
| June 2026 | $774K |
| May 2026 | $774K |
| April 2026 | $778K |
| March 2026 | $773K |
| February 2026 | $764K |
| January 2026 | $748K |
2025 | |
2024 | |
2023 | |
2022 | |
2021 | |
2020 | |
2019 | |
2018 | |
2017 | |
2016 | |
Comparable sales
These are recently sold homes that have a similar location or other similar features to this home, like bedrooms, bathrooms, and square footage. Get a sense of the expected prices in the area by viewing these homes.Address | Distance | Property Type | Sold Price | Sold Date | Bed | Bath | Sqft |
|---|---|---|---|---|---|---|---|
0.12 | Single-Family Home | $735,000 | 02/19/26 | 3 | 2.5 | 4,577 | |
0.18 | Single-Family Home | $820,000 | 05/22/26 | 4 | 3.5 | 4,728 | |
0.22 | Single-Family Home | $820,000 | 08/21/26 | 5 | 3.5 | 4,526 | |
0.32 | Single-Family Home | $719,000 | 04/17/26 | 4 | 3 | 3,328 | |
0.35 | Single-Family Home | $815,000 | 05/01/26 | 4 | 3.5 | 4,001 | |
0.22 | Single-Family Home | $675,000 | 03/13/26 | 3 | 2.5 | 3,920 | |
0.27 | Single-Family Home | $920,000 | 02/11/26 | 5 | 3.5 | 3,539 | |
0.37 | Single-Family Home | $795,000 | 05/14/26 | 4 | 4 | 4,082 | |
0.26 | Single-Family Home | $800,000 | 12/18/25 | 4 | 3.5 | 4,774 | |
0.26 | Single-Family Home | $699,900 | 11/10/25 | 4 | 3 | 2,697 |
Nearby home prices
Get a sense of expected prices in the area by checking the value of nearby homes.Address | Distance | Price | Bed | Bath | Sqft | Status |
|---|---|---|---|---|---|---|
0.04 | $886,800 | 4 | 3.5 | 5,042 | Off Market | |
0.06 | $672,700 | 3 | 2.5 | 3,920 | Off Market | |
0.07 | $949,800 | 5 | 4.5 | 5,250 | Off Market | |
0.08 | $775,600 | 5 | 4.5 | 3,700 | Off Market | |
0.10 | $714,400 | 4 | 2.5 | 3,336 | Off Market | |
0.11 | $767,900 | 4 | 3.5 | 4,409 | Off Market | |
0.12 | $767,200 | 4 | 3 | 3,826 | Off Market | |
0.12 | $735,000 | 3 | 2.5 | 4,577 | Recently Sold | |
0.13 | $829,500 | 4 | 3.5 | 5,003 | Off Market | |
0.15 | $918,600 | 6 | 4.5 | 5,644 | Off Market | |
0.17 | $795,200 | 4 | 3.5 | 4,260 | Off Market |
Price and Tax history
| Date | Event | Price |
|---|---|---|
Aug 19, 2026 Source: REcolorado as distributed by MLS GRID #5702119 | PriceChange | $780,000 Price decreased by 1% |
Jul 9, 2026 Source: REcolorado as distributed by MLS GRID #5702119 | Listed For Sale | $790,000 |
Jun 26, 2024 Source: REcolorado as distributed by MLS GRID #2753943 | Sold | $775,000 |
Jun 4, 2024 Source: REcolorado as distributed by MLS GRID #2753943 | Pending | $775,000 |
May 31, 2024 Source: REcolorado as distributed by MLS GRID #2753943 | Listed For Sale | $775,000 |
Oct 25, 2018 Source: Agent Provided | ListingRemoved | $549,900 |
Oct 11, 2018 Source: Agent Provided | PriceChange | $549,900 Price decreased by 1% |
Sep 21, 2018 Source: Agent Provided | PriceChange | $554,900 Price decreased by 1% |
Sep 8, 2018 Source: Agent Provided | PriceChange | $559,900 Price decreased by 1% |
Aug 24, 2018 Source: Agent Provided | PriceChange | $564,900 Price decreased by 1% |
Aug 19, 2018 Source: Agent Provided | PriceChange | $569,900 Price decreased by 1% |
Aug 13, 2018 Source: Agent Provided | PriceChange | $574,900 Price decreased by 1% |
Jul 30, 2018 Source: Agent Provided | Listed For Sale | $579,000 |
Apr 10, 2018 Source: Agent Provided | ListingRemoved | $579,000 |
Mar 29, 2018 Source: Agent Provided | Pending | $579,000 |
Mar 26, 2018 Source: Agent Provided | PriceChange | $579,000 Price decreased by 2% |
Mar 17, 2018 Source: Agent Provided | PriceChange | $589,900 Price decreased by 2% |
Mar 13, 2018 Source: Agent Provided | PriceChange | $599,900 Price decreased by 2% |
Mar 5, 2018 Source: Agent Provided | Listed For Sale | $615,000 |
Dec 19, 2016 Source: N/A | Sold | $499,000 |
Oct 29, 2016 Source: Agent Provided | Pending | $499,000 |
Oct 25, 2016 Source: Agent Provided | PriceChange | $499,000 Price decreased by 2% |
Oct 5, 2016 Source: Agent Provided | PriceChange | $509,900 Price decreased by 1% |
Sep 20, 2016 Source: Agent Provided | PriceChange | $515,000 Price decreased by 1% |
Aug 9, 2016 Source: Agent Provided | PendingToActive | $519,000 |
Aug 6, 2016 Source: Agent Provided | Pending | $519,000 |
Jun 17, 2013 Source: BROKERS GUILD solds #1173489_80016 | Sold | $439,000 |
Nov 19, 2009 Source: N/A | Sold | $373,000 |
Aug 3, 2007 Source: N/A | Sold | $432,875 |
| Year | Property tax | Tax assessment |
|---|---|---|
| 2025 | $6,745 | $778,300 |
Home facts updated by county records
LGBTQ Local Legal Protections
LGBTQ Local Legal Protections



Kathryn Bartic, Keller Williams Integrity Real Estate LLC
Agent Phone: (303) 845-2362
© 2026 REcolorado® All rights reserved. Certain information contained herein is derived from information which is the licensed property of, and copyrighted by, REcolorado®. Some IDX listings have been excluded from this website. Click here for more information
Similar Homes You May Like
 Kentwood Real Estate DTC, LLC, MLS#1845361
 LoKation Real Estate, MLS#9153865
 Massey Real Estate Group LLC, MLS#2123982
 Redfin Corporation, MLS#6154588
 Guardian Real Estate Group, MLS#1719043
 Denver Fine Properties LLC, MLS#9046472
 Keller Williams Integrity Real Estate LLC, MLS#6867238
 Keller Williams Real Estate LLC, MLS#6747056
 HomeSmart Realty, MLS#8935013
 0.25 ACRESKeller Williams DTC, MLS#7021879
 OPEN SUN, 12-2PMLIV Sotheby's International Realty, MLS#8675793
 West and Main Homes Inc, MLS#5770803
 RE/MAX Professionals, MLS#6075787
 0.32 ACRESNAV Real Estate, MLS#4301433
 OPEN SAT, 11-1PMLIV Sotheby's International-Castle Pines
 0.32 ACRESKentwood Real Estate Cherry Creek, MLS#4540846
 LIV Sotheby's International Realty, MLS#6795681
 LIV Sotheby's International Realty, MLS#7505235
 LIV Sothebys International Realty- Breckenridge, MLS#9650194
 LIV Sotheby's International Realty, MLS#7517630
 OPEN SAT, 10-12:30PMNAV Real Estate, MLS#6970666
 Brokers Guild Real Estate, MLS#7747769
 0.25 ACRESCompass - Denver, MLS#1815836
 8z Real Estate, MLS#1611918
 Symbio Denver Corp., MLS#2931766
 The Galansky Group LLC, MLS#4586957
 Kentwood Real Estate City Properties, MLS#4295957
 RE/MAX Professionals, MLS#8597113
 Real Broker, LLC DBA Real, MLS#8277059
 See more homes for sale inAurora


New Listings near 27173 E Ontario Place
 NEWOPEN SAT, 10:30-1PM0.25 ACRESEquity Colorado Real Estate, MLS#7982422
 OPEN SAT, 2-4PMeXp Realty, LLC, MLS#3954621
 NEW - 1 DAY AGOYour Castle Realty LLC, MLS#2433161
 NEW - 22 HRS AGOKeller Williams Realty Downtown LLC, MLS#1789508
 NEW - 1 DAY AGORE/MAX Professionals, MLS#4126381
 OPEN SAT, 2-4PMKeller Williams DTC, MLS#4677663
 NEW - 1 DAY AGONEW CONSTRUCTION
 Jennifer Premac, Individual Proprietor, MLS#1508235
 0.28 ACRESThe Pugh Group LLC, MLS#7881589
 Thrive Real Estate Group, MLS#7116155
 NEWOPEN SAT, 11-1PMHomeSmart Realty, MLS#4396610
 NEW - 4 HRS AGOMadison & Company Properties, MLS#2648152
 OPEN SAT, 11-1PMeXp Realty, LLC, MLS#4383891
- See more homes for sale inAurora


Frequently asked questions about 27173 E Ontario Place
- What is the estimated monthly payment for 27173 E Ontario Place?Based on a $780,000 list price with 20% down at today's rates, the estimated monthly payment for 27173 E Ontario Place in Aurora, CO is approximately $4,767 (about $4,354 principal & interest, $338 property taxes, and $75 homeowner's insurance). This is an estimate. Actual payment depends on your loan terms.
- How does the list price for 27173 E Ontario Place compare to homes in Aurora?27173 E Ontario Place in Aurora, CO is listed at $780,000, about 69% above the $461K median sale price in Aurora.
- What do residents say about the Southshore neighborhood?Residents describe the Southshore neighborhood in Aurora, CO as dog-friendly, easy to park in, and pedestrian-friendly. See homes for sale in Southshore, Aurora.
- What are the closest schools to 27173 E Ontario Place?The closest schools to 27173 E Ontario Place in Aurora, CO are Altitude Elementary School (Pre-K, rated 10/10), Cherokee Trail High School (rated 9/10), Fox Ridge Middle School (rated 7/10).
- Does 27173 E Ontario Place have air conditioning?Yes, 27173 E Ontario Place in Aurora, CO has air conditioning.
- Does 27173 E Ontario Place have a pool?Yes, 27173 E Ontario Place in Aurora, CO has a pool.
27173 E Ontario Place, Aurora, CO 80016 is a 4 bedroom, 4 bathroom, 3,716 sqft single-family home built in 2007. 27173 E Ontario Place is located in Southshore, Aurora. This property is currently available for sale and was listed by REcolorado as distributed by MLS GRID on Jul 3, 2026. The MLS # for this home is MLS# 5702119.