


$375,000
 2 Beds
 2 Baths
 1,116 sqft
18654 E 43rd Place, Denver, CO 80249
Est. Mortgage $2,234/mo*
Get Pre-QualifiedWe estimate this home will sell faster than 97% nearby.
Home Highlights

Single-Family Home

Built in 2003

$336/sqft

1 Car Garage
Local Information
- Map ViewExplore the area around 18654 E 43rd Place.

- Schools1 Preschool School2 Elementary Schools6 Middle Schools6 High Schools

- Shop & Eat

-- mins to
About this House
What's unique:Private outdoor spaceFunctional two story layoutFunctional kitchen
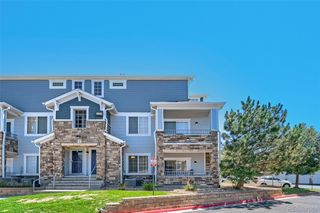
Welcome to this charming Denver home offering comfortable living, a functional two story layout, and room to make it your own! With 2 bedrooms, 2 bathrooms, and 1,116 square feet, this home strikes a great balance between practical space and manageable upkeep. The main level features inviting living and dining areas alongside a functional kitchen ready for everything from morning coffee to weeknight dinners. Upstairs, both bedrooms offer comfortable personal space, with flexibility for a guest room, home office, workout space, or whatever fits your lifestyle. Step outside to your private backyard with a full concrete patio, perfect for grilling, entertaining, or simply enjoying some fresh air without the hassle of extensive yard maintenance. The garage adds everyday convenience with covered parking and extra room for bikes, tools, and seasonal storage. The location puts you close to everyday essentials and outdoor recreation, including Natural Grocers, Terrace Park, Gateway Park Station with regional train service, and Dr. Martin Luther King, Jr. Early College. Whether you're a first time buyer, looking for your own Denver foothold, or searching for a home with practical space and less upkeep, this one is worth a closer look. Comfortable living, a private outdoor space, and a convenient location make this a great opportunity to put down roots in Denver!
Last check for updates: about 6 hours ago
Listing courtesy of Dominic Atencio, (720) 784-5144
Thrive Real Estate Group
Source: REcolorado as distributed by MLS GRID, MLS#5894770
We estimate this home will sell faster than 97% nearby.
Home Details for 18654 E 43rd Place

|
|---|
Interior Details Number of Rooms: 8Types of Rooms: Bedroom, Bathroom, Dining Room, Kitchen, Laundry, Living Room |
Beds & Baths Number of Bedrooms: 2Number of Bathrooms: 2Number of Bathrooms (full): 1Number of Bathrooms (three quarters): 1Number of Bathrooms (main level): 1 |
Dimensions and Layout Living Area: 1116 Square Feet |
Appliances & Utilities Utilities: Cable Available, Internet Access (Wired)Appliances: Dishwasher, Disposal, Dryer, Microwave, Oven, Range, Refrigerator, WasherDishwasherDisposalDryerMicrowaveRefrigeratorWasher |
Heating & Cooling Heating: Forced AirHas CoolingAir Conditioning: Central AirHas HeatingHeating Fuel: Forced Air |
Gas & Electric Has Electric on Property |
Windows, Doors, Floors & Walls Flooring: Laminate |
Levels, Entrance, & Accessibility Stories: 2Levels: TwoFloors: Laminate |
View No View |

|
|---|
Exterior Home Features Roof: Spanish Tile |
Parking & Garage Number of Garage Spaces: 1Number of Covered Spaces: 1Has a GarageHas an Attached GarageParking Spaces: 1Parking: Garage Attached |
Frontage Not on Waterfront |
Water & Sewer Sewer: Public Sewer |
Finished Area Finished Area (above surface): 1116 Square Feet |

|
|---|
Days on Market: 26 |

|
|---|
Year Built Year Built: 2003 |
Property Type / Style Property Type: ResidentialProperty Subtype: Single Family ResidenceStructure Type: HouseArchitecture: House |
Building Construction Materials: FrameNot Attached Property |
Property Information Not Included in Sale: Seller's Personal PropertyParcel Number: 22316005 |

|
|---|
Price List Price: $375,000Price Per Sqft: $336 |
Status Change & Dates Possession Timing: Immediate |

|
|---|
MLS Status: Active |

|
|---|

|
|---|
Direction & Address City: DenverCommunity: Green Valley Ranch |
School Information Elementary School: MarramaElementary School District: Denver 1Jr High / Middle School: DSST: Conservatory GreenJr High / Middle School District: Denver 1High School: NorthHigh School District: Denver 1 |

|
|---|
Listing Agent Listing ID: 5894770 |

|
|---|
Building Area Building Area: 1116 Square Feet |

|
|---|
Not Senior Community |

|
|---|
HOA Name: Green Valley Ranch HOAHOA Phone: 303-307-3240Has an HOAHOA Fee: No HOA Fee |

|
|---|
Lot Area: 2888 sqft |

|
|---|
Special Conditions: Standard |

|
|---|
Listing Terms: Cash, Conventional, FHA, Other, VA Loan |

|
|---|
Mobile Home Park Mobile Home Units: Feet |

|
|---|
Business Information Ownership: Individual |

|
|---|
Mls Number: 5894770Attribution Contact: dominic@thrivedenver.com, 720-784-5144Above Grade Unfinished Area: 1116Showing Service Name: Showing Time |
Price and Tax history
| Date | Event | Price |
|---|---|---|
Oct 9, 2026 Source: REcolorado as distributed by MLS GRID #5894770 | Listed For Sale | $375,000 |
Jul 23, 2003 Source: N/A | Sold | $115,817 |
| Year | Property tax | Tax assessment |
|---|---|---|
| 2025 | $2,312 | $400,200 |
Home facts updated by county records
Around this home
Neighborhood Overview

Neighborhood stats provided by third party data sources.
What Locals Say about Gateway - Green Valley Ranch
At least 230 Trulia users voted on each feature.

94 % Say there are sidewalks

87 % Say it's dog friendly

84 % Say car is needed

82 % Say yards are well-kept

81 % Say parking is easy

73 % Say there's holiday spirit

68 % Say kids play outside

66 % Say streets are well-lit

63 % Say it's quiet

55 % Say it's walkable to grocery stores

53 % Say people would walk alone at night

51 % Say neighbors are friendly

51 % Say they plan to stay for at least 5 years

49 % Say there's wildlife

43 % Say it's walkable to restaurants

30 % Say there are community events
Sourced by Trulia users. Learn more about our methodology.
Market trends in Gateway - Green Valley Ranch
Last updated September 2026
Avg. sale price
$456K
$3.33KMoM
Sale-to-List Price
100.0%
Price per sq ft
$245
$2MoM
Available listings
190
3MoM
Sourced by Trulia Market Trends
Home Value
Learn more about this home's value by checking out the value of nearby homes and how much similar homes have sold for.
Comparable sales
These are recently sold homes that have a similar location or other similar features to this home, like bedrooms, bathrooms, and square footage. Get a sense of the expected prices in the area by viewing these homes.Address | Distance | Property Type | Sold Price | Sold Date | Bed | Bath | Sqft |
|---|---|---|---|---|---|---|---|
0.08 | Single-Family Home | $400,000 | 05/28/26 | 3 | 1.5 | 1,626 | |
0.04 | Single-Family Home | $445,000 | 02/13/26 | 3 | 2.5 | 1,413 | |
0.34 | Single-Family Home | $380,000 | 10/08/26 | 2 | 2 | 1,440 | |
0.02 | Single-Family Home | $440,000 | 12/04/25 | 4 | 2.5 | 1,413 | |
0.12 | Single-Family Home | $429,900 | 05/29/26 | 3 | 2.5 | 1,413 | |
0.15 | Single-Family Home | $405,000 | 05/18/26 | 4 | 2 | 1,519 | |
0.07 | Single-Family Home | $460,000 | 12/12/25 | 3 | 2.5 | 1,626 | |
0.12 | Single-Family Home | $435,000 | 04/03/26 | 3 | 2.5 | 1,413 | |
0.06 | Single-Family Home | $375,000 | 06/29/26 | 4 | 2.5 | 1,413 |
Nearby home prices
Get a sense of expected prices in the area by checking the value of nearby homes.Address | Distance | Price | Bed | Bath | Sqft | Status |
|---|---|---|---|---|---|---|
0.01 | $373,900 | 3 | 2 | 1,519 | Off Market | |
0.01 | $392,700 | 3 | 3 | 1,519 | Off Market | |
0.01 | $394,300 | 3 | 3 | 1,413 | Off Market | |
0.01 | $384,800 | 3 | 2 | 1,519 | Off Market | |
0.01 | $408,500 | 3 | 3 | 1,626 | Off Market | |
0.01 | $382,300 | 3 | 2 | 1,296 | Off Market | |
0.02 | $394,900 | 3 | 3 | 1,413 | Off Market | |
0.02 | $386,400 | 3 | 2 | 1,413 | Off Market | |
0.02 | $428,300 | 4 | 2.5 | 1,413 | Off Market | |
0.02 | $380,300 | 3 | 2 | 1,413 | Off Market | |
0.02 | $386,600 | 3 | 3 | 1,413 | Off Market | |
0.02 | $337,500 | 2 | 1 | 1,116 | Off Market | |
0.03 | $393,700 | 3 | 3 | 1,413 | Off Market | |
0.03 | $396,600 | 3 | 2.5 | 1,413 | Off Market | |
0.03 | $385,300 | 3 | 1.5 | 1,413 | Off Market | |
0.03 | $363,100 | 3 | 1 | 1,296 | Off Market | |
0.03 | $410,700 | 3 | 2 | 1,519 | Off Market | |
0.03 | $391,500 | 3 | 2 | 1,413 | Off Market | |
0.03 | $409,100 | 3 | 2 | 1,296 | Off Market | |
0.03 | $396,900 | 4 | 2 | 1,626 | Off Market |
LGBTQ Local Legal Protections
LGBTQ Local Legal Protections


Dominic Atencio, Thrive Real Estate Group
Agent Phone: (720) 784-5144
© 2026 REcolorado® All rights reserved. Certain information contained herein is derived from information which is the licensed property of, and copyrighted by, REcolorado®. Some IDX listings have been excluded from this website. Click here for more information
Similar Homes You May Like
 Jason Mitchell Real Estate Colorado, LLC, MLS#7992235
 Real Broker, LLC DBA Real, MLS#9425161
 Engel & Volkers Denver, MLS#4370127
 Keller Williams Trilogy, MLS#7880094
 LIV Sotheby's International Realty, MLS#5401211
 MB The Brian Petrelli Team, MLS#4583792
 Key Real Estate Group LLC, MLS#2444714
 NEW CONSTRUCTIONHomeSmart, MLS#3950384
 FOR SALE BY OWNER
 AUCTION
 OPEN SAT, 12-2PMOrchard Brokerage LLC, MLS#2981178
 Stuart Galvis, KW Realty Downtown, LLC
 OPEN THU, 9-7PMOpendoor Brokerage LLC, MLS#5215491
 Capital Property Group LLC, MLS#5303250
 NEW - 1 DAY AGOPatrick Murray, HomeSmart
 NEW - 2 DAYS AGORE/MAX Professionals, MLS#9393479
 OPEN SAT, 10-1PMByron Stuart, Compass-Denver
 Thrive Real Estate Group, MLS#2702422
 Realty Of America LLC, MLS#8523358
 Coldwell Banker Realty 24, MLS#3981311
 RE/MAX Professionals, MLS#8797609
 See more homes for sale inDenver


New Listings near 18654 E 43rd Place
- OPEN SAT, 12-2PMOrchard Brokerage LLC, MLS#2981178
 NEW - 14 HRS AGOBerkshire Hathaway Home Services Rocky Mtn Realtors, MLS#3982661
 COMING SOON 11/5Engel & Volkers Denver, MLS#5908378
- Engel & Volkers Denver, MLS#4370127
 Telos Real Estate Advisors, LLC, MLS#9534756
 NEW CONSTRUCTIONRE/MAX Professionals, MLS#4972865
 NEW - 2 DAYS AGOBrokers Guild Homes, MLS#3534681
- NEW CONSTRUCTIONHomeSmart, MLS#3950384
- Stuart Galvis, KW Realty Downtown, LLC
 NEW - 17 HRS AGONEW CONSTRUCTION
- See more homes for sale inDenver


Frequently asked questions about 18654 E 43rd Place
- What is the estimated monthly payment for 18654 E 43rd Place?Based on a $375,000 list price with 20% down at today's rates, the estimated monthly payment for 18654 E 43rd Place in Denver, CO is approximately $2,262 (about $2,034 principal & interest, $153 property taxes, and $75 homeowner's insurance). This is an estimate. Actual payment depends on your loan terms.
- How does the list price for 18654 E 43rd Place compare to homes in Denver?18654 E 43rd Place in Denver, CO is listed at $375,000, about 18% below the $456K median sale price in Denver.
- What do residents say about the Gateway - Green Valley Ranch neighborhood?Residents describe the Gateway - Green Valley Ranch neighborhood in Denver, CO as pedestrian-friendly, dog-friendly, and well-kept. See homes for sale in Gateway - Green Valley Ranch, Denver.
- What are the closest schools to 18654 E 43rd Place?The closest schools to 18654 E 43rd Place in Denver, CO are Denver Center for International Studies at Montbello (High, rated 2/10), Dr. Martin Luther King, Jr. Early College (Middle/High, rated 5/10), DSST: Elevate Northeast Middle School (rated 3/10).
- Does 18654 E 43rd Place have air conditioning?Yes, 18654 E 43rd Place in Denver, CO has air conditioning.
- Does 18654 E 43rd Place have laundry facilities?Yes, 18654 E 43rd Place in Denver, CO has in-unit laundry.
18654 E 43rd Place, Denver, CO 80249 is a 2 bedroom, 2 bathroom, 1,116 sqft single-family home built in 2003. 18654 E 43rd Place is located in Gateway - Green Valley Ranch, Denver. This property is currently available for sale and was listed by REcolorado as distributed by MLS GRID on Oct 9, 2026. The MLS # for this home is MLS# 5894770.