


$487,990
 2 Beds
 2 Baths
 1,694 sqft
22115 E 49th Place, Aurora, CO 80019
Est. Mortgage $3,196/mo*
Get Pre-QualifiedHome Highlights

Single-Family Home

Built in 2026

$288/sqft

2 Car Garage

HOA $260/mo
Local Information
- Map ViewExplore the area around 22115 E 49th Place.

- Schools1 Preschool School1 Elementary School1 Middle School1 High School

- Shop & Eat

-- mins to
About this House
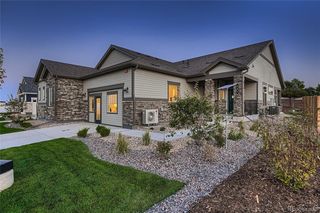
Step into The Adventurer, the newest floorplan in the Explorer Collection, crafted for the 55+ active adult lifestyle. With 2 bedrooms, 2 baths, a versatile flex room, and 1,694 square feet of thoughtfully designed living, this home brings together comfort, convenience, and just the right amount of sophistication.
The open-concept great room is larger than ever, offering the perfect setting for everyday relaxation or hosting gatherings. A generously sized kitchen island anchors the space, making meal prep and entertaining effortless. Natural light flows throughout, highlighting the seamless connection between the living area and private covered patio for easy indoor-outdoor enjoyment.
The primary suite feels like a true retreat, with expanded dimensions, a spacious walk-in closet, and a well-appointed bath designed for comfort. A second bedroom is ideal for guests. The flex room can be tailored to fit your lifestyle, whether that’s a private study, fitness room, or creative space.
With its 2-car garage, gated-street entry, and low-maintenance exterior, The Adventurer makes lock-and-leave living a breeze. This home allows you to spend more time enjoying community amenities, connecting with neighbors, or exploring all that Colorado living has to offer.
Artist renderings, photographs, and virtual staging are for illustrative purposes only. The actual home may differ in features, finishes, colors, options, and layout.
The open-concept great room is larger than ever, offering the perfect setting for everyday relaxation or hosting gatherings. A generously sized kitchen island anchors the space, making meal prep and entertaining effortless. Natural light flows throughout, highlighting the seamless connection between the living area and private covered patio for easy indoor-outdoor enjoyment.
The primary suite feels like a true retreat, with expanded dimensions, a spacious walk-in closet, and a well-appointed bath designed for comfort. A second bedroom is ideal for guests. The flex room can be tailored to fit your lifestyle, whether that’s a private study, fitness room, or creative space.
With its 2-car garage, gated-street entry, and low-maintenance exterior, The Adventurer makes lock-and-leave living a breeze. This home allows you to spend more time enjoying community amenities, connecting with neighbors, or exploring all that Colorado living has to offer.
Artist renderings, photographs, and virtual staging are for illustrative purposes only. The actual home may differ in features, finishes, colors, options, and layout.
Contact this Building
Last check for updates: about 7 hours ago
Listing courtesy of Layson Smyer, (303) 226-9472
Oakwood Homes Real Estate LLC
Cassie Curlee, (303) 486-8649
Oakwood Homes Real Estate LLC
Source: REcolorado as distributed by MLS GRID, MLS#4639882
Also Listed on Oakwood Homes Denver, REcolorado as distributed by MLS GRID.
Home Details for 22115 E 49th Place

|
|---|
Heating & Cooling Heating: Electric, Natural GasAir ConditioningCooling System: Central AirHeating Fuel: Electric |
Levels, Entrance, & Accessibility Stories: 1Floors: Carpet, Tile, Vinyl |
Interior Details Number of Rooms: 9Types of Rooms: Bedroom, Bathroom, Bonus Room, Dining Room, Great Room, Kitchen, Laundry |
Appliances & Utilities DishwasherDisposalMicrowave |

|
|---|
Exterior Home Features Roof: Composition |
Parking & Garage GarageParking: Concrete Dry Walled, Garage Attached |

|
|---|
Year Built Year Built: 2026 |
Property Type / Style Property Type: Single Family HomeArchitecture: Contemporary |

|
|---|
Price Price Per Sqft: $288 |

|
|---|
Listing Agent MLS/Source ID: 4639882 |

|
|---|
HOA Fee: $260/Monthly |

|
|---|
Lot Area: 4504 sqft |
All New Homes in The Reserve at Green Valley Ranch
Quick Move-in Homes (19)
| 5014 N Tempe Street | 2bd 2ba 1,246 sqft | $364,999 | |
| 5012 N Tempe Street | 2bd 2ba 1,523 sqft | $393,999 | |
| 4982 N Tempe Street | 2bd 2ba 1,683 sqft | $402,999 | |
| 4974 N Tempe Street | 2bd 2ba 1,523 sqft | $403,999 | |
| 5006 N Tempe Street | 2bd 2ba 1,698 sqft | $404,999 | |
| 4972 N Tempe Street | 2bd 2ba 1,698 sqft | $404,999 | |
| 4984 N Tempe St | 2bd 3ba 1,683 sqft | $405,999 | |
| 4934 N Tempe Street | 2bd 2ba 1,246 sqft | $424,990 | |
| 5161 N Quatar Street | 2bd 2ba 1,623 sqft | $424,999 | |
| 5170 N Quatar Street | 2bd 2ba 1,409 sqft | $424,999 | |
| 5164 N Quatar Street | 2bd 2ba 1,502 sqft | $449,999 | |
| 5054 N Tempe St | 2bd 2ba 1,544 sqft | $457,990 | |
| 22115 E 49th Place | 2bd 2ba 1,694 sqft | $487,990 | |
| 4828 N Sicily Court | 3bd 3ba 3,619 sqft | $564,999 | |
| 4818 N Sicily Court | 3bd 3ba 3,988 sqft | $589,999 | |
| 4900 N Quatar St | 2bd 2.5ba 2,627 sqft | $616,990 | |
| 4827 N Sicily Court | 2bd 3ba 3,296 sqft | $663,990 | |
| 22244 E 49th Pl | 2bd 2.5ba 4,373 sqft | $699,999 | |
| 5174 N Quatar Street | 2bd 2ba 1,877 sqft | $479,999 |
Quick Move-In Homes provided by Oakwood Homes Denver,REcolorado as distributed by MLS GRID
Buildable Plans (14)
| Capri Plan | 2bd 2ba 1,246 sqft | $399,990+ | |
| Burano Plan | 2bd 2ba 1,523 sqft | $424,990+ | |
| Torcello Plan | 2bd 2ba 1,544 sqft | $437,990+ | |
| Salina Plan | 2bd 2ba 1,698 sqft | $454,990+ | |
| Pellestrina Plan | 2bd 2ba 1,683 sqft | $457,990+ | |
| Sojourner Plan | 2bd 2ba 1,409 sqft | $459,990+ | |
| Adventurer Plan | 2bd 2ba 1,694 sqft | $464,900+ | |
| Traveler Plan | 2bd 2ba 1,502 sqft | $484,990+ | |
| Voyager Plan | 2bd 2ba 1,623 sqft | $490,990+ | |
| Pathfinder Plan | 2bd 2ba 1,877 sqft | $512,990+ | |
| Monterey Plan | 2bd 2ba 1,725 sqft | $549,990+ | |
| Newport Plan | 3bd 3ba 1,897 sqft | $579,990+ | |
| Woodstock Plan | 3bd 3ba 2,085 sqft | $596,990+ | |
| Big Sur Plan | 2bd 2.5ba 2,627 sqft | $616,990+ |
Buildable Plans provided by Oakwood Homes
Community Description
The Reserve is Aurora's most exciting 55+ Active Adult Community! Tour The Farmhouse, the clubhouse where you can enjoy the state-of-the-art fitness center, movement studio, on-demand fitness, game room, high-tech golf simulator, demonstration kitchen, and more. Experience all the outdoor activities such as pickleball, bocce ball, a beach entry pool with a lap lane, an outdoor spa, miles of trails, and more. You'll meet so many new friends and neighbors who are ages 55 and up, just like you, when you join in the fun with the countless activities and events created by your own Lifestyle Director.
Love the great outdoors? The Reserve is close to multiple parks including Star K Ranch, Parkfield Lake Park, Aurora Sports Park, City Center Park, Cherry Creek State Park, Buffalo Overlook, and the Aurora Reservoir where you can go boating, fishing, kayaking, swimming, or rent a stand-up paddleboard. You can also visit the Senac Creek Nature Center, go birdwatching, hike the trails, and try your hand at archery. Love to Golf? The Reserve for adults 55 and older, is just one mile from the Green Valley Ranch Golf Club and is a short drive to Springhill, Murphy Creek, and Riverdale Golf Courses. If Disc Golf is more your style head to The Dock or Centre Hills. Plus, you can enjoy live horseracing each season and join the Derby festivities at Bally's Arapahoe Park.
Love the great outdoors? The Reserve is close to multiple parks including Star K Ranch, Parkfield Lake Park, Aurora Sports Park, City Center Park, Cherry Creek State Park, Buffalo Overlook, and the Aurora Reservoir where you can go boating, fishing, kayaking, swimming, or rent a stand-up paddleboard. You can also visit the Senac Creek Nature Center, go birdwatching, hike the trails, and try your hand at archery. Love to Golf? The Reserve for adults 55 and older, is just one mile from the Green Valley Ranch Golf Club and is a short drive to Springhill, Murphy Creek, and Riverdale Golf Courses. If Disc Golf is more your style head to The Dock or Centre Hills. Plus, you can enjoy live horseracing each season and join the Derby festivities at Bally's Arapahoe Park.
Contact this Building
Office Hours
Sales Office
4885 N Rome St
Aurora, CO 80019
Mon 2pm-6pm;Tue 10am-6pm;Wed 10am-6pm;Thu 10am-6pm;Fri 10am-6pm;Sat 10am-6pm;Sun 11am-6pm
Around this home
Neighborhood Overview

Neighborhood stats provided by third party data sources.
What Locals Say about Green Valley Ranch East
At least 1 Trulia users voted on each feature.

100 % Say there are sidewalks

100 % Say kids play outside

100 % Say yards are well-kept

100 % Say there's wildlife

100 % Say there's holiday spirit

100 % Say car is needed
Sourced by Trulia users. Learn more about our methodology.
Market trends in Aurora
Last updated August 2026
Avg. sale price
$461K
$1.97KMoM
Sale-to-List Price
100.0%
Price per sq ft
$223
$2MoM
Available listings
2115
14MoM
Home Value
Trulia Estimate
$487KSince last month
Increased$29K (+6.3%)Since last year
Increased$29K (+6.3%)Learn more about this home's value by checking out its Trulia Estimate, the value of nearby homes, and how much similar homes have sold for.
Trulia Estimate
The of this home's value increased by +6% in the last 10 years
| Month | Estimated value |
|---|---|
2026 | |
| September 2026 | $487K |
| August 2026 | $459K |
Comparable sales
These are recently sold homes that have a similar location or other similar features to this home, like bedrooms, bathrooms, and square footage. Get a sense of the expected prices in the area by viewing these homes.Address | Distance | Property Type | Sold Price | Sold Date | Bed | Bath | Sqft |
|---|---|---|---|---|---|---|---|
0.22 | Single-Family Home | $407,665 | 07/30/26 | 2 | 2 | 1,698 | |
0.23 | Single-Family Home | $439,999 | 05/27/26 | 2 | 2 | 1,683 | |
0.24 | Single-Family Home | $456,000 | 07/24/26 | 2 | 2 | 1,544 | |
0.24 | Single-Family Home | $400,200 | 07/21/26 | 2 | 2 | 1,523 | |
0.25 | Single-Family Home | $401,879 | 08/13/26 | 2 | 2 | 1,698 | |
0.26 | Single-Family Home | $435,000 | 06/26/26 | 2 | 2 | 1,409 | |
0.38 | Single-Family Home | $480,000 | 10/28/25 | 2 | 2 | 1,623 | |
0.23 | Single-Family Home | $358,999 | 07/15/26 | 2 | 2 | 1,246 |
Nearby home prices
Get a sense of expected prices in the area by checking the value of nearby homes.Address | Distance | Price | Bed | Bath | Sqft | Status |
|---|---|---|---|---|---|---|
0.09 | $585,500 | 3 | 3 | 1,897 | Off Market | |
0.11 | $594,300 | 3 | 3 | 2,085 | Off Market | |
0.13 | $449,500 | 3 | 2 | 1,366 | Off Market | |
0.13 | $466,700 | 3 | 2 | 3,022 | Off Market | |
0.08 | $699,999 | 2 | 2.5 | 4,373 | For Sale | |
0.08 | $699,999 | 2 | 2.5 | 4,373 | For Sale | |
0.14 | $508,300 | 3 | 3 | 1,760 | Off Market | |
0.13 | $628,600 | 3 | 3 | 3,988 | Off Market | |
0.14 | $446,100 | 2 | 2 | 2,612 | Off Market | |
0.14 | $538,400 | 3 | 3 | 2,365 | Off Market | |
0.14 | $626,000 | 3 | 3 | 3,914 | Recently Sold |
Price and Tax history
| Date | Event | Price |
|---|---|---|
Aug 6, 2026 Source: REcolorado as distributed by MLS GRID #4639882 | Listed For Sale | $487,990 |
LGBTQ Local Legal Protections
LGBTQ Local Legal Protections



Layson Smyer, Oakwood Homes Real Estate LLC
Agent Phone: (303) 226-9472
© 2026 REcolorado® All rights reserved. Certain information contained herein is derived from information which is the licensed property of, and copyrighted by, REcolorado®. Some IDX listings have been excluded from this website. Click here for more information
Similar Homes You May Like
 NEW CONSTRUCTION$480,490+3 bd2 ba1,383 sqftPlan 3500 in The Cottages Collection at Ridgeline Vista,
Brighton, CO 80601 NEW CONSTRUCTION
 NEW CONSTRUCTIONMB Team Lassen, MLS#8873837
 NEW CONSTRUCTIONWK Real Estate, MLS#9376660
 NEW CONSTRUCTIONRE/MAX Professionals, MLS#6906506
 NEW CONSTRUCTIONSH Realty, Inc., MLS#5938243
 NEW CONSTRUCTION$529,490+4 bd2.5 ba2,094 sqftPlan 3504 in The Cottages Collection at Ridgeline Vista,
Brighton, CO 80601 NEW CONSTRUCTIONRE/MAX Professionals, MLS#7279885
 NEW CONSTRUCTION
 NEW CONSTRUCTIONRE/MAX Professionals, MLS#2487686
 NEW CONSTRUCTIONRE/MAX Professionals, MLS#1638494
 NEW CONSTRUCTIONRE/MAX Professionals, MLS#7680157
- NEW CONSTRUCTIONRE/MAX Professionals, MLS#3655552
 NEW CONSTRUCTION
 NEW CONSTRUCTIONRE/MAX Professionals, MLS#7818663
 NEW CONSTRUCTIONRE/MAX Professionals, MLS#1636813
 NEW CONSTRUCTION$544,490+4 bd3 ba2,228 sqftPlan 3505 in The Cottages Collection at Ridgeline Vista,
Brighton, CO 80601 NEW CONSTRUCTIONRE/MAX Professionals, MLS#9157726
 NEW CONSTRUCTION
 NEW CONSTRUCTION
 NEW CONSTRUCTIONRE/MAX Professionals, MLS#4738540
 NEW CONSTRUCTION$578,990+3 bd2.5 ba1,880 sqftMackenzie | Residence 36202 Plan in The Aurora Highlands,
Aurora, CO 80019 NEW CONSTRUCTION
 NEW CONSTRUCTION
 NEW CONSTRUCTION
 NEW CONSTRUCTIONRE/MAX Professionals, MLS#6270502
- NEW CONSTRUCTIONRE/MAX Professionals, MLS#5983052
 NEW CONSTRUCTION
 NEW CONSTRUCTIONMB Team Lassen, MLS#6706355
 NEW CONSTRUCTIONMB Team Lassen, MLS#2032129
 NEW CONSTRUCTION
 AUCTION
 NEW CONSTRUCTIONRE/MAX Professionals, MLS#8819464
 NEW CONSTRUCTION
 AUCTION
 NEW CONSTRUCTION
 NEW CONSTRUCTIONRE/MAX Professionals, MLS#7915595
 NEW CONSTRUCTION$574,990+3 bd2 ba1,869 sqftThe Cumberland | Residence 39123 Plan in Painted Prairie,
Aurora, CO 80019 NEW CONSTRUCTIONRE/MAX Professionals, MLS#3324217
 NEW CONSTRUCTION
 See more homes for sale inAurora
New Listings near 22115 E 49th Place
 Real Broker, LLC DBA Real, MLS#6272169
 NEWTRULIA PREVIEW
 NEWOPEN SUN, 11-1PMBonnie Sherman, NextHome Foundations
 LIV Sotheby's International Realty, MLS#5333954
 NEW CONSTRUCTIONJoy of the Rockies Realty, MLS#1819178
 NEW CONSTRUCTION
 OPEN FRI, 4:30-6:30PMKeller Williams DTC, MLS#3413087
 NEW - 7 HRS AGOAUCTION
 NEW CONSTRUCTIONOakwood Homes Real Estate LLC, MLS#3955761
 NEW CONSTRUCTIONOakwood Homes Real Estate LLC, MLS#6345436
 NEW CONSTRUCTIONLandmark Residential Brokerage, MLS#4851427
 NEWOPEN SAT, 11-1PMZBell, LLC, MLS#7170150
 Native Construction and Real Estate LLC, MLS#3540410
- See more homes for sale inAurora


Frequently asked questions about 22115 E 49th Place
- What is the estimated monthly payment for 22115 E 49th Place?Based on a $487,990 list price with 20% down at today's rates, the estimated monthly payment for 22115 E 49th Place in Aurora, CO is approximately $2,984 (about $2,653 principal & interest, $256 property taxes, and $75 homeowner's insurance). This is an estimate. Actual payment depends on your loan terms.
- How does the list price for 22115 E 49th Place compare to homes in Aurora?22115 E 49th Place in Aurora, CO is listed at $487,990, about 6% above the $461K median sale price in Aurora.
- What are the closest schools to 22115 E 49th Place?The closest schools to 22115 E 49th Place in Aurora, CO are Aurora Highlands P-8 (Pre-K/Elementary/Middle, rated 3/10), Vista Peak 9-12 Preparatory (High, rated 3/10).
- What is 22115 E 49th Place estimated to be worth?Trulia's estimated value for 22115 E 49th Place in Aurora, CO is $487,400.
- Does 22115 E 49th Place have air conditioning?Yes, 22115 E 49th Place in Aurora, CO has air conditioning.
- Does 22115 E 49th Place have laundry facilities?Yes, 22115 E 49th Place in Aurora, CO has laundry facilities.
22115 E 49th Place, Aurora, CO 80019 is a 2 bedroom, 2 bathroom, 1,694 sqft single-family home built in 2026. 22115 E 49th Place is located in Green Valley Ranch East, Aurora. This property is currently available for sale and was listed by REcolorado as distributed by MLS GRID on Aug 6, 2026. The MLS # for this home is MLS# 4639882.