


$432,900
 2 Beds
 2 Baths
 1,099 sqft
16819 E Kettle Circle S, Centennial, CO 80016
Est. Mortgage $2,559/mo*
Get Pre-QualifiedHome Highlights

Townhouse

Built in 2027

$394/sqft

1 Car Garage

HOA $57/mo
Local Information
- Map ViewExplore the area around 16819 E Kettle Circle S.

- Schools1 Preschool School1 Elementary School1 Middle School1 High School

- Shop & Eat

-- mins to
About this House
**Contact builder today about Special Financing for this home - terms and conditions apply**
Anticipated Completion February 2027!
Low maintenance living in the gorgeous new Vermilion community. Just lock up and go. This 2-story townhome in a 6-plex features 2 bedrooms, 2 baths, great room, kitchen, upper laundry, 1 car attached garage (rear alley entry) and conditioned crawl space. Gorgeous finishes and upgrades throughout including, slab quartz counters, luxury vinyl plank flooring, stainless steel appliances and more. The builder provides the latest in energy efficiency and state of the art technology with several fabulous floorplans to choose from. Energy efficiency, and technology/connectivity seamlessly blended with luxury to make your new house a home. Photos are model only and subject to change. Association fee subject to change. Photos and the Matterport 3D tour are of a model home and are provided for illustrative purposes only. Features, finishes, and layout may vary and are subject to change. Enjoy easy access to Tagawa Gardens, nearby Trails and Cherry Creek schools.
Anticipated Completion February 2027!
Low maintenance living in the gorgeous new Vermilion community. Just lock up and go. This 2-story townhome in a 6-plex features 2 bedrooms, 2 baths, great room, kitchen, upper laundry, 1 car attached garage (rear alley entry) and conditioned crawl space. Gorgeous finishes and upgrades throughout including, slab quartz counters, luxury vinyl plank flooring, stainless steel appliances and more. The builder provides the latest in energy efficiency and state of the art technology with several fabulous floorplans to choose from. Energy efficiency, and technology/connectivity seamlessly blended with luxury to make your new house a home. Photos are model only and subject to change. Association fee subject to change. Photos and the Matterport 3D tour are of a model home and are provided for illustrative purposes only. Features, finishes, and layout may vary and are subject to change. Enjoy easy access to Tagawa Gardens, nearby Trails and Cherry Creek schools.
Contact this Building
Last check for updates: about 10 hours ago
Listing courtesy of Tom Ullrich, (303) 910-8436
RE/MAX Professionals
Source: REcolorado as distributed by MLS GRID, MLS#7680157
Also Listed on Lennar Homes, REcolorado as distributed by MLS GRID.
Home Details for 16819 E Kettle Circle S

|
|---|
Heating & Cooling Heating: ElectricAir ConditioningHeating Fuel: Electric |
Levels, Entrance, & Accessibility Stories: 2Floors: Carpet, Tile, Vinyl |
Interior Details Number of Rooms: 7Types of Rooms: Bedroom, Bathroom, Great Room, Kitchen, Laundry |
Appliances & Utilities DishwasherDisposalMicrowaveRefrigerator |

|
|---|
Exterior Home Features Roof: Composition |
Parking & Garage GarageParking: Concrete, Garage Attached |

|
|---|
Year Built Year Built: 2027 |
Property Type / Style Property Type: TownhouseArchitecture: Townhouse |

|
|---|
Price Price Per Sqft: $394 |

|
|---|
Listing Agent MLS/Source ID: 7680157 |

|
|---|
HOA Fee: $57/Monthly |

|
|---|
Lot Area: 1176 sqft |
All New Homes in Vermilion Creek : The Parkside Collection
Quick Move-in Homes (11)
| 16819 E Kettle Circle S | 2bd 2ba 1,099 sqft | $432,900 | |
| 7675 S Mobile Way | 2bd 2.5ba 1,266 sqft | $476,695 | |
| 7667 S Mobile Way | 2bd 2.5ba 1,266 sqft | $476,695 | |
| 16771 E Irwin Ave | 2bd 2.5ba 1,266 sqft | $479,695 | |
| 7663 S Mobile Way | 3bd 2.5ba 1,528 sqft | $526,695 | |
| 7635 S Mobile Way | 3bd 2.5ba 1,528 sqft | $529,595 | |
| 7659 S Mobile Way | 3bd 2.5ba 1,528 sqft | $529,595 | |
| 7649 S Cherokee Circle E | 3bd 2.5ba 1,528 sqft | $549,595 | |
| 7679 S Mobile Way | 3bd 2.5ba 1,617 sqft | $567,695 | |
| 16862 E Kettle Cir S | 2bd 2ba 1,099 sqft | $422,695 | |
| 16783 E Irwin Ave | 3bd 2.5ba 1,632 sqft | $556,695 |
Quick Move-In Homes provided by Lennar Homes,REcolorado as distributed by MLS GRID
Buildable Plans (11)
| Plan 301 Plan | 2bd 2ba 1,099 sqft | $429,900+ | |
| Plan 301R Plan | 2bd 2ba 1,099 sqft | $429,900+ | |
| Plan 301B Plan | 2bd 2ba 1,099 sqft | $429,900+ | |
| Plan 302B Plan | 2bd 2.5ba 1,299 sqft | $504,900+ | |
| Plan 302R Plan | 2bd 2.5ba 1,266 sqft | $504,900+ | |
| Plan 302RB Plan | 2bd 2.5ba 1,266 sqft | $504,900+ | |
| Plan 302 Plan | 2bd 2.5ba 1,266 sqft | $504,900+ | |
| Plan 305B Plan | 3bd 2.5ba 1,528 sqft | $553,900+ | |
| Plan 305 Plan | 3bd 2.5ba 1,528 sqft | $553,900+ | |
| Plan 306 Plan | 3bd 2.5ba 1,665 sqft | $559,900+ | |
| Plan 307 Plan | 3bd 2.5ba 1,617 sqft | $569,900+ |
Buildable Plans provided by Lennar
Community Description
Parkside Collection brings new townhomes for sale at Vermilion Creek masterplan in beautiful Centennial, CO. The community is a nature lover's dream, featuring plenty of parks with green space and multi-use trails, including the Cherry Creek Trail. Residents will enjoy a central location near local shopping and dining along Main Street and at the Southlands shopping center. E-470 helps to simplify commutes, offering easy access to Downtown Denver, the Centennial Airport and more. The community is serviced by Cherry Creek Schools.
Contact this Building
Office Hours
Sales Office
7727 S Cherokee Trail
Centennial, CO 80016
(970) 509-5930
Mon 01-6 | Tue 10-6 | Wed 10-6 | Thu 10-6 | Fri 10-6 | Sat 10-6 | Sun 11-6
Around this home
What Locals Say about Centennial
At least 373 Trulia users voted on each feature.

96 % Say it's dog friendly

92 % Say there are sidewalks

92 % Say car is needed

89 % Say parking is easy

79 % Say people would walk alone at night

79 % Say yards are well-kept

78 % Say there's holiday spirit

75 % Say kids play outside

69 % Say it's quiet

65 % Say streets are well-lit

64 % Say there's wildlife

60 % Say neighbors are friendly

59 % Say it's walkable to grocery stores

55 % Say they plan to stay for at least 5 years

49 % Say it's walkable to restaurants

41 % Say there are community events
Sourced by Trulia users. Learn more about our methodology.
Market trends in Centennial
Last updated July 2026
Avg. sale price
$675K
$15KMoM
Sale-to-List Price
100.0%
Price per sq ft
$254
$4MoM
Available listings
446
10MoM
Home Value
Trulia Estimate
$432KSince last month
Decreased$73K (-14.4%)Since last year
Decreased$136K (-23.9%)Learn more about this home's value by checking out its Trulia Estimate, the value of nearby homes, and how much similar homes have sold for.
Trulia Estimate
The of this home's value decreased by -24% in the last 10 years
| Month | Estimated value |
|---|---|
2026 | |
| September 2026 | $432K |
| August 2026 | $519K |
| July 2026 | $505K |
| June 2026 | $503K |
| May 2026 | $540K |
| April 2026 | $545K |
| March 2026 | $586K |
| February 2026 | $542K |
| January 2026 | $607K |
2025 | |
Comparable sales
These are recently sold homes that have a similar location or other similar features to this home, like bedrooms, bathrooms, and square footage. Get a sense of the expected prices in the area by viewing these homes.Address | Distance | Property Type | Sold Price | Sold Date | Bed | Bath | Sqft |
|---|---|---|---|---|---|---|---|
0.22 | Townhouse | $434,695 | 11/17/25 | 2 | 2 | 1,099 | |
0.23 | Townhouse | $430,000 | 11/26/25 | 2 | 2 | 1,099 | |
0.25 | Townhouse | $419,000 | 07/31/26 | 2 | 2 | 1,099 | |
0.25 | Townhouse | $409,945 | 08/13/26 | 2 | 2 | 1,099 | |
0.25 | Townhouse | $410,000 | 02/19/26 | 2 | 2 | 1,099 | |
0.26 | Townhouse | $419,095 | 02/18/26 | 2 | 2 | 1,099 | |
0.27 | Townhouse | $424,900 | 04/30/26 | 2 | 2 | 1,099 | |
0.27 | Townhouse | $410,695 | 03/25/26 | 2 | 2 | 1,099 | |
0.29 | Townhouse | $413,900 | 03/31/26 | 2 | 2 | 1,099 | |
0.29 | Townhouse | $417,900 | 05/22/26 | 2 | 2 | 1,099 |
Nearby home prices
Get a sense of expected prices in the area by checking the value of nearby homes.Address | Distance | Price | Bed | Bath | Sqft | Status |
|---|---|---|---|---|---|---|
0.08 | $692,000 | 3 | 2.5 | 2,997 | Recently Sold | |
0.08 | $704,900 | 3 | 2.5 | 2,997 | Recently Sold | |
0.08 | $740,000 | 4 | 2.5 | 3,300 | Recently Sold | |
0.08 | $739,000 | 4 | 2.5 | 3,300 | Recently Sold | |
0.03 | $422,695 | 2 | 2 | 1,099 | For Sale | |
0.07 | $669,900 | 3 | 2.5 | 2,700 | Recently Sold | |
0.08 | $689,000 | 3 | 2.5 | 2,997 | Recently Sold | |
0.07 | $635,000 | 4 | 3.5 | 2,270 | Recently Sold | |
0.09 | $752,000 | 4 | 2.5 | 2,378 | Recently Sold | |
0.09 | $660,000 | 3 | 2.5 | 2,700 | Recently Sold | |
0.08 | $647,000 | 4 | 3.5 | 2,356 | Recently Sold |
Price and Tax history
| Date | Event | Price |
|---|---|---|
Sep 1, 2026 Source: Lennar Homes | Listed For Sale | $432,900 |
| Year | Property tax | Tax assessment |
|---|---|---|
| 2025 | $96 | $78,331 |
Home facts updated by county records
LGBTQ Local Legal Protections
LGBTQ Local Legal Protections



Tom Ullrich, RE/MAX Professionals
Agent Phone: (303) 910-8436
© 2026 REcolorado® All rights reserved. Certain information contained herein is derived from information which is the licensed property of, and copyrighted by, REcolorado®. Some IDX listings have been excluded from this website. Click here for more information
Similar Homes You May Like
 NEW - 2 DAYS AGONEW CONSTRUCTION
 NEW CONSTRUCTIONRE/MAX Professionals, MLS#9932100
 NEW CONSTRUCTION
 NEW - 12 HRS AGONEW CONSTRUCTION
 NEW CONSTRUCTIONRE/MAX Professionals, MLS#3812029
- NEW - 2 DAYS AGONEW CONSTRUCTION
 NEW CONSTRUCTIONRE/MAX Professionals, MLS#7586302
 NEW CONSTRUCTION$553,900+3 bd2.5 ba1,528 sqftPlan 305B in Vermilion Creek : The Parkside Collection,
Centennial, CO 80016- NEW CONSTRUCTION$429,900+2 bd2 ba1,099 sqftPlan 301 in Vermilion Creek : The Parkside Collection,
Centennial, CO 80016 - NEW CONSTRUCTION$429,900+2 bd2 ba1,099 sqftPlan 301R in Vermilion Creek : The Parkside Collection,
Centennial, CO 80016 - NEW CONSTRUCTION$504,900+2 bd2.5 ba1,299 sqftPlan 302B in Vermilion Creek : The Parkside Collection,
Centennial, CO 80016 - NEW CONSTRUCTION$504,900+2 bd2.5 ba1,266 sqftPlan 302R in Vermilion Creek : The Parkside Collection,
Centennial, CO 80016 - NEW CONSTRUCTION$553,900+3 bd2.5 ba1,528 sqftPlan 305 in Vermilion Creek : The Parkside Collection,
Centennial, CO 80016 - NEW CONSTRUCTION$504,900+2 bd2.5 ba1,266 sqftPlan 302RB in Vermilion Creek : The Parkside Collection,
Centennial, CO 80016 - NEW CONSTRUCTION$429,900+2 bd2 ba1,099 sqftPlan 301B in Vermilion Creek : The Parkside Collection,
Centennial, CO 80016 - NEW CONSTRUCTION$569,900+3 bd2.5 ba1,617 sqftPlan 307 in Vermilion Creek : The Parkside Collection,
Centennial, CO 80016 - NEW CONSTRUCTION$504,900+2 bd2.5 ba1,266 sqftPlan 302 in Vermilion Creek : The Parkside Collection,
Centennial, CO 80016  NEW CONSTRUCTIONRE/MAX Professionals, MLS#9350821
 NEW CONSTRUCTIONRE/MAX Professionals, MLS#5560096
 NEW CONSTRUCTIONRE/MAX Professionals, MLS#7557895
 NEW CONSTRUCTIONRE/MAX Professionals, MLS#8946119
 Keller Williams DTC, MLS#8075254
 Capital Property Group LLC, MLS#5351004
 Preferred Homes Colorado, Inc, MLS#5909367
 Realty One Group Elevations, LLC, MLS#3258982
 Keller Williams Real Estate LLC, MLS#2087293
 NEW CONSTRUCTIONLandmark Residential Brokerage, MLS#5418183
 Andria Porter Stashak, Keller Williams-DTC
 Ember + Stone Realty LLC, MLS#4964244
 Bradley Real Estate, MLS#1798099
 Kelly Right Real Estate of Colorado, MLS#3081085
 OPEN SAT, 11-2PMCompass - Denver, MLS#2520398
 Total Realty Corp., MLS#9219551
 OPEN SAT, 12-2PMKeller Williams Realty Urban Elite, MLS#7722448
 Jason Mitchell Real Estate Colorado, LLC, MLS#6923253
 West and Main Homes Inc, MLS#6554113
 Berkshire Hathaway HomeServices Colorado, LLC - Highlands Ranch Real Estate, MLS#4951640
 See more homes for sale inCentennial

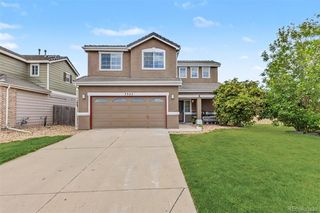

New Listings near 16819 E Kettle Circle S
 Thrive Real Estate Group, MLS#6855812
 Key Real Estate Group LLC, MLS#9905550
 Keller Williams Advantage Realty LLC, MLS#9940188
 OPEN SAT, 11-2PMBlue Picket Realty, MLS#2548412
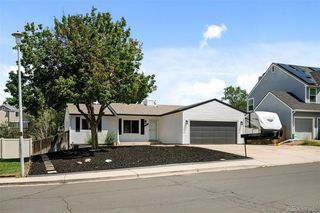 Keller Williams Real Estate LLC, MLS#9532741
 NEW - 3 HRS AGORE/MAX Alliance, MLS#2906635
 NEWOPEN SAT, 11-1PMGreenwood Estates Realty LLC, MLS#1989149
 NEW - 9 HRS AGONovella Real Estate, MLS#1998854
 NEWOPEN SAT, 1-3PMColdwell Banker Realty 44, MLS#4606671
 Mitchell Realty Service, MLS#7491031
- See more homes for sale inCentennial


Frequently asked questions about 16819 E Kettle Circle S
- What is the estimated monthly payment for 16819 E Kettle Circle S?Based on a $432,900 list price with 20% down at today's rates, the estimated monthly payment for 16819 E Kettle Circle S in Centennial, CO is approximately $2,543 (about $2,280 principal & interest, $188 property taxes, and $75 homeowner's insurance). This is an estimate. Actual payment depends on your loan terms.
- How does the list price for 16819 E Kettle Circle S compare to homes in Centennial?16819 E Kettle Circle S in Centennial, CO is listed at $432,900, about 36% below the $675K median sale price in Centennial.
- What do residents say about Centennial?Residents describe Centennial, CO as dog-friendly, pedestrian-friendly, and easy to park in. See homes for sale in Centennial, CO.
- What are the closest schools to 16819 E Kettle Circle S?The closest schools to 16819 E Kettle Circle S in Centennial, CO are Grandview High School (rated 9/10), Liberty Middle School (rated 7/10), Red Hawk Ridge Elementary School (Pre-K, rated 4/10).
- Does 16819 E Kettle Circle S have laundry facilities?Yes, 16819 E Kettle Circle S in Centennial, CO has laundry facilities.
- Does 16819 E Kettle Circle S have a garage?Yes, 16819 E Kettle Circle S in Centennial, CO has a garage.
16819 E Kettle Circle S, Centennial, CO 80016 is a 2 bedroom, 2 bathroom, 1,099 sqft townhouse built in 2027. This property is currently available for sale and was listed by REcolorado as distributed by MLS GRID on Sep 2, 2026. The MLS # for this home is MLS# 7680157.