


23469 E Ottawa Place
Aurora, CO 80016
Tallyn's Reach 5 Beds
 3 Baths
 3,546 sqft
5 Beds
3 Baths
3,546 sqft
Home Highlights

Parking
2 Car Garage

HOA
$90/Monthly

Price/Sqft
$182

Listed
83 days ago

Climate Control
Forced Air & Central Air
Local Information
- Map ViewExplore the area around 23469 E Ottawa Place.

- Schools1 Preschool School1 Elementary School1 Middle School1 High School

- Shop & Eat

-- mins to
About this House
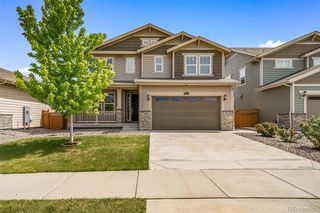
Welcome to this stunning, turn-key home situated on a prime corner lot located in a Cul-de-sac! This property blends modern updates with exceptional amenities. Step inside to experience a home that feels brand new, boasting comprehensive May 2026 updates including fresh interior paint, plush new carpeting, and beautifully refinished real hardwood floors. The light-filled main level showcases a modern kitchen equipped with all-new, never-used appliances (May 2026). Master bedroom has his and hers separate walk in closets. Basement has a rough in for plumbing. The exterior has been completely refreshed with top-of-the-line Sherwin-Williams paint (May 2026), ensuring lasting curb appeal. Outside, the premium corner lot features a spacious back patio surrounded by mature privacy trees, creating a quiet backyard retreat. It is already equipped with a reinforced concrete pad and wired for a hot tub. A Sunrun solar system is installed and ready to drastically lower your monthly electricity bills. Buyers will love the low-maintenance living, provided by the district, which covers community trash removal and grants access to the neighborhood clubhouse, parks, and community pool.
Last check for updates: about 2 hours ago
Listing courtesy of Trelora Realty Team, (720) 410-6100
Trelora Realty, Inc.
Sequeeta Robinson, (720) 209-8769
Trelora Realty, Inc.
Source: REcolorado as distributed by MLS GRID, MLS#9193696
Also Listed on REcolorado as distributed by MLS GRID.
Home Details for 23469 E Ottawa Place

|
|---|
Interior Details Basement: PartialNumber of Rooms: 8Types of Rooms: Bedroom, Bathroom |
Beds & Baths Number of Bedrooms: 5Main Level Bedrooms: 1Number of Bathrooms: 3Number of Bathrooms (full): 3Number of Bathrooms (main level): 1 |
Dimensions and Layout Living Area: 3546 Square Feet |
Appliances & Utilities Utilities: Cable Available, Phone AvailableAppliances: Dishwasher, Microwave, Oven, RefrigeratorDishwasherLaundry: In UnitMicrowaveRefrigerator |
Heating & Cooling Heating: Forced AirHas CoolingAir Conditioning: Central AirHas HeatingHeating Fuel: Forced Air |
Fireplace & Spa Number of Fireplaces: 1Fireplace: Family RoomHas a Fireplace |
Gas & Electric Has Electric on Property |
Windows, Doors, Floors & Walls Flooring: Carpet, Wood |
Levels, Entrance, & Accessibility Stories: 2Levels: TwoFloors: Carpet, Wood |
View No View |

|
|---|
Exterior Home Features Roof: CompositionExterior: Fire Pit, Private Yard |
Parking & Garage Number of Garage Spaces: 2Number of Covered Spaces: 2Has a GarageHas an Attached GarageParking Spaces: 2Parking: Garage Attached |
Frontage Road Surface Type: PavedNot on Waterfront |
Water & Sewer Sewer: Public Sewer |
Finished Area Finished Area (above surface): 2350 Square Feet |

|
|---|
Days on Market: 83 |

|
|---|
Year Built Year Built: 2011 |
Property Type / Style Property Type: ResidentialProperty Subtype: Single Family ResidenceStructure Type: HouseArchitecture: House |
Building Construction Materials: Stone, Wood SidingNot Attached Property |
Property Information Not Included in Sale: Seller Personal PropertyParcel Number: 034572970 |

|
|---|
Price List Price: $644,000Price Per Sqft: $182 |

|
|---|
MLS Status: Active |

|
|---|

|
|---|
Direction & Address City: AuroraCommunity: Tallyns Reach North |
School Information Elementary School: Coyote HillsElementary School District: Cherry Creek 5Jr High / Middle School: Fox RidgeJr High / Middle School District: Cherry Creek 5High School: Cherokee TrailHigh School District: Cherry Creek 5 |

|
|---|
Listing Agent Listing ID: 9193696 |

|
|---|
Building Area Building Area: 3546 Square Feet |

|
|---|
Not Senior Community |

|
|---|
HOA Name: Tallyn's Reach Master Association, Inc.HOA Phone: 303-530-0700Has an HOAHOA Fee: $270/Quarterly |

|
|---|
Lot Area: 6098.4 sqft |

|
|---|
Special Conditions: Standard |

|
|---|
Listing Terms: Cash, Conventional, FHA, VA Loan |

|
|---|
Mobile Home Park Mobile Home Units: Feet |

|
|---|
Business Information Ownership: Individual |

|
|---|
BasementMls Number: 9193696Attribution Contact: coteam@trelora.com, 720-410-6100Above Grade Unfinished Area: 2350Below Grade Unfinished Area: 1196Showing Service Name: Showing Time |
Around this home
Neighborhood Overview

Neighborhood stats provided by third party data sources.
What Locals Say about Tallyn's Reach
At least 25 Trulia users voted on each feature.

100 % Say it's dog friendly

94 % Say there are sidewalks

90 % Say yards are well-kept

89 % Say car is needed

87 % Say it's quiet

82 % Say there's holiday spirit

80 % Say parking is easy

74 % Say there's wildlife

73 % Say kids play outside

72 % Say people would walk alone at night

67 % Say streets are well-lit

66 % Say neighbors are friendly

58 % Say they plan to stay for at least 5 years

45 % Say it's walkable to restaurants

38 % Say there are community events

30 % Say it's walkable to grocery stores
Sourced by Trulia users. Learn more about our methodology.
Market trends in Aurora
Last updated July 2026
Avg. sale price
$464K
$2.55KMoM
Sale-to-List Price
100.0%
Price per sq ft
$221
$1MoM
Available listings
2093
64MoM
Home Value
Trulia Estimate
$642KSince last month
Decreased$2K (-0.3%)Since last year
Increased$35K (+5.7%)Since last sale
Increased$357K (+125.2%)Learn more about this home's value by checking out its Trulia Estimate, the value of nearby homes, and how much similar homes have sold for.
Trulia Estimate
The of this home's value increased by +44% in the last 10 years
| Month | Estimated value |
|---|---|
2026 | |
| August 2026 | $642K |
| July 2026 | $644K |
| June 2026 | $654K |
| May 2026 | $616K |
| April 2026 | $613K |
| March 2026 | $617K |
| February 2026 | $611K |
| January 2026 | $595K |
2025 | |
2024 | |
2023 | |
2022 | |
2021 | |
2020 | |
2019 | |
2018 | |
2017 | |
2016 | |
Comparable sales
These are recently sold homes that have a similar location or other similar features to this home, like bedrooms, bathrooms, and square footage. Get a sense of the expected prices in the area by viewing these homes.Address | Distance | Property Type | Sold Price | Sold Date | Bed | Bath | Sqft |
|---|---|---|---|---|---|---|---|
0.13 | Single-Family Home | $545,000 | 12/31/25 | 4 | 2.5 | 2,553 | |
0.18 | Single-Family Home | $535,000 | 06/24/26 | 4 | 2.5 | 2,546 | |
0.07 | Single-Family Home | $600,000 | 10/23/25 | 4 | 4 | 3,265 | |
0.19 | Single-Family Home | $725,000 | 08/29/25 | 5 | 3.5 | 3,649 | |
0.19 | Single-Family Home | $554,000 | 12/12/25 | 4 | 3 | 2,694 | |
0.19 | Single-Family Home | $605,000 | 04/13/26 | 4 | 3 | 2,694 | |
0.29 | Single-Family Home | $646,000 | 10/06/25 | 4 | 3 | 3,034 | |
0.31 | Single-Family Home | $600,000 | 12/31/25 | 4 | 2.5 | 3,231 | |
0.05 | Single-Family Home | $625,000 | 12/29/25 | 4 | 3.5 | 3,285 |
Nearby home prices
Get a sense of expected prices in the area by checking the value of nearby homes.Address | Distance | Price | Bed | Bath | Sqft | Status |
|---|---|---|---|---|---|---|
0.04 | $738,100 | 5 | 3.5 | 3,661 | Off Market | |
0.02 | $626,500 | 4 | 2.5 | 2,610 | Off Market | |
0.05 | $671,700 | 5 | 3.5 | 3,102 | Off Market | |
0.04 | $694,300 | 5 | 4 | 3,413 | Off Market | |
0.06 | $692,000 | 3 | 2 | 4,172 | For Sale | |
0.10 | $786,700 | 4 | 3.5 | 4,748 | Off Market | |
0.07 | $582,400 | 4 | 4 | 3,265 | Off Market | |
0.05 | $625,000 | 4 | 3.5 | 3,285 | Recently Sold | |
0.10 | $708,600 | 3 | 3 | 4,266 | Off Market | |
0.12 | $559,900 | 3 | 2.5 | 2,546 | Off Market | |
0.13 | $538,800 | 3 | 2.5 | 2,142 | Off Market |
Price and Tax history
| Date | Event | Price |
|---|---|---|
Aug 6, 2026 Source: REcolorado as distributed by MLS GRID #9193696 | PriceChange | $644,000 Price decreased by 1% |
Jul 8, 2026 Source: REcolorado as distributed by MLS GRID #9193696 | PriceChange | $649,000 Price decreased by 2% |
Jun 4, 2026 Source: REcolorado as distributed by MLS GRID #9193696 | Listed For Sale | $659,000 |
Feb 28, 2021 Source: N/A | ListingRemoved | |
Nov 21, 2020 Source: N/A | ListingRemoved | $3,000 |
Nov 14, 2020 Source: N/A | PriceChange | $3,000 Price decreased by 3% |
Oct 30, 2020 Source: N/A | Listed For Rent | $3,100 |
May 23, 2011 Source: N/A | Sold | $285,000 |
Apr 15, 2011 Source: Agent Provided | Listed For Sale | $332,482 |
| Year | Property tax | Tax assessment |
|---|---|---|
| 2025 | $4,929 | $647,600 |
Home facts updated by county records
LGBTQ Local Legal Protections
LGBTQ Local Legal Protections



Trelora Realty Team, Trelora Realty, Inc.
Agent Phone: (720) 410-6100
© 2026 REcolorado® All rights reserved. Certain information contained herein is derived from information which is the licensed property of, and copyrighted by, REcolorado®. Some IDX listings have been excluded from this website. Click here for more information
Similar Homes You May Like
 Orchard Brokerage LLC, MLS#1883176
 Brokers Guild Real Estate, MLS#4140775
 South Denver Digs Realty, MLS#6396292
 Brokers Guild Real Estate, MLS#2111686
 Marlex Real Estate Corp, MLS#9494346
 RE/MAX Professionals, MLS#4247695
 0.27 ACRESYour Castle Realty LLC, MLS#5652761
 RE/MAX Professionals, MLS#2623768
 LIV Sotheby's International Realty, MLS#3113884
 Real Broker, LLC DBA Real, MLS#5682566
 Shepherd And Associates Realty, MLS#8056399
 0.33 ACRESeXp Realty, LLC, MLS#4965243
 NEW - 2 DAYS AGOHomeSmart, MLS#2014925
 Jason Kovacs Real Estate, MLS#3406262
 MB Vibrant Real Estate, Inc, MLS#2714880
 RE/MAX Alliance, MLS#8725754
 Your Castle Real Estate Inc, MLS#9652148
 Cross Street Colorado LLC, MLS#1899961
 Your Castle Real Estate Inc, MLS#6726904
 LIV Sotheby's International Realty, MLS#9640764
 Berkshire Hathaway HomeServices Elevated Living RE, MLS#3941719
 1.74 ACRESRE/MAX Alliance, MLS#2418540
 See more homes for sale inAurora




New Listings near 23469 E Ottawa Place
 NEWOPEN SAT, 11-2PMCOMING SOON 8/290.32 ACRESLIV Sotheby's International Realty, MLS#3169298
 NEW - 1 DAY AGO0.31 ACRESRE/MAX Professionals, MLS#6933329
 Thrive Real Estate Group, MLS#3281711
 NEW - 2 DAYS AGOHomeSmart Realty, MLS#2797740
 EXIT Realty DTC, Cherry Creek, Pikes Peak., MLS#7279110
 NEW - 2 DAYS AGORE/MAX Professionals, MLS#7227938
 NEW - 2 DAYS AGOThrive Real Estate Group, MLS#6855812
 LIV Sotheby's International Realty, MLS#5154325
 Real Broker, LLC DBA Real, MLS#1658282
 NEW - 2 DAYS AGOSellstate Altitude Realty, MLS#8839808
 NEW - 2 DAYS AGOPeak Real Estate, MLS#9977424
 RE/MAX of Cherry Creek, MLS#4707255
 0.31 ACRESVision Quest Homes LLC, MLS#7418250
- See more homes for sale inAurora


Frequently asked questions about 23469 E Ottawa Place
- What is the estimated monthly payment for 23469 E Ottawa Place?Based on a $644,000 list price with 20% down at today's rates, the estimated monthly payment for 23469 E Ottawa Place in Aurora, CO is approximately $3,728 (about $3,374 principal & interest, $279 property taxes, and $75 homeowner's insurance). This is an estimate. Actual payment depends on your loan terms.
- How does the list price for 23469 E Ottawa Place compare to homes in Aurora?23469 E Ottawa Place in Aurora, CO is listed at $644,000, about 39% above the $464K median sale price in Aurora.
- What do residents say about the Tallyn's Reach neighborhood?Residents describe the Tallyn's Reach neighborhood in Aurora, CO as dog-friendly, pedestrian-friendly, and well-kept. See homes for sale in Tallyn's Reach, Aurora.
- What are the closest schools to 23469 E Ottawa Place?The closest schools to 23469 E Ottawa Place in Aurora, CO are Cherokee Trail High School (rated 9/10), Coyote Hills Elementary School (Pre-K, rated 6/10), Infinity Middle School (rated 7/10).
- Does 23469 E Ottawa Place have air conditioning?Yes, 23469 E Ottawa Place in Aurora, CO has air conditioning.
- Does 23469 E Ottawa Place have laundry facilities?Yes, 23469 E Ottawa Place in Aurora, CO has laundry facilities.
23469 E Ottawa Place, Aurora, CO 80016 is a 5 bedroom, 3 bathroom, 3,546 sqft single-family home built in 2011. 23469 E Ottawa Place is located in Tallyn's Reach, Aurora. This property is currently available for sale and was listed by REcolorado as distributed by MLS GRID on Jun 1, 2026. The MLS # for this home is MLS# 9193696.