


$509,900
Original price: $519,900
 4 Beds
 2.5 Baths
 2,687 sqft
4916 S Eagle Circle, Aurora, CO 80015
Est. Mortgage $3,369/mo*
Get Pre-QualifiedHome Highlights

Single-Family Home

Built in 1993

$190/sqft

2 Car Garage

HOA $279/mo
Local Information
- Map ViewExplore the area around 4916 S Eagle Circle.

- Schools1 Preschool School1 Elementary School1 Middle School1 High School

- Shop & Eat

-- mins to
About this House
What's unique:Gas log fireplaceMaintenance free lawn care
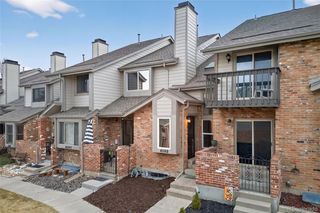
This Richmond American home is well designed with all bedrooms on the upper level and separated to ensure privacy for the primary bedroom. This 'Move in Ready' Patio Home offers maintenance free lawn care and provides for use of the pool facilities via the Recreational District Association. The stamped concreate patio offers a small but convenient respite at the end of the day. Hardwood flooring is found in the kitchen and also the foyer entrance. The family room features large window areas, a gas log fireplace, and built-in bookcases on either side. There are two full bathrooms on the upper level and a 1/2 bath and laundry on the main level adjacent to the Laundry area. The interior and exterior of the home has been completely cleaned and painted. The basement is open with 2 egress windows, a sump pump installed, and rough-in piping necessary for another bath. If you're looking for a home that offers space, functionality, a quiet location and a minimum of yard work, then you've arrived. Finally, the seller is offering a concession up to $10K to assist in closing costs, interest rate buy-down or any other loan association costs.
Last check for updates: about 3 hours ago
Listing courtesy of John J Mitchell
Mitchell Realty Service
Source: REcolorado as distributed by MLS GRID, MLS#7491031
Also Listed on REcolorado as distributed by MLS GRID.
Home Details for 4916 S Eagle Circle

|
|---|
Interior Details Basement: Crawl Space,UnfinishedNumber of Rooms: 13Types of Rooms: Bedroom, Bathroom, Dining Room, Family Room, Kitchen, Laundry, Living Room |
Beds & Baths Number of Bedrooms: 4Number of Bathrooms: 3Number of Bathrooms (full): 2Number of Bathrooms (half): 1Number of Bathrooms (main level): 1 |
Dimensions and Layout Living Area: 2687 Square Feet |
Appliances & Utilities Utilities: Cable Available, Electricity Connected, Natural Gas Connected, Phone ConnectedAppliances: Cooktop, Dishwasher, Disposal, Dryer, Gas Water Heater, Microwave, Oven, Range, Refrigerator, Self Cleaning Oven, WasherDishwasherDisposalDryerMicrowaveRefrigeratorWasher |
Heating & Cooling Heating: Forced Air,Natural GasHas CoolingAir Conditioning: Central AirHas HeatingHeating Fuel: Forced Air |
Fireplace & Spa Number of Fireplaces: 1Fireplace: Family Room, Gas LogHas a Fireplace |
Gas & Electric Electric: 110V, 220 Volts, Single PhaseHas Electric on Property |
Windows, Doors, Floors & Walls Window: Bay Window(s), Double Pane Windows, Window Coverings, Window TreatmentsFlooring: Carpet, Tile, Wood |
Levels, Entrance, & Accessibility Stories: 2Levels: TwoFloors: Carpet, Tile, Wood |
View No View |
Security Security: Carbon Monoxide Detector(s), Smoke Detector(s) |

|
|---|
Exterior Home Features Roof: CompositionPatio / Porch: PatioFencing: PartialExterior: Private Yard, Rain GuttersFoundation: Concrete Perimeter, Slab |
Parking & Garage Number of Garage Spaces: 2Number of Covered Spaces: 2No CarportHas a GarageHas an Attached GarageParking Spaces: 2Parking: Concrete |
Frontage Road Frontage: PublicResponsible for Road Maintenance: Public Maintained RoadRoad Surface Type: PavedNot on Waterfront |
Water & Sewer Sewer: Public Sewer |
Farm & Range Not Allowed to Raise Horses |
Finished Area Finished Area (above surface): 2028 Square Feet |

|
|---|
Days on Market: 180+ |

|
|---|
Year Built Year Built: 1993 |
Property Type / Style Property Type: ResidentialProperty Subtype: Single Family ResidenceStructure Type: HouseArchitecture: Contemporary |
Building Construction Materials: Brick, Frame, Wood SidingNot Attached PropertyDoes Not Include Home Warranty |
Property Information Not Included in Sale: Sellers Personal Property; Any Staging Equipment Or ItemsParcel Number: 033236301 |

|
|---|
Price List Price: $509,900Price Per Sqft: $190 |
Status Change & Dates Possession Timing: Immediate, Negotiable |

|
|---|
MLS Status: Active |

|
|---|

|
|---|
Direction & Address City: AuroraCommunity: Woodgate |
School Information Elementary School: SagebrushElementary School District: Cherry Creek 5Jr High / Middle School: LaredoJr High / Middle School District: Cherry Creek 5High School: Smoky HillHigh School District: Cherry Creek 5 |

|
|---|
Listing Agent Listing ID: 7491031 |

|
|---|
Building Details Builder Name: Richmond American Homes |
Building Area Building Area: 2687 Square Feet |

|
|---|
Not Senior Community |

|
|---|
HOA Fee Includes: Maintenance Grounds, Recycling, Snow Removal, TrashHOA Name: Woodgate TerraceHOA Phone: 303-369-0800HOA Phone (alt): 303-369-0800HOA Name (second): Woodgate Rec AssocHOA Fee (second): 55HOA Fee Frequency (second): MonthlyHas an HOAHOA Fee: $279/Monthly |

|
|---|
Lot Area: 2526 sqft |

|
|---|
Special Conditions: Standard |

|
|---|
Listing Terms: Cash, Conventional, FHA, VA Loan |

|
|---|
Mobile Home Park Mobile Home Units: Feet |

|
|---|
Business Information Ownership: Individual |

|
|---|
BasementMls Number: 7491031Attribution Contact: john.mitchell7@comcast.netAbove Grade Unfinished Area: 2028Below Grade Unfinished Area: 659Showing Service Name: Supra One |

|
|---|
HOA Amenities: Pool,Trail(s) |
Around this home
Neighborhood Overview

Neighborhood stats provided by third party data sources.
What Locals Say about Woodgate
At least 8 Trulia users voted on each feature.

100 % Say car is needed

100 % Say parking is easy

90 % Say there are sidewalks

87 % Say it's dog friendly

80 % Say it's quiet

71 % Say kids play outside

71 % Say there's holiday spirit

67 % Say yards are well-kept

64 % Say people would walk alone at night

56 % Say there's wildlife

53 % Say they plan to stay for at least 5 years

50 % Say streets are well-lit

38 % Say it's walkable to grocery stores

29 % Say it's walkable to restaurants

27 % Say neighbors are friendly
Sourced by Trulia users. Learn more about our methodology.
Market trends in Aurora
Last updated August 2026
Avg. sale price
$461K
$1.97KMoM
Sale-to-List Price
100.0%
Price per sq ft
$223
$2MoM
Available listings
2115
14MoM
Home Value
Trulia Estimate
$508KSince last month
Decreased$2K (-0.4%)Since last year
Decreased$11K (-2.1%)Since last sale
Increased$250K (+98.2%)Learn more about this home's value by checking out its Trulia Estimate, the value of nearby homes, and how much similar homes have sold for.
Trulia Estimate
The of this home's value increased by +41% in the last 10 years
| Month | Estimated value |
|---|---|
2026 | |
| September 2026 | $505K |
| August 2026 | $507K |
| July 2026 | $525K |
| June 2026 | $535K |
| May 2026 | $545K |
| April 2026 | $542K |
| March 2026 | $542K |
| February 2026 | $541K |
| January 2026 | $542K |
2025 | |
2024 | |
2023 | |
2022 | |
2021 | |
2020 | |
2019 | |
2018 | |
2017 | |
2016 | |
Comparable sales
These are recently sold homes that have a similar location or other similar features to this home, like bedrooms, bathrooms, and square footage. Get a sense of the expected prices in the area by viewing these homes.Address | Distance | Property Type | Sold Price | Sold Date | Bed | Bath | Sqft |
|---|---|---|---|---|---|---|---|
0.04 | Single-Family Home | $630,000 | 02/13/26 | 4 | 3 | 3,319 | |
0.07 | Single-Family Home | $521,000 | 05/29/26 | 4 | 3.5 | 2,899 | |
0.12 | Single-Family Home | $505,000 | 07/27/26 | 4 | 3.5 | 2,838 | |
0.10 | Single-Family Home | $595,000 | 03/13/26 | 4 | 3.5 | 2,838 | |
0.19 | Single-Family Home | $573,000 | 05/15/26 | 4 | 2.5 | 2,702 | |
0.14 | Single-Family Home | $615,000 | 08/11/26 | 4 | 2.5 | 2,509 | |
0.15 | Single-Family Home | $600,000 | 08/03/26 | 4 | 2.5 | 2,494 | |
0.18 | Single-Family Home | $615,000 | 04/15/26 | 5 | 2.5 | 2,703 | |
0.26 | Single-Family Home | $635,000 | 05/14/26 | 4 | 3.5 | 2,607 | |
0.25 | Single-Family Home | $522,000 | 05/28/26 | 3 | 2.5 | 2,702 |
Nearby home prices
Get a sense of expected prices in the area by checking the value of nearby homes.Address | Distance | Price | Bed | Bath | Sqft | Status |
|---|---|---|---|---|---|---|
0.03 | $465,600 | 3 | 3 | 2,629 | Off Market | |
0.03 | $475,000 | 4 | 3.5 | 2,996 | For Sale | |
0.05 | $541,000 | 4 | 3 | 2,834 | Off Market | |
0.04 | $630,000 | 4 | 3 | 3,319 | Recently Sold | |
0.05 | $440,300 | 2 | 2.5 | 2,617 | Off Market | |
0.07 | $521,000 | 4 | 3.5 | 2,899 | Recently Sold | |
0.10 | $605,800 | 4 | 3.5 | 2,750 | Off Market | |
0.10 | $595,000 | 4 | 3.5 | 2,838 | Recently Sold | |
0.10 | $523,200 | 4 | 2.5 | 2,702 | Off Market | |
0.10 | $554,800 | 3 | 2.5 | 2,702 | Off Market | |
0.10 | $529,700 | 3 | 2.5 | 2,542 | Off Market |
Price and Tax history
| Date | Event | Price |
|---|---|---|
Aug 30, 2026 Source: REcolorado as distributed by MLS GRID #7491031 | PriceChange | $509,900 Price decreased by 2% |
Aug 6, 2026 Source: REcolorado as distributed by MLS GRID #7491031 | PriceChange | $519,900 Price decreased by 2% |
Jul 8, 2026 Source: REcolorado as distributed by MLS GRID #7491031 | PriceChange | $529,900 Price decreased by 2% |
Jun 17, 2026 Source: REcolorado as distributed by MLS GRID #7491031 | Listed For Sale | $539,900 |
May 31, 2001 Source: N/A | Sold | $255,000 |
Sep 29, 1995 Source: N/A | Sold | $160,000 |
Sep 1, 1993 Source: N/A | Sold | $150,700 |
| Year | Property tax | Tax assessment |
|---|---|---|
| 2025 | $2,220 | $546,600 |
Home facts updated by county records
LGBTQ Local Legal Protections
LGBTQ Local Legal Protections



John J Mitchell, Mitchell Realty Service
© 2026 REcolorado® All rights reserved. Certain information contained herein is derived from information which is the licensed property of, and copyrighted by, REcolorado®. Some IDX listings have been excluded from this website. Click here for more information
Similar Homes You May Like
 Equity Colorado Real Estate, MLS#5277613
 West and Main Homes Inc, MLS#9665451
 NEW - 3 HRS AGOSerhant Colorado LLC, MLS#7308402
 Compass - Denver, MLS#2186334
 Brokers Guild Homes, MLS#3254407
 Coldwell Banker Global Luxury Denver, MLS#2264741
 RE/MAX Professionals, MLS#9390230
 OPEN SAT, 11:30-1:30PMKentwood Real Estate DTC, LLC, MLS#3327264
 HomeSmart Realty, MLS#5186793
 Real Broker, LLC DBA Real, MLS#2202453
 Heather Gardens Brokers, MLS#4072489
 Orchard Brokerage LLC, MLS#7409792
 LIV Sotheby's International Realty, MLS#3225853
 AUCTION
 0.26 ACRESColdwell Banker Realty 14, MLS#4169673
 Kentwood Real Estate DTC, LLC, MLS#1747861
 LIV Sotheby's International Realty, MLS#3875509
 Real Broker, LLC DBA Real, MLS#7670815
 MB Terry Jenni and Associates, MLS#5888392
 Ed Prather Real Estate, MLS#2839579
 Discover Realty Group, LLC, MLS#6690138
 McGraw Realtors Pikes Peak Group, MLS#1668597
 Your Castle Real Estate Inc, MLS#3643739
 RE/MAX of Cherry Creek, MLS#7752605
 Macauley & CO, MLS#3857909
 Invalesco Real Estate, MLS#1632239
 OPEN SAT, 9-12PMHomeSmart Realty, MLS#2865642
 Engel & Volkers Denver, MLS#8683807
 See more homes for sale inAurora


New Listings near 4916 S Eagle Circle
 NEW - 23 HRS AGOBrokers Guild Homes, MLS#9241259
 NEW - 2 HRS AGOSova Realty LLC, MLS#6806855
 OPEN SUN, 10-12:30PMCapital Property Group LLC, MLS#2239616
 NEW - 1 DAY AGORivendell Real Estate, MLS#7002462
 NEWOPEN SAT, 11-1PMThe Agency - Denver, MLS#3262263
 NEW - 4 HRS AGO0.42 ACRESRE/MAX Professionals, MLS#3962217
 Realty One Group Premier, MLS#4173644
 Your Castle Real Estate Inc, MLS#2251647
 RE/MAX Professionals, MLS#8109250
 NEW - 6 HRS AGOGreenwood Estates Realty LLC, MLS#3662869
 Keller Williams Avenues Realty, MLS#3669341
 Key Real Estate Group LLC, MLS#9905550
 RE/MAX Professionals, MLS#3468733
- See more homes for sale inAurora


Frequently asked questions about 4916 S Eagle Circle
- What is the estimated monthly payment for 4916 S Eagle Circle?Based on a $509,900 list price with 20% down at today's rates, the estimated monthly payment for 4916 S Eagle Circle in Aurora, CO is approximately $3,150 (about $2,854 principal & interest, $221 property taxes, and $75 homeowner's insurance). This is an estimate. Actual payment depends on your loan terms.
- How does the list price for 4916 S Eagle Circle compare to homes in Aurora?4916 S Eagle Circle in Aurora, CO is listed at $509,900, about 11% above the $461K median sale price in Aurora.
- What do residents say about the Woodgate neighborhood?Residents describe the Woodgate neighborhood in Aurora, CO as easy to park in, pedestrian-friendly, and dog-friendly. See homes for sale in Woodgate, Aurora.
- What are the closest schools to 4916 S Eagle Circle?The closest schools to 4916 S Eagle Circle in Aurora, CO are Laredo Middle School (rated 5/10), Sagebrush Elementary School (Pre-K, rated 2/10), Smoky Hill High School (rated 5/10).
- Does 4916 S Eagle Circle have air conditioning?Yes, 4916 S Eagle Circle in Aurora, CO has air conditioning.
- Does 4916 S Eagle Circle have a pool?Yes, 4916 S Eagle Circle in Aurora, CO has a pool.
4916 S Eagle Circle, Aurora, CO 80015 is a 4 bedroom, 3 bathroom, 2,687 sqft single-family home built in 1993. 4916 S Eagle Circle is located in Woodgate, Aurora. This property is currently available for sale and was listed by REcolorado as distributed by MLS GRID on Nov 4, 2025. The MLS # for this home is MLS# 7491031.