


$295,000
 3 Beds
 2 Baths
 1,200 sqft
10231 E 14th Avenue, Aurora, CO 80010
Est. Mortgage $2,254/mo*
Get Pre-QualifiedHome Highlights

Condo

Built in 1948

$246/sqft

Garage

HOA $476/mo
Local Information
- Map ViewExplore the area around 10231 E 14th Avenue.

- Schools2 Preschool Schools2 Elementary Schools2 Middle Schools2 High Schools

- Shop & Eat

-- mins to
About this House
INVESTOR OPPORTUNITY | STABLE CASH FLOW | TENANT IN PLACE
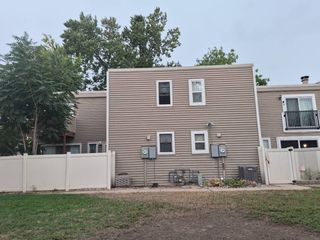
Turn key rental opportunity in Aurora with immediate income. Tenant in place through Feb 2027, providing stable, long-term cash flow from day one. Low-maintenance asset, HOA covers major expenses. Strong rental demand area with consistent tenant base.
Ideal for investors seeking stable returns with upside potential. Conveniently located near major employment centers, retail, and commuter routes, supporting long-term rental performance and tenant retention. Seller is motivated and open to reviewing all qualified offers, including portfolio purchases. Property sold as-is. Subject to court approval.
Turn key rental opportunity in Aurora with immediate income. Tenant in place through Feb 2027, providing stable, long-term cash flow from day one. Low-maintenance asset, HOA covers major expenses. Strong rental demand area with consistent tenant base.
Ideal for investors seeking stable returns with upside potential. Conveniently located near major employment centers, retail, and commuter routes, supporting long-term rental performance and tenant retention. Seller is motivated and open to reviewing all qualified offers, including portfolio purchases. Property sold as-is. Subject to court approval.
Last check for updates: about 12 hours ago
Listing courtesy of Robert Balentine, (303) 263-8171
Resident Realty South Metro
Source: REcolorado as distributed by MLS GRID, MLS#1685216
Also Listed on REcolorado as distributed by MLS GRID.
Home Details for 10231 E 14th Avenue

|
|---|
Interior Details Number of Rooms: 7Types of Rooms: Bedroom, Bathroom, Kitchen, Living Room |
Beds & Baths Number of Bedrooms: 3Main Level Bedrooms: 3Number of Bathrooms: 2Number of Bathrooms (full): 2Number of Bathrooms (main level): 2 |
Dimensions and Layout Living Area: 1200 Square Feet |
Appliances & Utilities Utilities: Electricity Connected, Natural Gas Available, Natural Gas ConnectedAppliances: Oven, Range, RefrigeratorRefrigerator |
Heating & Cooling Heating: Forced AirNo CoolingAir Conditioning: NoneHas HeatingHeating Fuel: Forced Air |
Gas & Electric Has Electric on Property |
Windows, Doors, Floors & Walls Flooring: Carpet, TileCommon Walls: End Unit |
Levels, Entrance, & Accessibility Stories: 1Levels: OneEntry Location: GroundFloors: Carpet, Tile |
View No View |

|
|---|
Exterior Home Features Roof: CompositionPatio / Porch: Covered, Front Porch, PatioFencing: NoneExterior: Rain Gutters |
Parking & Garage Number of Garage Spaces: 2Number of Covered Spaces: 2Has a GarageNo Attached GarageParking Spaces: 2Parking: Garage |
Frontage Road Frontage: PublicResponsible for Road Maintenance: Public Maintained RoadRoad Surface Type: PavedNot on Waterfront |
Water & Sewer Sewer: Public Sewer |
Finished Area Finished Area (above surface): 1200 Square Feet |

|
|---|
Days on Market: 167 |

|
|---|
Year Built Year Built: 1948 |
Property Type / Style Property Type: ResidentialProperty Subtype: CondominiumStructure Type: PatioArchitecture: Mid-Century Modern |
Building Building Name: Park Way Condominiums at Del MarConstruction Materials: Brick, Frame, Wood SidingAttached To Another Structure |
Property Information Not Included in Sale: Tenants Personal PropertyParcel Number: 033554809 |

|
|---|
Price List Price: $295,000Price Per Sqft: $246 |
Status Change & Dates Possession Timing: Subject To Tenant Rights |

|
|---|
MLS Status: Active |

|
|---|
Direction & Address City: AuroraCommunity: Park Way Condominiums |
School Information Elementary School: Boston K-8Elementary School District: Adams-Arapahoe 28JJr High / Middle School: Boston K-8Jr High / Middle School District: Adams-Arapahoe 28JHigh School: Aurora CentralHigh School District: Adams-Arapahoe 28J |

|
|---|
Listing Agent Listing ID: 1685216 |

|
|---|
Building Area Building Area: 1200 Square Feet |

|
|---|
Not Senior Community |

|
|---|
HOA Fee Includes: Insurance, Maintenance Grounds, Maintenance Structure, Sewer, Snow Removal, Trash, WaterHOA Name: Park Way Condominiums at Del MarHOA Phone: 303-337-0963Has an HOAHOA Fee: $476/Monthly |

|
|---|
Lot Area: 1307 sqft |

|
|---|
Special Conditions: Third Party Approval |

|
|---|
Listing Terms: Cash, Conventional |

|
|---|
Mobile Home Park Mobile Home Units: Feet |

|
|---|
Business Information Ownership: Corporation/Trust |

|
|---|
Mls Number: 1685216Attribution Contact: Robert@BalentineRE.com, 303-263-8171Above Grade Unfinished Area: 1200Showing Service Name: Showing Time |
Around this home
Neighborhood Overview

Neighborhood stats provided by third party data sources.
What Locals Say about Delmar Parkway
At least 126 Trulia users voted on each feature.

87 % Say there are sidewalks

74 % Say it's dog friendly

73 % Say car is needed

70 % Say yards are well-kept

67 % Say parking is easy

66 % Say kids play outside

65 % Say it's walkable to grocery stores

60 % Say it's walkable to restaurants

53 % Say there's holiday spirit

46 % Say streets are well-lit

43 % Say they plan to stay for at least 5 years

42 % Say it's quiet

41 % Say neighbors are friendly

40 % Say people would walk alone at night

36 % Say there's wildlife

30 % Say there are community events
Sourced by Trulia users. Learn more about our methodology.
Market trends in Aurora
Last updated August 2026
Avg. sale price
$461K
$1.97KMoM
Sale-to-List Price
100.0%
Price per sq ft
$223
$2MoM
Available listings
2115
14MoM
Home Value
Trulia Estimate
$292KSince last month
Increased$4K (+1.4%)Since last year
Increased$68K (+30.2%)Since last sale
Increased$250K (+595.2%)Learn more about this home's value by checking out its Trulia Estimate, the value of nearby homes, and how much similar homes have sold for.
Trulia Estimate
The of this home's value increased by +68% in the last 10 years
| Month | Estimated value |
|---|---|
2026 | |
| September 2026 | $292K |
| August 2026 | $288K |
| July 2026 | $288K |
| June 2026 | $288K |
| May 2026 | $289K |
| April 2026 | $291K |
| March 2026 | $219K |
| February 2026 | $211K |
| January 2026 | $211K |
2025 | |
2024 | |
2023 | |
2022 | |
2021 | |
2020 | |
2019 | |
2018 | |
2017 | |
2016 | |
Comparable sales
These are recently sold homes that have a similar location or other similar features to this home, like bedrooms, bathrooms, and square footage. Get a sense of the expected prices in the area by viewing these homes.Address | Distance | Property Type | Sold Price | Sold Date | Bed | Bath | Sqft |
|---|---|---|---|---|---|---|---|
0.94 | Condo | $102,000 | 01/20/26 | 2 | 1 | 858 | |
0.86 | Condo | $135,000 | 11/04/25 | 2 | 1 | 749 | |
1.09 | Condo | $299,000 | 01/05/26 | 2 | 2 | 1,096 | |
1.04 | Condo | $514,900 | 05/11/26 | 2 | 2 | 1,548 | |
1.26 | Condo | $482,000 | 08/17/26 | 3 | 2 | 1,322 | |
1.14 | Condo | $405,000 | 07/09/26 | 2 | 2 | 1,059 | |
1.16 | Condo | $397,372 | 12/10/25 | 2 | 2 | 1,059 | |
1.33 | Condo | $540,000 | 03/20/26 | 3 | 2 | 1,322 |
Nearby home prices
Get a sense of expected prices in the area by checking the value of nearby homes.Address | Distance | Price | Bed | Bath | Sqft | Status |
|---|---|---|---|---|---|---|
0.03 | $197,300 | 2 | 1 | 1,152 | Off Market | |
0.03 | $197,200 | 2 | 1 | 1,152 | Off Market | |
0.07 | $371,100 | 2 | 1 | 1,074 | Off Market | |
0.10 | $316,900 | 2 | 1 | 722 | Off Market | |
0.11 | $380,000 | 2 | 1 | 812 | Recently Sold | |
0.05 | $198,400 | 2 | 1 | 832 | Off Market | |
0.11 | $465,000 | 3 | 2 | 2,118 | For Sale | |
0.13 | $346,500 | 2 | 1 | 764 | For Sale | |
0.14 | $472,300 | 4 | 3 | 1,783 | Off Market | |
0.15 | $434,700 | 4 | 2 | 1,450 | Off Market | |
0.14 | $404,900 | 4 | 2 | 1,714 | Off Market |
Price and Tax history
| Date | Event | Price |
|---|---|---|
Apr 7, 2026 Source: REcolorado as distributed by MLS GRID #1685216 | Listed For Sale | $295,000 |
Jul 28, 2008 Source: N/A | Sold | $42,000 |
Feb 28, 2008 Source: Agent Provided | ListingRemoved | $62,900 |
Feb 28, 2008 Source: Agent Provided | PriceChange | $62,900 Price decreased by 21% |
Sep 24, 2007 Source: Agent Provided | Listed For Sale | $79,900 |
Sep 27, 2005 Source: N/A | Sold | $121,000 |
Jun 13, 1994 Source: N/A | Sold | $50,000 |
| Year | Property tax | Tax assessment |
|---|---|---|
| 2025 | $1,004 | $201,100 |
Home facts updated by county records
LGBTQ Local Legal Protections
LGBTQ Local Legal Protections



Robert Balentine, Resident Realty South Metro
Agent Phone: (303) 263-8171
© 2026 REcolorado® All rights reserved. Certain information contained herein is derived from information which is the licensed property of, and copyrighted by, REcolorado®. Some IDX listings have been excluded from this website. Click here for more information
Similar Homes You May Like
 Resident Realty South Metro, MLS#5273533
 Resident Realty South Metro, MLS#2473484
 AUCTION
 AUCTION
 AUCTION
 AUCTION
 AUCTION
 AUCTION
 AUCTION
 AUCTION
 AUCTION
 AUCTION
 AUCTION
 AUCTION
 Colorado Premier Realty & Auction Services Inc., MLS#2505103
 AUCTION
 AUCTION
 AUCTION
 AUCTION
 AUCTION
 AUCTION
 AUCTION
 AUCTION
 NEW - 2 DAYS AGOAUCTION
 AUCTION
 AUCTION
 AUCTION
 AUCTION
 AUCTION
 AUCTION
 RE/MAX Professionals, MLS#4658665
 AUCTION
 AUCTION
 AUCTION
 Ann Lampert Realty, MLS#2188177
 See more homes for sale inAurora


New Listings near 10231 E 14th Avenue
 OPEN SAT, 11-2PMRealty Of America LLC, MLS#6024955
 COMING SOON 9/248z Real Estate, MLS#4164913
 Resident Realty South Metro, MLS#6258627
 Keller Williams Integrity Real Estate LLC, MLS#9482233
 Atlas Real Estate Group, MLS#2981436
 NEW - 1 DAY AGOStars and Stripes Homes Inc, MLS#2555066
 Integrity Real Estate Group, MLS#5223228
 Century 21 Signature Realty North, Inc., MLS#1827719
 COMING SOON 9/23Keller Williams Realty Downtown LLC, MLS#4628297
 Real Broker, LLC DBA Real, MLS#4077379
- See more homes for sale inAurora


Frequently asked questions about 10231 E 14th Avenue
- What is the estimated monthly payment for 10231 E 14th Avenue?Based on a $295,000 list price with 20% down at today's rates, the estimated monthly payment for 10231 E 14th Avenue in Aurora, CO is approximately $1,803 (about $1,600 principal & interest, $128 property taxes, and $75 homeowner's insurance). This is an estimate. Actual payment depends on your loan terms.
- How does the list price for 10231 E 14th Avenue compare to homes in Aurora?10231 E 14th Avenue in Aurora, CO is listed at $295,000, about 36% below the $461K median sale price in Aurora.
- What do residents say about the Delmar Parkway neighborhood?Residents describe the Delmar Parkway neighborhood in Aurora, CO as pedestrian-friendly, dog-friendly, and well-kept. See homes for sale in Delmar Parkway, Aurora.
- What are the closest schools to 10231 E 14th Avenue?The closest schools to 10231 E 14th Avenue in Aurora, CO are Aurora Central High School (Pre-K/Elementary/Middle, rated 2/10), Aurora West College Preparatory Academy (Middle/High, rated 2/10), Kenton Elementary School (Pre-K, rated 6/10).
10231 E 14th Avenue, Aurora, CO 80010 is a 3 bedroom, 2 bathroom, 1,200 sqft condo built in 1948. 10231 E 14th Avenue is located in Delmar Parkway, Aurora. This property is currently available for sale and was listed by REcolorado as distributed by MLS GRID on Apr 7, 2026. The MLS # for this home is MLS# 1685216.