


$189,900
 1 Bed
1 Bed 1 Bath
 560 sqft
17074 E Tennessee Drive #101, Aurora, CO 80017
Est. Mortgage $1,374/mo*
Get Pre-QualifiedHome Highlights

Condo

Built in 1983

$339/sqft

1 Parking Spaces

HOA $205/mo
Local Information
- Map ViewExplore the area around 17074 E Tennessee Drive #101.

- Schools1 Preschool School1 Elementary School1 Middle School1 High School

- Shop & Eat

-- mins to
About this House
Welcome to this spacious and stylish condo in a highly convenient location near Anschutz Medical Campus, major hospitals, shopping, dining, and Denver International Airport.
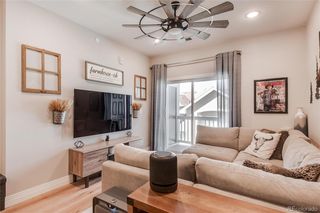
Step inside to an inviting open-concept layout filled with natural light and complemented by modern décor. The comfortable living area provides a welcoming space to relax and entertain, while the fully equipped kitchen offers everything you need for everyday living.
The location is a standout feature, offering easy access to Anschutz Medical Campus and surrounding medical facilities, with a quick drive to Denver International Airport and convenient access to the greater Denver area.
Whether you’re looking for a comfortable primary residence, a convenient home for work and travel, or an investment opportunity, this condo offers an appealing combination of space, style, and accessibility.
Come see all that this wonderful condo has to offer and make it your next home!
Step inside to an inviting open-concept layout filled with natural light and complemented by modern décor. The comfortable living area provides a welcoming space to relax and entertain, while the fully equipped kitchen offers everything you need for everyday living.
The location is a standout feature, offering easy access to Anschutz Medical Campus and surrounding medical facilities, with a quick drive to Denver International Airport and convenient access to the greater Denver area.
Whether you’re looking for a comfortable primary residence, a convenient home for work and travel, or an investment opportunity, this condo offers an appealing combination of space, style, and accessibility.
Come see all that this wonderful condo has to offer and make it your next home!
Last check for updates: about 7 hours ago
Listing courtesy of Ritu Jain, (303) 641-8063
Brokers Guild Homes
Source: REcolorado as distributed by MLS GRID, MLS#3139557
Also Listed on REcolorado as distributed by MLS GRID.
Home Details for 17074 E Tennessee Drive #101

|
|---|
Interior Details Number of Rooms: 5Types of Rooms: Bedroom, Bathroom, Kitchen, Laundry, Living Room |
Beds & Baths Number of Bedrooms: 1Main Level Bedrooms: 1Number of Bathrooms: 1Number of Bathrooms (full): 1Number of Bathrooms (main level): 1 |
Dimensions and Layout Living Area: 560 Square Feet |
Appliances & Utilities Utilities: Electricity Connected, Natural Gas ConnectedAppliances: Dishwasher, Disposal, Dryer, Gas Water Heater, Microwave, Oven, Range, Range Hood, Refrigerator, WasherDishwasherDisposalDryerMicrowaveRefrigeratorWasher |
Heating & Cooling Heating: Forced AirHas CoolingAir Conditioning: Air Conditioning-RoomHas HeatingHeating Fuel: Forced Air |
Fireplace & Spa Number of Fireplaces: 1Fireplace: GasHas a Fireplace |
Gas & Electric Electric: 110VHas Electric on Property |
Windows, Doors, Floors & Walls Window: Double Pane WindowsFlooring: Laminate, VinylCommon Walls: 1 Common Wall |
Levels, Entrance, & Accessibility Stories: 2Levels: TwoEntry Location: GroundFloors: Laminate, Vinyl |
View No View |
Security Security: Carbon Monoxide Detector(s), Smoke Detector(s) |

|
|---|
Exterior Home Features Patio / Porch: PatioFencing: FullFoundation: Concrete Perimeter |
Parking & Garage Other Parking: Reserved Spaces: 1No CarportNo GarageNo Attached GarageParking Spaces: 1Parking: Asphalt |
Frontage Road Frontage: NoneResponsible for Road Maintenance: Public Maintained RoadRoad Surface Type: PavedNot on Waterfront |
Water & Sewer Sewer: Public Sewer |
Finished Area Finished Area (above surface): 560 Square Feet |

|
|---|
Days on Market: <1 day on Trulia |

|
|---|
Year Built Year Built: 1983 |
Property Type / Style Property Type: ResidentialProperty Subtype: CondominiumStructure Type: Low Rise (1-3)Architecture: Low Rise (1-3) |
Building Construction Materials: Wood SidingAttached To Another Structure |
Property Information Condition: Updated/RemodeledNot Included in Sale: None, All Furniture And Fixture IncludedParcel Number: 032381469 |

|
|---|
Price List Price: $189,900Price Per Sqft: $339 |
Status Change & Dates Possession Timing: Close Of Escrow, Immediate, Negotiable |

|
|---|
MLS Status: Coming Soon |

|
|---|
Direction & Address City: AuroraCommunity: Windcreek Condos |
School Information Elementary School: ArkansasElementary School District: Adams-Arapahoe 28JJr High / Middle School: MrachekJr High / Middle School District: Adams-Arapahoe 28JHigh School: GatewayHigh School District: Adams-Arapahoe 28J |

|
|---|
Listing Agent Listing ID: 3139557 |

|
|---|
Building Area Building Area: 560 Square Feet |

|
|---|
Not Senior Community |

|
|---|
HOA Fee Includes: Recycling, Sewer, Snow Removal, Trash, WaterHOA Name: CUSTOM MANAGEMENT GROUPHOA Phone: 303-752-9644Has an HOAHOA Fee: $205/Monthly |

|
|---|
Lot Area: 436 sqft |

|
|---|
Special Conditions: Standard |

|
|---|
Listing Terms: Cash, Conventional, FHA, VA Loan |

|
|---|
Mobile Home Park Mobile Home Units: Feet |

|
|---|
Business Information Ownership: Individual |

|
|---|
Furnished |

|
|---|
Mls Number: 3139557Attribution Contact: rituhdv@gmail.com, 303-641-8063Above Grade Unfinished Area: 560Showing Service Name: Showing Time |

|
|---|
HOA Amenities: Parking |
Around this home
Neighborhood Overview

Neighborhood stats provided by third party data sources.
What Locals Say about Tollgate Overlook
At least 38 Trulia users voted on each feature.

85 % Say there are sidewalks

85 % Say it's dog friendly

76 % Say yards are well-kept

75 % Say parking is easy

74 % Say it's walkable to grocery stores

70 % Say kids play outside

68 % Say streets are well-lit

65 % Say it's quiet

62 % Say there's holiday spirit

58 % Say it's walkable to restaurants

58 % Say car is needed

56 % Say they plan to stay for at least 5 years

50 % Say people would walk alone at night

40 % Say neighbors are friendly

40 % Say there's wildlife

16 % Say there are community events
Sourced by Trulia users. Learn more about our methodology.
Market trends in Aurora
Last updated August 2026
Avg. sale price
$461K
$1.97KMoM
Sale-to-List Price
100.0%
Price per sq ft
$223
$2MoM
Available listings
2115
14MoM
Home Value
Trulia Estimate
$147KSince last month
Decreased$3K (-2.2%)Since last year
Decreased$11K (-7.2%)Since last sale
Increased$34K (+30%)Learn more about this home's value by checking out its Trulia Estimate, the value of nearby homes, and how much similar homes have sold for.
Trulia Estimate
The of this home's value increased by +82% in the last 10 years
| Month | Estimated value |
|---|---|
2026 | |
| September 2026 | $146K |
| August 2026 | $148K |
| July 2026 | $149K |
| June 2026 | $152K |
| May 2026 | $151K |
| April 2026 | $153K |
| March 2026 | $154K |
| February 2026 | $155K |
| January 2026 | $151K |
2025 | |
2024 | |
2023 | |
2022 | |
2021 | |
2020 | |
2019 | |
2018 | |
2017 | |
2016 | |
Comparable sales
These are recently sold homes that have a similar location or other similar features to this home, like bedrooms, bathrooms, and square footage. Get a sense of the expected prices in the area by viewing these homes.Address | Distance | Property Type | Sold Price | Sold Date | Bed | Bath | Sqft |
|---|---|---|---|---|---|---|---|
0.04 | Condo | $135,000 | 10/17/25 | 1 | 1 | 765 | |
0.02 | Condo | $192,000 | 09/19/25 | 2 | 1.5 | 880 | |
0.05 | Condo | $102,500 | 06/18/26 | 1 | 1 | 482 | |
0.04 | Condo | $170,000 | 06/04/26 | 1 | 1 | 560 | |
0.04 | Condo | $184,500 | 07/31/26 | 1 | 1 | 560 | |
0.02 | Condo | $160,000 | 07/29/26 | 1 | 1 | 765 | |
0.87 | Condo | $197,500 | 12/15/25 | 1 | 1 | 734 | |
0.98 | Condo | $150,000 | 11/20/25 | 1 | 1 | 688 | |
0.04 | Condo | $185,000 | 05/27/26 | 2 | 1 | 840 | |
0.07 | Condo | $185,000 | 08/31/26 | 2 | 1 | 840 |
Nearby home prices
Get a sense of expected prices in the area by checking the value of nearby homes.Address | Distance | Price | Bed | Bath | Sqft | Status |
|---|---|---|---|---|---|---|
0.02 | $160,000 | 1 | 1 | 765 | Recently Sold | |
0.02 | $182,600 | 2 | 1.5 | 870 | Off Market | |
0.02 | $155,600 | 1 | 1 | 560 | Off Market | |
0.01 | $202,600 | 2 | 1 | 840 | Off Market | |
0.05 | $102,500 | 1 | 1 | 482 | Recently Sold | |
0.04 | $178,000 | 1 | 1 | 560 | Off Market | |
0.02 | $169,200 | 1 | 1 | 560 | Off Market | |
0.05 | $205,897 | 2 | 1 | 908 | Recently Sold | |
0.02 | $164,900 | 1 | 1 | 560 | Off Market | |
0.05 | $142,500 | 1 | 1 | 482 | Off Market | |
0.04 | $167,400 | 1 | 1 | 765 | Off Market |
Price and Tax history
| Date | Event | Price |
|---|---|---|
Aug 14, 2026 Source: Zillow Rentals | ListingRemoved | $2,250 |
Jul 16, 2026 Source: Zillow Rentals | Listed For Rent | $2,250 |
Apr 10, 2025 Source: Zillow Rentals | ListingRemoved | $2,200 |
Mar 27, 2025 Source: Zillow Rentals | Listed For Rent | $2,200 |
Jul 1, 2023 Source: Zillow Rentals | ListingRemoved | |
Jun 3, 2023 Source: Zillow Rentals | Listed For Rent | $1,300 |
Sep 30, 2020 Source: N/A | Sold | $112,200 |
Aug 3, 2001 Source: N/A | Sold | $112,000 |
Jan 21, 2000 Source: N/A | Sold | $35,500 |
Apr 24, 1998 Source: N/A | Sold | $35,000 |
| Year | Property tax | Tax assessment |
|---|---|---|
| 2025 | $736 | $176,500 |
Home facts updated by county records
LGBTQ Local Legal Protections
LGBTQ Local Legal Protections



Ritu Jain, Brokers Guild Homes
Agent Phone: (303) 641-8063
© 2026 REcolorado® All rights reserved. Certain information contained herein is derived from information which is the licensed property of, and copyrighted by, REcolorado®. Some IDX listings have been excluded from this website. Click here for more information
Similar Homes You May Like
 Vision Quest Homes LLC, MLS#5577860
 Buy-Out Company Realty, LLC, MLS#8321885
 Stone Gable Real Estate LLC, MLS#2299478
 You 1st Realty - Unity, MLS#5585881
 NEW - 1 DAY AGOColdwell Banker Realty 24, MLS#3969222
 Real Broker, LLC DBA Real, MLS#2808713
 Keller Williams Integrity Real Estate LLC, MLS#5596664
 UrbanGate Realty Group, MLS#9712853
 Orchard Brokerage LLC, MLS#6325583
 Altos Realty Advisors, Inc., MLS#2369473
 AUCTION
 Keller Williams DTC, MLS#9053419
 Madison & Company Properties, MLS#3007603
 Action Properties Inc, MLS#1925898
 CENTURY 21 Golden Real Estate, MLS#5098665
 Mondo West Real Estate, MLS#9940831
 Sellstate Altitude Property Group, MLS#9440211
 NEW - 14 HRS AGOColdwell Banker Realty 18, MLS#2473008
 Madison & Company Properties, MLS#8754171
 Orchard Brokerage LLC, MLS#1693034
 AUCTION
 Key Real Estate Group LLC, MLS#8426083
 LIV Sotheby's International Realty, MLS#5277270
 See more homes for sale inAurora


New Listings near 17074 E Tennessee Drive #101
 NEW - 1 DAY AGOHeather Gardens Brokers, MLS#2427444
 Century 21 Signature Realty North, Inc., MLS#1827719
 FORECLOSURETrillionaire Realty, MLS#3127349
 OPEN SAT, 11:30-2:30PMRealty One Group Premier, MLS#5442416
 NEW - 16 HRS AGOColdwell Banker Global Luxury Denver, MLS#6593116
 NEW - 1 DAY AGOHeather Gardens Brokers, MLS#2436426
 NEW - 1 DAY AGOCompass - Denver, MLS#5812316
 NEW - 16 HRS AGOMB Colorado Home Sales Inc, MLS#5592712
- NEW - 14 HRS AGOColdwell Banker Realty 18, MLS#2473008
 Coldwell Banker Realty 24, MLS#3858186
 Black & White Realty, LLC, MLS#4895769
 NEW - 1 DAY AGOFORECLOSUREDubrova and Associate LLC, MLS#1904498
- See more homes for sale inAurora


Frequently asked questions about 17074 E Tennessee Drive #101
- What is the estimated monthly payment for 17074 E Tennessee Drive #101?Based on a $189,900 list price with 20% down at today's rates, the estimated monthly payment for 17074 E Tennessee Drive #101 in Aurora, CO is approximately $1,186 (about $1,029 principal & interest, $82 property taxes, and $75 homeowner's insurance). This is an estimate. Actual payment depends on your loan terms.
- How does the list price for 17074 E Tennessee Drive #101 compare to homes in Aurora?17074 E Tennessee Drive #101 in Aurora, CO is listed at $189,900, about 59% below the $461K median sale price in Aurora.
- What do residents say about the Tollgate Overlook neighborhood?Residents describe the Tollgate Overlook neighborhood in Aurora, CO as pedestrian-friendly, dog-friendly, and well-kept. See homes for sale in Tollgate Overlook, Aurora.
- What are the closest schools to 17074 E Tennessee Drive #101?The closest schools to 17074 E Tennessee Drive #101 in Aurora, CO are Arkansas Elementary School (Pre-K, rated 5/10), Gateway High School (rated 2/10), Mrachek Middle School (rated 3/10).
- Does 17074 E Tennessee Drive #101 have air conditioning?Yes, 17074 E Tennessee Drive #101 in Aurora, CO has air conditioning.
- Does 17074 E Tennessee Drive #101 have laundry facilities?Yes, 17074 E Tennessee Drive #101 in Aurora, CO has in-unit laundry.
17074 E Tennessee Drive #101, Aurora, CO 80017 is a 1 bedroom, 1 bathroom, 560 sqft condo built in 1983. 17074 E Tennessee Drive #101 is located in Tollgate Overlook, Aurora. This property is currently available for sale and was listed by REcolorado as distributed by MLS GRID on Sep 17, 2026. The MLS # for this home is MLS# 3139557.