


$285,000
 2 Beds
 1.5 Baths
 962 sqft
17274 E Ford Drive, Aurora, CO 80017
Est. Mortgage $2,065/mo*
Get Pre-QualifiedHome Highlights

Townhouse

Built in 1984

$296/sqft

2 Parking Spaces

HOA $345/mo
Local Information
- Map ViewExplore the area around 17274 E Ford Drive.

- Schools1 Preschool School1 Elementary School1 Middle School1 High School

- Shop & Eat

-- mins to
About this House
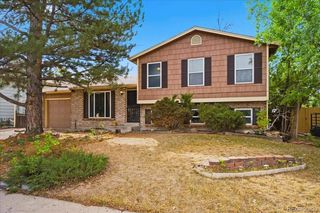
Spacious Two bed, two bath townhome,962 square feet. Built in 1984, this home has been stylishly updated with new kitchen countertops, stainless appliances, fresh paint, new carpet, and remodeled bathrooms. Highlights include central A-C, forced air heating, a private front porch, reserved off-street parking, and HOA coverage for grounds maintenance and snow removal. Enjoy easy access to Town Center at Aurora. Shopping, restaurants, parks, trail, and major highways including I-225. Perfect for first-time buyers, downsizers, or investors. Schedule your private showing today and see all that this charming townhome has to offer.
Last check for updates: about 7 hours ago
Listing courtesy of Levent Ozdemir, (720) 229-2224
Re Professionals Llc
Murriam Ahmed, (720) 492-4037
Re Professionals Llc
Source: REcolorado as distributed by MLS GRID, MLS#9296449
Also Listed on REcolorado as distributed by MLS GRID.
Home Details for 17274 E Ford Drive

|
|---|
Interior Details Number of Rooms: 4Types of Rooms: Bedroom, Bathroom |
Beds & Baths Number of Bedrooms: 2Number of Bathrooms: 2Number of Bathrooms (full): 1Number of Bathrooms (half): 1Number of Bathrooms (main level): 1 |
Dimensions and Layout Living Area: 962 Square Feet |
Appliances & Utilities Appliances: Dishwasher, Disposal, Dryer, Microwave, Oven, Refrigerator, WasherDishwasherDisposalDryerMicrowaveRefrigeratorWasher |
Heating & Cooling Heating: Forced AirHas CoolingAir Conditioning: Central AirHas HeatingHeating Fuel: Forced Air |
Fireplace & Spa Number of Fireplaces: 1Fireplace: Living RoomHas a Fireplace |
Windows, Doors, Floors & Walls Common Walls: End Unit |
Levels, Entrance, & Accessibility Stories: 2Levels: Two |
View No View |

|
|---|
Exterior Home Features Roof: Composition |
Parking & Garage Other Parking: Off Street Spaces: 1, Reserved Spaces: 1No Attached GarageParking Spaces: 2 |
Frontage Not on Waterfront |
Water & Sewer Sewer: Public Sewer |
Finished Area Finished Area (above surface): 962 Square Feet |

|
|---|
Days on Market: 17 |

|
|---|
Year Built Year Built: 1984 |
Property Type / Style Property Type: ResidentialProperty Subtype: TownhouseStructure Type: TownhouseArchitecture: Townhouse |
Building Construction Materials: Brick, FrameAttached To Another StructureDoes Not Include Home Warranty |
Property Information Condition: Updated/RemodeledNot Included in Sale: Personal PropertyParcel Number: 032378760 |

|
|---|
Price List Price: $285,000Price Per Sqft: $296 |

|
|---|
MLS Status: Active |

|
|---|
Direction & Address City: AuroraCommunity: Copper Ridge |
School Information Elementary School: ArkansasElementary School District: Adams-Arapahoe 28JJr High / Middle School: MrachekJr High / Middle School District: Adams-Arapahoe 28JHigh School: GatewayHigh School District: Adams-Arapahoe 28J |

|
|---|
Listing Agent Listing ID: 9296449 |

|
|---|
Building Area Building Area: 962 Square Feet |

|
|---|
Not Senior Community |

|
|---|
HOA Fee Includes: Maintenance Grounds, Snow RemovalHOA Name: Stepping Stones at Copper RidgeHOA Phone: 303-337-0963Has an HOAHOA Fee: $345/Monthly |

|
|---|
Special Conditions: Standard |

|
|---|
Listing Terms: Cash, Conventional, FHA, VA Loan |

|
|---|
Mobile Home Park Mobile Home Units: Feet |

|
|---|
Business Information Ownership: Corporation/Trust |

|
|---|
Mls Number: 9296449Attribution Contact: levent@professionalcolorado.com, 720-229-2224Above Grade Unfinished Area: 962Showing Service Name: Showing Time |
Around this home
Neighborhood Overview

Neighborhood stats provided by third party data sources.
What Locals Say about Tollgate Overlook
At least 38 Trulia users voted on each feature.

85 % Say there are sidewalks

85 % Say it's dog friendly

76 % Say yards are well-kept

75 % Say parking is easy

74 % Say it's walkable to grocery stores

70 % Say kids play outside

68 % Say streets are well-lit

65 % Say it's quiet

62 % Say there's holiday spirit

58 % Say it's walkable to restaurants

58 % Say car is needed

56 % Say they plan to stay for at least 5 years

50 % Say people would walk alone at night

40 % Say neighbors are friendly

40 % Say there's wildlife

16 % Say there are community events
Sourced by Trulia users. Learn more about our methodology.
Market trends in Aurora
Last updated August 2026
Avg. sale price
$461K
$1.97KMoM
Sale-to-List Price
100.0%
Price per sq ft
$223
$2MoM
Available listings
2115
14MoM
Home Value
Trulia Estimate
$285KSince last month
Increased$12K (+4.4%)Since last year
Increased$47K (+20%)Since last sale
Increased$104K (+57.9%)Learn more about this home's value by checking out its Trulia Estimate, the value of nearby homes, and how much similar homes have sold for.
Trulia Estimate
The of this home's value increased by +92% in the last 10 years
| Month | Estimated value |
|---|---|
2026 | |
| September 2026 | $284K |
| August 2026 | $272K |
| July 2026 | $273K |
| June 2026 | $272K |
| May 2026 | $273K |
| April 2026 | $272K |
| March 2026 | $293K |
| February 2026 | $292K |
| January 2026 | $294K |
2025 | |
2024 | |
2023 | |
2022 | |
2021 | |
2020 | |
2019 | |
2018 | |
2017 | |
2016 | |
Comparable sales
These are recently sold homes that have a similar location or other similar features to this home, like bedrooms, bathrooms, and square footage. Get a sense of the expected prices in the area by viewing these homes.Address | Distance | Property Type | Sold Price | Sold Date | Bed | Bath | Sqft |
|---|---|---|---|---|---|---|---|
0.02 | Townhouse | $205,500 | 04/03/26 | 2 | 1 | 908 | |
0.03 | Townhouse | $259,000 | 12/24/25 | 2 | 2 | 904 | |
0.09 | Townhouse | $205,897 | 07/06/26 | 2 | 1 | 908 | |
0.06 | Townhouse | $262,900 | 06/12/26 | 2 | 2 | 940 | |
0.07 | Townhouse | $250,000 | 11/17/25 | 2 | 2 | 904 | |
0.14 | Townhouse | $215,000 | 11/10/25 | 2 | 2 | 908 | |
0.05 | Townhouse | $274,000 | 02/27/26 | 3 | 2 | 916 |
Nearby home prices
Get a sense of expected prices in the area by checking the value of nearby homes.Address | Distance | Price | Bed | Bath | Sqft | Status |
|---|---|---|---|---|---|---|
0.03 | $272,900 | 2 | 2.5 | 912 | Off Market | |
0.01 | $195,000 | 1 | 1 | 648 | For Sale | |
0.01 | $194,000 | 1 | 1 | 648 | Off Market | |
0.04 | $250,800 | 2 | 2 | 904 | Off Market | |
0.03 | $259,900 | 2 | 1.5 | 916 | Off Market | |
0.02 | $205,500 | 2 | 1 | 908 | Recently Sold | |
0.04 | $272,200 | 2 | 1.5 | 940 | Off Market | |
0.04 | $254,800 | 2 | 2 | 908 | Off Market | |
0.03 | $259,000 | 2 | 2 | 904 | Recently Sold | |
0.03 | $273,800 | 2 | 2 | 912 | Off Market | |
0.03 | $294,100 | 2 | 2 | 904 | Off Market |
Price and Tax history
| Date | Event | Price |
|---|---|---|
Sep 4, 2026 Source: REcolorado as distributed by MLS GRID #9296449 | Listed For Sale | $285,000 |
Nov 18, 2025 Source: REcolorado as distributed by MLS GRID #8446389 | Sold | $180,000 |
Nov 12, 2025 Source: REcolorado as distributed by MLS GRID #8446389 | Pending | $200,000 |
Nov 10, 2025 Source: REcolorado as distributed by MLS GRID #8446389 | PendingToActive | $200,000 |
Nov 6, 2025 Source: REcolorado as distributed by MLS GRID #8446389 | Pending | $200,000 |
Oct 31, 2025 Source: REcolorado as distributed by MLS GRID #8446389 | Listed For Sale | $200,000 |
| Year | Property tax | Tax assessment |
|---|---|---|
| 2025 | $804 | $256,700 |
Home facts updated by county records
LGBTQ Local Legal Protections
LGBTQ Local Legal Protections



Levent Ozdemir, Re Professionals Llc
Agent Phone: (720) 229-2224
© 2026 REcolorado® All rights reserved. Certain information contained herein is derived from information which is the licensed property of, and copyrighted by, REcolorado®. Some IDX listings have been excluded from this website. Click here for more information
Similar Homes You May Like
 AUCTION
 KFinn Properties, LLC, MLS#6950156
 Angelov Realty, LLC, MLS#4035361
 AFC Realty & MGMT Inc., MLS#5008210
 LT Realty Inc, MLS#4855444
 The Crossroads R.E. Team, MLS#9914237
 Your Castle Real Estate Inc, MLS#3869935
 Re Professionals Llc, MLS#7237078
 Ornelas Property Management LLC, MLS#7846600
 Heather Gardens Brokers, MLS#3692139
 Premier Realty 1 LLC, MLS#8749140
 Primary Real Estate Brokerage, MLS#4212723
 SST Realty Group, MLS#2666433
 Brokers Guild Homes, MLS#9333441
 Coldwell Banker Global Luxury Denver, MLS#8847406
 Keller Williams Realty Downtown LLC, MLS#6910501
 Crest Hawk Management Inc, MLS#4159548
 RE/MAX Professionals, MLS#6174752
 Iron Works Realty Llc, MLS#9580227
 Public Realty Company, MLS#5948310
 See more homes for sale inAurora


New Listings near 17274 E Ford Drive
 Atlas Real Estate Group, MLS#2981436
 NEW - 2 DAYS AGOKeller Williams DTC, MLS#4664124
 COMING SOON 9/248z Real Estate, MLS#4164913
 Resident Realty South Metro, MLS#6258627
 COMING SOON 9/23Keller Williams Realty Downtown LLC, MLS#4628297
 Your Castle Real Estate Inc, MLS#2251647
 NEW - 10 HRS AGOCentury 21 Moore Real Estate, MLS#1502722
 Century 21 Signature Realty North, Inc., MLS#1827719
 NEW - 4 HRS AGOKeller Williams DTC, MLS#1595561
- See more homes for sale inAurora




Frequently asked questions about 17274 E Ford Drive
- What is the estimated monthly payment for 17274 E Ford Drive?Based on a $285,000 list price with 20% down at today's rates, the estimated monthly payment for 17274 E Ford Drive in Aurora, CO is approximately $1,748 (about $1,549 principal & interest, $124 property taxes, and $75 homeowner's insurance). This is an estimate. Actual payment depends on your loan terms.
- How does the list price for 17274 E Ford Drive compare to homes in Aurora?17274 E Ford Drive in Aurora, CO is listed at $285,000, about 38% below the $461K median sale price in Aurora.
- What do residents say about the Tollgate Overlook neighborhood?Residents describe the Tollgate Overlook neighborhood in Aurora, CO as pedestrian-friendly, dog-friendly, and well-kept. See homes for sale in Tollgate Overlook, Aurora.
- What are the closest schools to 17274 E Ford Drive?The closest schools to 17274 E Ford Drive in Aurora, CO are Arkansas Elementary School (Pre-K, rated 5/10), Gateway High School (rated 2/10), Mrachek Middle School (rated 3/10).
- Does 17274 E Ford Drive have air conditioning?Yes, 17274 E Ford Drive in Aurora, CO has air conditioning.
- Does 17274 E Ford Drive have laundry facilities?Yes, 17274 E Ford Drive in Aurora, CO has in-unit laundry.
17274 E Ford Drive, Aurora, CO 80017 is a 2 bedroom, 2 bathroom, 962 sqft townhouse built in 1984. 17274 E Ford Drive is located in Tollgate Overlook, Aurora. This property is currently available for sale and was listed by REcolorado as distributed by MLS GRID on Sep 4, 2026. The MLS # for this home is MLS# 9296449.