


$407,700
 2 Beds
 2 Baths
 1,496 sqft
24756 E Calhoun Place #C, Aurora, CO 80016
Est. Refi. Payment $2,359/mo*
Refinance Your HomeCurrently Off Market - Sold Jul 23, 2026 for $396,075 (3% below list price)
Home Value
Trulia Estimate
$408KSince last month
Increased$12K (+3%)Since last year
Decreased$18K (-4.2%)Since last sale
Increased$12K (+3%)Learn more about this home's value by checking out its Trulia Estimate, the value of nearby homes, and how much similar homes have sold for.
Trulia Estimate
The of this home's value decreased by 0% in the last 10 years
| Month | Estimated value |
|---|---|
2026 | |
| August 2026 | $408K |
| August 2026 | $408K |
| July 2026 | $396K |
| June 2026 | $409K |
| May 2026 | $410K |
| April 2026 | $428K |
| March 2026 | $429K |
| February 2026 | $434K |
| January 2026 | $426K |
2025 | |
2024 | |
2023 | |
2022 | |
2021 | |
Comparable sales
These are recently sold homes that have a similar location or other similar features to this home, like bedrooms, bathrooms, and square footage. Get a sense of the expected prices in the area by viewing these homes.Address | Distance | Property Type | Sold Price | Sold Date | Bed | Bath | Sqft |
|---|---|---|---|---|---|---|---|
0.17 | Townhouse | $480,000 | 07/16/26 | 3 | 2.5 | 1,660 | |
0.99 | Townhouse | $350,000 | 07/28/26 | 2 | 2.5 | 1,460 | |
1.05 | Townhouse | $355,000 | 09/12/25 | 2 | 2 | 1,077 | |
1.17 | Townhouse | $375,000 | 02/20/26 | 2 | 2 | 1,643 | |
1.06 | Townhouse | $346,000 | 06/30/26 | 3 | 2 | 1,667 | |
1.11 | Townhouse | $408,000 | 10/24/25 | 3 | 2 | 1,643 | |
1.15 | Townhouse | $335,000 | 02/05/26 | 2 | 2 | 1,077 | |
1.15 | Townhouse | $359,000 | 06/10/26 | 2 | 2.5 | 1,460 | |
1.12 | Townhouse | $390,000 | 12/03/25 | 3 | 2.5 | 1,460 |
Nearby home prices
Get a sense of expected prices in the area by checking the value of nearby homes.Address | Distance | Price | Bed | Bath | Sqft | Status |
|---|---|---|---|---|---|---|
0.01 | $394,900 | 2 | 2 | 1,496 | For Sale | |
0.03 | $478,700 | 3 | 2.5 | 1,854 | Off Market | |
0.02 | $479,400 | 3 | 2.5 | 1,672 | Off Market | |
0.04 | $415,800 | 2 | 2 | 1,378 | Off Market | |
0.03 | $396,400 | 2 | 2 | 1,561 | Off Market | |
0.05 | $391,000 | 2 | 2 | 1,496 | Off Market | |
0.04 | $478,300 | 3 | 2.5 | 1,672 | Off Market | |
0.07 | $438,400 | 2 | 2.5 | 1,794 | Off Market | |
0.06 | $486,000 | 2 | 2.5 | 1,816 | Off Market | |
0.06 | $401,200 | 2 | 2.5 | 1,463 | Off Market | |
0.07 | $415,800 | 2 | 2 | 1,458 | Off Market |
Local Information
- Map ViewExplore the area around 24756 E Calhoun Place #C.

- Schools1 Preschool School1 Elementary School1 Middle School1 High School

- Shop & Eat

-- mins to
Home Highlights

Townhouse

Built in 2019

1,496 sqft

$265/sqft

2 Car Garage

HOA $405/mo
About this House
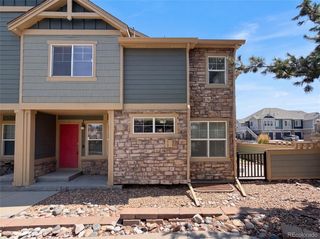
A beautifully appointed 2-bedroom, 2-bathroom condominium in the highly sought-after Wheatlands community — a home that lives quieter, feels larger, and offers more character than most in the neighborhood. With only one shared wall, this home enjoys natural light and privacy closer to a detached residence than a traditional condo.
Inside, the open-concept layout showcases designer touches throughout, including beautiful board and batten detail and upgraded lighting that bring real character to every room. The kitchen features granite countertops, stainless steel appliances, a double oven, accent lighting, and a large island with seating for four — complemented by a sunny separate dining area. The full-length balcony extends seamless indoor-outdoor living, with filtered mountain views adding a quiet Colorado moment to your morning coffee or evening unwind.
The primary suite is impressively sized, with a five-piece bath, dual vanities, soaking tub, and a walk-in closet that exceeds expectations. A dedicated laundry room adds everyday convenience. The second bedroom and bath are thoughtfully positioned to provide privacy for guests or family.
The attached two-car garage is uncommon in the townhome and condo category and adds real everyday convenience plus secure storage. Inside, the home stays calm and quiet thanks to the single shared wall and quality construction. Low-maintenance living is built in: the Wheatlands HOA cares for the grounds, provides snow removal to your doorstep, and covers sewer, trash, and water. Residents also enjoy a complimentary YMCA family membership.
Ideally situated minutes from Southlands Shopping Center and E-470, and located within the award-winning Cherry Creek School District, this home delivers an exceptional balance of convenience, comfort, and lifestyle.
Inside, the open-concept layout showcases designer touches throughout, including beautiful board and batten detail and upgraded lighting that bring real character to every room. The kitchen features granite countertops, stainless steel appliances, a double oven, accent lighting, and a large island with seating for four — complemented by a sunny separate dining area. The full-length balcony extends seamless indoor-outdoor living, with filtered mountain views adding a quiet Colorado moment to your morning coffee or evening unwind.
The primary suite is impressively sized, with a five-piece bath, dual vanities, soaking tub, and a walk-in closet that exceeds expectations. A dedicated laundry room adds everyday convenience. The second bedroom and bath are thoughtfully positioned to provide privacy for guests or family.
The attached two-car garage is uncommon in the townhome and condo category and adds real everyday convenience plus secure storage. Inside, the home stays calm and quiet thanks to the single shared wall and quality construction. Low-maintenance living is built in: the Wheatlands HOA cares for the grounds, provides snow removal to your doorstep, and covers sewer, trash, and water. Residents also enjoy a complimentary YMCA family membership.
Ideally situated minutes from Southlands Shopping Center and E-470, and located within the award-winning Cherry Creek School District, this home delivers an exceptional balance of convenience, comfort, and lifestyle.
24756 E Calhoun Place #C, Aurora, CO 80016 is a 2 bedroom, 2 bathroom, 1,496 sqft townhouse in Wheatlands, built in 2019. It last sold for $396,075 on Jul 23, 2026 (3% below the $410,000 asking price). This property is not currently displayed as for sale or rent on Trulia. The Trulia Estimate is $407,700, with a rent estimate of $2,512/month.
Last check for updates: about 3 hours ago
Listed by Brett Reasoner, (872) 048-3449 x7
8z Real Estate
Bought with: Bill Stubblefield, (303) 589-2707, Keller Williams Advantage Realty LLC
Source: REcolorado as distributed by MLS GRID, MLS#6398717
Home Details for 24756 E Calhoun Place #C

|
|---|
Interior Details Number of Rooms: 7Types of Rooms: Bedroom, Bathroom, Dining Room, Kitchen, Living Room |
Beds & Baths Number of Bedrooms: 2Main Level Bedrooms: 2Number of Bathrooms: 2Number of Bathrooms (full): 2Number of Bathrooms (main level): 2 |
Dimensions and Layout Living Area: 1496 Square Feet |
Appliances & Utilities Appliances: Dishwasher, Dryer, Microwave, Oven, Refrigerator, WasherDishwasherDryerLaundry: In UnitMicrowaveRefrigeratorWasher |
Heating & Cooling Heating: Forced Air,Natural GasHas CoolingAir Conditioning: Central AirHas HeatingHeating Fuel: Forced Air |
Fireplace & Spa Number of Fireplaces: 1Fireplace: Living RoomHas a Fireplace |
Windows, Doors, Floors & Walls Flooring: Carpet, Laminate, Tile, WoodCommon Walls: End Unit, 1 Common Wall |
Levels, Entrance, & Accessibility Stories: 1Levels: OneEntry Location: GroundFloors: Carpet, Laminate, Tile, Wood |
View No View |
Security Security: Carbon Monoxide Detector(s), Smoke Detector(s) |

|
|---|
Exterior Home Features Roof: CompositionPatio / Porch: Covered, PatioExterior: Balcony |
Parking & Garage Number of Garage Spaces: 2Number of Covered Spaces: 2Has a GarageHas an Attached GarageParking Spaces: 2Parking: Garage Attached |
Frontage Not on Waterfront |
Water & Sewer Sewer: Public Sewer |
Finished Area Finished Area (above surface): 1496 Square Feet |

|
|---|
Year Built Year Built: 2019 |
Property Type / Style Property Type: ResidentialProperty Subtype: TownhouseStructure Type: TownhouseArchitecture: Townhouse |
Building Construction Materials: Brick, ConcreteAttached To Another Structure |
Property Information Condition: Updated/RemodeledNot Included in Sale: Sellers Personal Property And Any Staging Items.Parcel Number: 035401219 |

|
|---|
Price List Price: $410,000Price Per Sqft: $265/sqft |
Status Change & Dates Off Market Date: Mon Jun 08 2026Possession Timing: Close Of Escrow |

|
|---|
MLS Status: Closed |

|
|---|
Direction & Address City: AuroraCommunity: Villas At Wheatlands |
School Information Elementary School: Pine RidgeElementary School District: Cherry Creek 5Jr High / Middle School: Fox RidgeJr High / Middle School District: Cherry Creek 5High School: Cherokee TrailHigh School District: Cherry Creek 5 |

|
|---|
Building Area Building Area: 1496 Square Feet |

|
|---|
Not Senior Community |

|
|---|
HOA Name: Villas At WheatlandsHOA Phone: 303-482-2213Has an HOAHOA Fee: $4,854/Annually |

|
|---|
Special Conditions: Standard |

|
|---|
Contingencies: None KnownListing Terms: Cash, Conventional |

|
|---|
Mobile Home Park Mobile Home Units: Feet |

|
|---|
Business Information Ownership: Individual |

|
|---|
Mls Number: 6398717Attribution Contact: brett.reasoner@8z.com, 720-483-4497Above Grade Unfinished Area: 1496Showing Service Name: Showing Time |

|
|---|
HOA Amenities: Clubhouse,Fitness Center,Park,Pool |
Price and Tax history
| Date | Event | Price |
|---|---|---|
Jul 23, 2026 Source: REcolorado as distributed by MLS GRID #6398717 | Sold | $396,075 |
Jun 9, 2026 Source: REcolorado as distributed by MLS GRID #6398717 | Pending | $410,000 |
May 21, 2026 Source: REcolorado as distributed by MLS GRID #6398717 | Listed For Sale | $410,000 |
Jan 18, 2023 Source: N/A | Sold | $450,000 |
| Year | Property tax | Tax assessment |
|---|---|---|
| 2025 | $4,069 | $444,100 |
Home facts updated by county records
Market trends in Aurora
Last updated July 2026
Avg. sale price
$464K
$2.55KMoM
Sale-to-List Price
100.0%
Price per sq ft
$221
$1MoM
Available listings
2093
64MoM
Around this home
Neighborhood Overview

Neighborhood stats provided by third party data sources.
What Locals Say about Wheatlands
At least 33 Trulia users voted on each feature.

95 % Say there are sidewalks

91 % Say it's dog friendly

91 % Say car is needed

76 % Say kids play outside

75 % Say people would walk alone at night

70 % Say yards are well-kept

68 % Say it's quiet

68 % Say there's holiday spirit

66 % Say parking is easy

61 % Say it's walkable to grocery stores

60 % Say it's walkable to restaurants

55 % Say there's wildlife

51 % Say streets are well-lit

51 % Say they plan to stay for at least 5 years

50 % Say neighbors are friendly

37 % Say there are community events
Sourced by Trulia users. Learn more about our methodology.
LGBTQ Local Legal Protections
LGBTQ Local Legal Protections



© 2026 REcolorado® All rights reserved. Certain information contained herein is derived from information which is the licensed property of, and copyrighted by, REcolorado®. Some IDX listings have been excluded from this website. Click here for more information
Frequently asked questions about 24756 E Calhoun Place #C
- What is 24756 E Calhoun Place #C estimated to be worth?Trulia's estimated value for 24756 E Calhoun Place #C in Aurora, CO is $407,700.
- What is the price history for 24756 E Calhoun Place #C?24756 E Calhoun Place #C in Aurora, CO last sold for $396,075 in July 2026.
- Is Aurora a buyer's or seller's market?Aurora is currently a balanced market, based on recent for-sale activity.
- What's the median sale price in Aurora?The median sale price in Aurora is $464K. That is up $2.55K from the prior month.
- Does 24756 E Calhoun Place #C have air conditioning?Yes, 24756 E Calhoun Place #C in Aurora, CO has air conditioning.
- Does 24756 E Calhoun Place #C have a pool?Yes, 24756 E Calhoun Place #C in Aurora, CO has a pool.
Explore by feature - Pet Friendly
 SPECIAL OFFERPET FRIENDLY
 SPECIAL OFFERPET FRIENDLY
 PET FRIENDLY
 PET FRIENDLYTotal price$1,835 - $2,310/mo1-2 bd1-2 baAlder Peak Townhomes | 11135 E Alameda Ave,
Aurora, CO 80012 SPECIAL OFFERPET FRIENDLY
 SPECIAL OFFERPET FRIENDLYTotal price$1,572 - $2,528/mo1-3 bd1-2 baThe Madison Apartments at Copperleaf | 22500 E Radcliff Cir,
Aurora, CO 80015 SPECIAL OFFERPET FRIENDLY
 PET FRIENDLY
 SPECIAL OFFERPET FRIENDLYTotal price$1,635 - $2,777/mo1-3 bd1-2 baAscend at Horizon Uptown | 22025 E 7th Ave,
Aurora, CO 80018 SPECIAL OFFERPET FRIENDLY
Explore by feature - Garage
- SPECIAL OFFERPET FRIENDLY
- PET FRIENDLYTotal price$1,835 - $2,310/mo1-2 bd1-2 baAlder Peak Townhomes | 11135 E Alameda Ave,
Aurora, CO 80012 - SPECIAL OFFERPET FRIENDLY
 SPECIAL OFFER
 SPECIAL OFFERPET FRIENDLY
 SPECIAL OFFERPET FRIENDLY
 SPECIAL OFFERPET FRIENDLY
 SPECIAL OFFERPET FRIENDLYTotal price$1,520 - $2,676/mo1-3 bd1-2 baStone Cliff Apartments | 17886 E Greenwood Dr,
Aurora, CO 80013 SPECIAL OFFERPET FRIENDLY
 SPECIAL OFFERPET FRIENDLYTotal price$1,407 - $2,527/moStudio-2 bd1-2 baAlexan Montview Plaza | 2060 Chester St,
Aurora, CO 80010
Explore by feature - Air Conditioning

- SPECIAL OFFERPET FRIENDLY
- SPECIAL OFFERPET FRIENDLY
- PET FRIENDLY
- PET FRIENDLYTotal price$1,835 - $2,310/mo1-2 bd1-2 baAlder Peak Townhomes | 11135 E Alameda Ave,
Aurora, CO 80012 - SPECIAL OFFERPET FRIENDLY
- SPECIAL OFFER
- SPECIAL OFFERPET FRIENDLYTotal price$1,635 - $2,777/mo1-3 bd1-2 baAscend at Horizon Uptown | 22025 E 7th Ave,
Aurora, CO 80018 - SPECIAL OFFERPET FRIENDLY
- SPECIAL OFFERPET FRIENDLY
Explore by feature - Pool
- PET FRIENDLY
- SPECIAL OFFERPET FRIENDLY
- SPECIAL OFFERPET FRIENDLYTotal price$1,572 - $2,528/mo1-3 bd1-2 baThe Madison Apartments at Copperleaf | 22500 E Radcliff Cir,
Aurora, CO 80015 - SPECIAL OFFERPET FRIENDLY
- PET FRIENDLY
- SPECIAL OFFER
- SPECIAL OFFERPET FRIENDLYTotal price$1,635 - $2,777/mo1-3 bd1-2 baAscend at Horizon Uptown | 22025 E 7th Ave,
Aurora, CO 80018 - SPECIAL OFFERPET FRIENDLY
- SPECIAL OFFERPET FRIENDLY
 SPECIAL OFFERPET FRIENDLY
Explore by feature - Washer/dryer
- SPECIAL OFFERPET FRIENDLY
- SPECIAL OFFERPET FRIENDLY
- PET FRIENDLY
- PET FRIENDLYTotal price$1,835 - $2,310/mo1-2 bd1-2 baAlder Peak Townhomes | 11135 E Alameda Ave,
Aurora, CO 80012 - SPECIAL OFFERPET FRIENDLY
- SPECIAL OFFER
- SPECIAL OFFERPET FRIENDLY
- SPECIAL OFFERPET FRIENDLY
- SPECIAL OFFERPET FRIENDLY
Explore by feature - Outdoor Space
 PET FRIENDLY
 NEW - 2 DAYS AGOAPPLY INSTANTLYPET FRIENDLY
 APPLY INSTANTLYPET FRIENDLY
 APPLY INSTANTLYPET FRIENDLYFURNISHED
 NEW - 2 DAYS AGOAPPLY INSTANTLYPET FRIENDLY
 APPLY INSTANTLYPET FRIENDLY
 APPLY INSTANTLYPET FRIENDLY
 APPLY INSTANTLYPET FRIENDLY
 APPLY INSTANTLYPET FRIENDLY
 APPLY INSTANTLYPET FRIENDLY
Apartments for Rent
 PET FRIENDLY
- PET FRIENDLYTotal price$1,572 - $2,528/mo1-3 bd1-2 baThe Madison Apartments at Copperleaf | 22500 E Radcliff Cir,
Aurora, CO 80015  PET FRIENDLYTotal price$1,405 - $2,409/mo1-3 bd1-2 baShadow Ridge At Southlands | 24750 E Applewood Cir,
Aurora, CO 80016 PET FRIENDLYTotal price$1,654 - $2,934/mo1-3 bd1-3 baThe Sanctuary at Tallyn's Reach Apartments | 23680 E Easter Dr,
Aurora, CO 80016 PET FRIENDLYTotal price$1,985 - $3,378/mo1-3 bd1-2 baWaterford at Southlands | 24631 E Applewood Dr,
Aurora, CO 80016 PET FRIENDLY
 NEW - 1 DAY AGOPET FRIENDLYTotal price$1,617 - $2,877/mo1-4 bd1-2 baThe Fletcher Southlands | 22959 E Smoky Hill Rd,
Aurora, CO 80015 PET FRIENDLY
 PET FRIENDLYTotal price$1,524 - $2,944/mo1-3 bd1-2 baCanyons at Saddle Rock | 6850 S Versailles Way,
Aurora, CO 80016 PET FRIENDLYTotal price$3,297 - $4,058/mo3-4 bd3-4 baThe Fillmore Rental Homes at Copperleaf | 4545 S Versailles St,
Aurora, CO 80015 PET FRIENDLY
 PET FRIENDLYTotal price$1,403 - $2,326/mo1-3 bd1-2 baFive810 Southlands | 5810 S Southlands Pkwy,
Aurora, CO 80016 NEW - 1 DAY AGOPET FRIENDLY
 PET FRIENDLY
- NEW - 2 DAYS AGOAPPLY INSTANTLYPET FRIENDLY
 See more homes for rent inAurora
Off Market Homes Near 24756 E Calhoun Place #C
 SOLDSEP 4, 2026Colorado Premier Properties, MLS#9351784
 SOLDSEP 3, 2026HomeSmart Realty, MLS#3603339
 SOLDSEP 3, 2026Keller Williams DTC, MLS#6937381
 SOLDSEP 2, 2026Muldoon Associates Inc, MLS#8847927
 SOLDSEP 2, 2026Usaj Realty, MLS#9065847
 SOLDSEP 2, 2026HomeSmart, MLS#7852383
 SOLDSEP 2, 2026Pickenbrock Realty, MLS#2385924
 SOLDSEP 1, 2026Kentwood Real Estate DTC, LLC, MLS#4726605
 SOLDAUG 31, 2026Kentwood Real Estate DTC, LLC, MLS#7150950
 SOLDAUG 28, 2026Jason Mitchell Real Estate Colorado, LLC, MLS#8618837
 See more homes for sale inAurora
Homes for sale near 24756 E Calhoun Place #C
 NEW CONSTRUCTIONPrecision Homes Real Estate, MLS#6186420
 Coldwell Banker Realty 44, MLS#8055599
 Coldwell Banker Realty 44, MLS#9136429
 Century 21 Dream Home, MLS#2082917
 Kentwood Real Estate DTC, LLC, MLS#8242826
 Opendoor Brokerage LLC, MLS#3066312
- See more homes for sale inAurora


- Results are loading