


$399,900
Original price: $405,000
 2 Beds
 2 Baths
 1,496 sqft
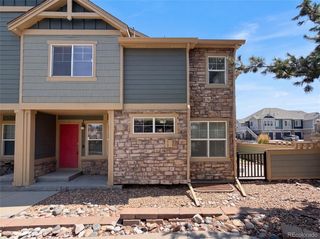
24646 E Calhoun Place #C, Aurora, CO 80016
Est. Mortgage $2,671/mo*
Get Pre-QualifiedHome Highlights

Parking
2 Car Garage

Outdoor
Yes

HOA
$405/Monthly

Price/Sqft
$267

Climate Control
Forced Air & Central Air

Listed
89 days ago
Local Information
- Map ViewExplore the area around 24646 E Calhoun Place #C.

- Schools1 Preschool School1 Elementary School1 Middle School1 High School

- Shop & Eat

-- mins to
About this House
Welcome home to this beautifully appointed 2-bedroom, 2-bath home offering the perfect blend of comfort, style, and functionality in the highly regarded Cherry Creek School District. The spacious primary suite serves as a true retreat, featuring a luxurious 5-piece ensuite bath designed for relaxation and convenience. Rich hardwood flooring flows throughout the main living areas, creating a warm and elegant atmosphere, while brand-new carpet in both bedrooms adds a fresh and cozy touch. The thoughtfully designed kitchen is equipped with stainless steel appliances, a gas range, and ample space for both everyday living and entertaining. Enjoy the convenience of a generously sized laundry room, stylish faux wood blinds throughout, and an attached 2-car garage providing plenty of storage and ease of access. Ideally located with exceptional walkability to shopping, dining, and entertainment at the renowned Southlands shopping complex, this home also offers access to wonderful community amenities including walking trails, clubhouse, pool, and more. This home combines modern finishes with comfortable living spaces in a way that feels both inviting and refined. Buyer incentives available, including a 2/1 interest-rate buydown when using the Seller’s preferred lender. Contact the Brokers for additional details.
Last check for updates: about 3 hours ago
Listing courtesy of Cameron White, (720) 660-4467
Precision Homes Real Estate
James Esparza, (303) 489-2769
Precision Homes Real Estate
Source: REcolorado as distributed by MLS GRID, MLS#6186420
Also Listed on REcolorado as distributed by MLS GRID.
Home Details for 24646 E Calhoun Place #C

|
|---|
Interior Details Number of Rooms: 8Types of Rooms: Bedroom, Bathroom, Dining Room, Kitchen, Laundry, Living Room |
Beds & Baths Number of Bedrooms: 2Main Level Bedrooms: 2Number of Bathrooms: 2Number of Bathrooms (full): 2Number of Bathrooms (main level): 2 |
Dimensions and Layout Living Area: 1496 Square Feet |
Appliances & Utilities Utilities: Cable Available, Electricity Connected, Internet Access (Wired)Appliances: Dishwasher, Disposal, Microwave, Oven, Range, RefrigeratorDishwasherDisposalMicrowaveRefrigerator |
Heating & Cooling Heating: Forced AirHas CoolingAir Conditioning: Central AirHas HeatingHeating Fuel: Forced Air |
Gas & Electric Electric: 220 VoltsHas Electric on Property |
Windows, Doors, Floors & Walls Window: Double Pane Windows, Window CoveringsFlooring: Carpet, WoodCommon Walls: End Unit |
Levels, Entrance, & Accessibility Stories: 2Levels: TwoEntry Location: Exterior AccessFloors: Carpet, Wood |
View No View |
Security Security: Smoke Detector(s) |

|
|---|
Exterior Home Features Roof: CompositionPatio / Porch: CoveredFencing: NoneExterior: Balcony, Lighting, Rain Gutters |
Parking & Garage Number of Garage Spaces: 2Number of Covered Spaces: 2Has a GarageHas an Attached GarageParking Spaces: 2Parking: Garage Attached |
Pool Pool: Outdoor Pool |
Frontage Road Frontage: PublicResponsible for Road Maintenance: Public Maintained RoadRoad Surface Type: PavedNot on Waterfront |
Water & Sewer Sewer: Public Sewer |
Finished Area Finished Area (above surface): 1496 Square Feet |

|
|---|
Days on Market: 89 |

|
|---|
Year Built Year Built: 2019 |
Property Type / Style Property Type: ResidentialProperty Subtype: TownhouseStructure Type: TownhouseArchitecture: Contemporary |
Building Construction Materials: BrickIs a New ConstructionAttached To Another StructureDoes Not Include Home Warranty |
Property Information Condition: New ConstructionNot Included in Sale: Ring Doorbell.Parcel Number: 035401308 |

|
|---|
Price List Price: $399,900Price Per Sqft: $267 |
Status Change & Dates Possession Timing: Close Of Escrow |

|
|---|
MLS Status: Active |

|
|---|
Direction & Address City: AuroraCommunity: Villas At Wheatlands |
School Information Elementary School: Pine RidgeElementary School District: Cherry Creek 5Jr High / Middle School: Fox RidgeJr High / Middle School District: Cherry Creek 5High School: Cherokee TrailHigh School District: Cherry Creek 5 |

|
|---|
Listing Agent Listing ID: 6186420 |

|
|---|
Building Area Building Area: 1496 Square Feet |

|
|---|
Not Senior Community |

|
|---|
HOA Fee Includes: Maintenance Grounds, Maintenance Structure, Sewer, Trash, WaterHOA Name: Villas At WheatlandsHOA Phone: 303-482-2213Has an HOAHOA Fee: $405/Monthly |

|
|---|
Special Conditions: Standard |

|
|---|
Listing Terms: 1031 Exchange, Cash, Conventional, Jumbo, VA Loan |

|
|---|
Mobile Home Park Mobile Home Units: Feet |

|
|---|
Business Information Ownership: Corporation/Trust |

|
|---|
Mls Number: 6186420Attribution Contact: Cameron@PHomesre.com, 720-660-4467Above Grade Unfinished Area: 1496Showing Service Name: Showing Time |

|
|---|
HOA Amenities: Clubhouse,Fitness Center,Park,Pool,Trail(s) |
Around this home
Neighborhood Overview

Neighborhood stats provided by third party data sources.
What Locals Say about Wheatlands
At least 33 Trulia users voted on each feature.

95 % Say there are sidewalks

91 % Say it's dog friendly

91 % Say car is needed

76 % Say kids play outside

75 % Say people would walk alone at night

70 % Say yards are well-kept

68 % Say it's quiet

68 % Say there's holiday spirit

66 % Say parking is easy

61 % Say it's walkable to grocery stores

60 % Say it's walkable to restaurants

55 % Say there's wildlife

51 % Say streets are well-lit

51 % Say they plan to stay for at least 5 years

50 % Say neighbors are friendly

37 % Say there are community events
Sourced by Trulia users. Learn more about our methodology.
Market trends in Aurora
Last updated July 2026
Avg. sale price
$464K
$2.55KMoM
Sale-to-List Price
100.0%
Price per sq ft
$221
$1MoM
Available listings
2093
64MoM
Home Value
Trulia Estimate
$399KSince last month
Increased$800 (+0.2%)Since last year
Decreased$45K (-10.1%)Since last sale
Decreased$63K (-13.6%)Learn more about this home's value by checking out its Trulia Estimate, the value of nearby homes, and how much similar homes have sold for.
Trulia Estimate
The of this home's value decreased by -3% in the last 10 years
| Month | Estimated value |
|---|---|
2026 | |
| August 2026 | $399K |
| July 2026 | $398K |
| June 2026 | $403K |
| May 2026 | $405K |
| April 2026 | $432K |
| March 2026 | $432K |
| February 2026 | $438K |
| January 2026 | $430K |
2025 | |
2024 | |
2023 | |
2022 | |
2021 | |
Comparable sales
These are recently sold homes that have a similar location or other similar features to this home, like bedrooms, bathrooms, and square footage. Get a sense of the expected prices in the area by viewing these homes.Address | Distance | Property Type | Sold Price | Sold Date | Bed | Bath | Sqft |
|---|---|---|---|---|---|---|---|
0.01 | Townhouse | $396,075 | 07/23/26 | 2 | 2 | 1,496 | |
0.18 | Townhouse | $480,000 | 07/16/26 | 3 | 2.5 | 1,660 | |
0.98 | Townhouse | $350,000 | 07/28/26 | 2 | 2.5 | 1,460 | |
1.04 | Townhouse | $355,000 | 09/12/25 | 2 | 2 | 1,077 | |
1.15 | Townhouse | $375,000 | 02/20/26 | 2 | 2 | 1,643 | |
1.09 | Townhouse | $408,000 | 10/24/25 | 3 | 2 | 1,643 | |
1.07 | Townhouse | $346,000 | 06/30/26 | 3 | 2 | 1,667 | |
1.13 | Townhouse | $335,000 | 02/05/26 | 2 | 2 | 1,077 | |
1.14 | Townhouse | $359,000 | 06/10/26 | 2 | 2.5 | 1,460 | |
1.36 | Townhouse | $460,000 | 06/26/26 | 2 | 2 | 1,383 |
Nearby home prices
Get a sense of expected prices in the area by checking the value of nearby homes.Address | Distance | Price | Bed | Bath | Sqft | Status |
|---|---|---|---|---|---|---|
0.01 | $396,075 | 2 | 2 | 1,496 | Recently Sold | |
0.03 | $477,900 | 3 | 2.5 | 1,854 | Off Market | |
0.00 | $476,300 | 3 | 2.5 | 1,672 | Off Market | |
0.03 | $419,300 | 2 | 2 | 1,378 | Off Market | |
0.02 | $396,700 | 2 | 2 | 1,561 | Off Market | |
0.06 | $394,000 | 2 | 2 | 1,496 | Off Market | |
0.06 | $475,700 | 3 | 2.5 | 1,672 | Off Market | |
0.06 | $436,000 | 2 | 2.5 | 1,794 | Off Market | |
0.07 | $490,100 | 2 | 2.5 | 1,816 | Off Market | |
0.04 | $401,200 | 2 | 2.5 | 1,463 | Off Market | |
0.08 | $417,700 | 2 | 2 | 1,458 | Off Market |
Price and Tax history
| Date | Event | Price |
|---|---|---|
Jul 22, 2026 Source: REcolorado as distributed by MLS GRID #6186420 | PriceChange | $399,900 Price decreased by 1% |
May 29, 2026 Source: REcolorado as distributed by MLS GRID #6186420 | Listed For Sale | $405,000 |
Mar 25, 2022 Source: N/A | Sold | $461,500 |
| Year | Property tax | Tax assessment |
|---|---|---|
| 2025 | $4,365 | $444,200 |
Home facts updated by county records
LGBTQ Local Legal Protections
LGBTQ Local Legal Protections



Cameron White, Precision Homes Real Estate
Agent Phone: (720) 660-4467
© 2026 REcolorado® All rights reserved. Certain information contained herein is derived from information which is the licensed property of, and copyrighted by, REcolorado®. Some IDX listings have been excluded from this website. Click here for more information
Similar Homes You May Like
 Realty One Group Premier Colorado, MLS#8804050
 OPEN SAT, 12-2PMColdwell Banker Realty 44, MLS#8055599
 Equity Colorado Real Estate, MLS#9211753
 Metro Design Realty, MLS#8047768
 Coldwell Banker Realty 44, MLS#9136429
 eXp Realty, LLC, MLS#9555017
 Madison & Company Properties, MLS#8681887
 Wendy French, Housing Solutions Real Estate
 OPEN SAT, 11-2PMSpurlock Homes, MLS#5603555
 NEW CONSTRUCTIONEquity Colorado Real Estate, MLS#9947277
 Dream Realty, MLS#8576976
 Keller Williams DTC, MLS#7694347
 RE/MAX Professionals, MLS#9676196
 Coldwell Banker Realty 24, MLS#9681241
 Thrive Real Estate Group, MLS#2702422
 Equity Colorado Real Estate, MLS#4963865
 Six Star Properties LLC, MLS#5857617
 Osgood Team Real Estate, MLS#2474708
 Keller Williams DTC, MLS#9355492
 1 Percent Lists Front Range Realty, MLS#4471472
 RE/MAX Professionals, MLS#4707494
 Colorado Realty NOW, Inc, MLS#4809334
 NEWOPEN SAT, 11-5PMKeller Williams Realty Downtown LLC, MLS#7140097
 Keller Williams DTC, MLS#8154041
 See more homes for sale inAurora


New Listings near 24646 E Calhoun Place #C
 NEWCOMING SOON 8/27RE/MAX Professionals, MLS#3478397
 RE/MAX Professionals, MLS#7227938
 Thrive Real Estate Group, MLS#6855812
 Sellstate Altitude Realty, MLS#8839808
 NEW - 3 HRS AGOMegastar Realty, MLS#7405542
 RE/MAX of Cherry Creek, MLS#4707255
 NEW - 1 HR AGOCompass - Denver, MLS#7634921
 303 Realty Group Inc, MLS#3205939
 NEW - 59 MIN AGOeXp Realty, LLC, MLS#7032733
 Real Broker, LLC DBA Real, MLS#1658282
 eXp Realty, LLC, MLS#5516401
 Opendoor Brokerage LLC, MLS#3066312
- See more homes for sale inAurora


Frequently asked questions about 24646 E Calhoun Place #C
- What is the estimated monthly payment for 24646 E Calhoun Place #C?Based on a $399,900 list price with 20% down at today's rates, the estimated monthly payment for 24646 E Calhoun Place #C in Aurora, CO is approximately $2,330 (about $2,082 principal & interest, $173 property taxes, and $75 homeowner's insurance). This is an estimate. Actual payment depends on your loan terms.
- How does the list price for 24646 E Calhoun Place #C compare to homes in Aurora?24646 E Calhoun Place #C in Aurora, CO is listed at $399,900, about 14% below the $464K median sale price in Aurora.
- What do residents say about the Wheatlands neighborhood?Residents describe the Wheatlands neighborhood in Aurora, CO as pedestrian-friendly, dog-friendly, and well-kept. See homes for sale in Wheatlands, Aurora.
- What are the closest schools to 24646 E Calhoun Place #C?The closest schools to 24646 E Calhoun Place #C in Aurora, CO are Cherokee Trail High School (rated 9/10), Infinity Middle School (rated 7/10), Pine Ridge Elementary School (Pre-K, rated 8/10).
- Does 24646 E Calhoun Place #C have air conditioning?Yes, 24646 E Calhoun Place #C in Aurora, CO has air conditioning.
- Does 24646 E Calhoun Place #C have a pool?Yes, 24646 E Calhoun Place #C in Aurora, CO has a pool.
24646 E Calhoun Place #C, Aurora, CO 80016 is a 2 bedroom, 2 bathroom, 1,496 sqft townhouse built in 2019. 24646 E Calhoun Place #C is located in Wheatlands, Aurora. This property is currently available for sale and was listed by REcolorado as distributed by MLS GRID on May 29, 2026. The MLS # for this home is MLS# 6186420.