


$390,000
 2 Beds
 2.5 Baths
 1,860 sqft
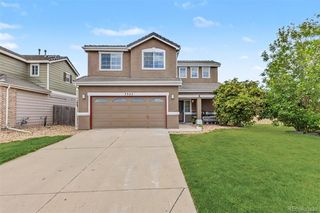
23485 E Platte Drive #A, Aurora, CO 80016
Est. Mortgage $2,845/mo*
Get Pre-QualifiedHome Highlights

Townhouse

Built in 2006

$210/sqft

1 Car Garage

HOA $523/mo
Local Information
- Map ViewExplore the area around 23485 E Platte Drive #A.

- Schools1 Preschool School1 Elementary School1 Middle School1 High School

- Shop & Eat

-- mins to
About this House
"seller may consider seller financing". Investor Alert — Cash-Flowing Rental in Cherry Creek Schools! This beautifully updated condo lives like a townhome and comes with a signed lease through 5/31/2027, delivering immediate rental income from day one — no vacancy, no lease-up. The open main level features newer LVP flooring, fresh paint, updated lighting, a cozy gas fireplace, and a fully remodeled kitchen with quartz counters, upgraded cabinetry, and brand-new stainless appliances. A half bath and private fenced patio complete the main floor. Upstairs offers a spacious primary suite with a remodeled bath, dual sinks, and a large walk-in closet, plus a bonus room ideal for an office or nursery, and a second updated bedroom with full bath. Recent upgrades include new carpet, custom shutters, Nest thermostat, keyless entry, newer water heater, and a furnace replaced ~1 year ago. Unfinished basement offers room to grow. HOA covers structure, grounds, water, sewer, trash, and snow removal for a truly low-maintenance hold. Minutes to Southlands Mall, E-470, and Aurora Reservoir. A rare turnkey opportunity in a top-rated school district — schedule your showing today!
Last check for updates: about 3 hours ago
Listing courtesy of Jacobo Calderon, (720) 317-9587
Megastar Realty
Source: REcolorado as distributed by MLS GRID, MLS#3816774
Also Listed on REcolorado as distributed by MLS GRID.
Home Details for 23485 E Platte Drive #A

|
|---|
Interior Details Basement: UnfinishedNumber of Rooms: 9Types of Rooms: Bedroom, Bathroom, Dining Room, Kitchen, Living Room, Office |
Beds & Baths Number of Bedrooms: 2Number of Bathrooms: 3Number of Bathrooms (full): 2Number of Bathrooms (half): 1Number of Bathrooms (main level): 1 |
Dimensions and Layout Living Area: 1860 Square Feet |
Appliances & Utilities Utilities: Cable Available, Electricity Connected, Internet Access (Wired), Natural Gas Available, Natural Gas ConnectedAppliances: Cooktop, Dishwasher, Disposal, Dryer, Gas Water Heater, Microwave, WasherDishwasherDisposalDryerLaundry: Laundry ClosetMicrowaveWasher |
Heating & Cooling Heating: Forced AirHas CoolingAir Conditioning: Central AirHas HeatingHeating Fuel: Forced Air |
Fireplace & Spa Number of Fireplaces: 1Fireplace: Living RoomHas a Fireplace |
Gas & Electric Has Electric on Property |
Windows, Doors, Floors & Walls Flooring: Carpet, LaminateCommon Walls: 1 Common Wall |
Levels, Entrance, & Accessibility Stories: 2Levels: TwoFloors: Carpet, Laminate |
View No View |

|
|---|
Exterior Home Features Roof: CompositionPatio / Porch: PatioFencing: FullFoundation: Concrete Perimeter, Structural |
Parking & Garage Number of Garage Spaces: 1Number of Covered Spaces: 1Has a GarageHas an Attached GarageParking Spaces: 1Parking: Garage Attached |
Pool Pool: Outdoor Pool |
Frontage Road Surface Type: PavedNot on Waterfront |
Finished Area Finished Area (above surface): 1261 Square Feet |

|
|---|
Days on Market: 88 |

|
|---|
Year Built Year Built: 2006 |
Property Type / Style Property Type: ResidentialProperty Subtype: TownhouseStructure Type: TownhouseArchitecture: Contemporary |
Building Building Name: Redbuck at Sorrel RanchConstruction Materials: Concrete, Frame, Wood SidingAttached To Another Structure |
Property Information Condition: Updated/RemodeledNot Included in Sale: Seller's And Tenant's Personal PropertyParcel Number: 034751432 |

|
|---|
Price List Price: $390,000Price Per Sqft: $210 |
Status Change & Dates Possession Timing: Subject To Tenant Rights |

|
|---|
MLS Status: Active |

|
|---|
Direction & Address City: AuroraCommunity: Redbuck At Sorrel Ranch |
School Information Elementary School: Buffalo TrailElementary School District: Cherry Creek 5Jr High / Middle School: Fox RidgeJr High / Middle School District: Cherry Creek 5High School: Cherokee TrailHigh School District: Cherry Creek 5 |

|
|---|
Listing Agent Listing ID: 3816774 |

|
|---|
Building Area Building Area: 1860 Square Feet |

|
|---|
Not Senior Community |

|
|---|
HOA Fee Includes: Reserve Fund, Insurance, Irrigation, Maintenance Grounds, Maintenance Structure, Road Maintenance, Sewer, Snow Removal, Trash, WaterHOA Name: Keystone ManagementHOA Phone: 303-369-0800Has an HOAHOA Fee: $523/Monthly |

|
|---|
Special Conditions: Standard |

|
|---|
Listing Terms: Cash, Conventional, FHA, VA Loan |

|
|---|
Mobile Home Park Mobile Home Units: Feet |

|
|---|
Business Information Ownership: Individual |

|
|---|
BasementMls Number: 3816774Attribution Contact: jacobo.ada.re@gmail.com, 720-317-9587Above Grade Unfinished Area: 1261Below Grade Unfinished Area: 599Showing Service Name: Showing Time |

|
|---|
HOA Amenities: Pool |
Around this home
Neighborhood Overview

Neighborhood stats provided by third party data sources.
What Locals Say about Sorrel Ranch
Market trends in Aurora
Last updated August 2026
Avg. sale price
$461K
$1.97KMoM
Sale-to-List Price
100.0%
Price per sq ft
$223
$2MoM
Available listings
2115
14MoM
Home Value
Trulia Estimate
$384KSince last month
Decreased$700 (-0.2%)Since last year
Increased$10K (+2.7%)Since last sale
Increased$139K (+56.6%)Learn more about this home's value by checking out its Trulia Estimate, the value of nearby homes, and how much similar homes have sold for.
Trulia Estimate
The of this home's value increased by +56% in the last 10 years
| Month | Estimated value |
|---|---|
2026 | |
| August 2026 | $384K |
| July 2026 | $384K |
| June 2026 | $388K |
| May 2026 | $355K |
| April 2026 | $356K |
| March 2026 | $361K |
| February 2026 | $358K |
| January 2026 | $352K |
2025 | |
2024 | |
2023 | |
2022 | |
2021 | |
2020 | |
2019 | |
2018 | |
2017 | |
2016 | |
Comparable sales
These are recently sold homes that have a similar location or other similar features to this home, like bedrooms, bathrooms, and square footage. Get a sense of the expected prices in the area by viewing these homes.Address | Distance | Property Type | Sold Price | Sold Date | Bed | Bath | Sqft |
|---|---|---|---|---|---|---|---|
0.02 | Townhouse | $335,000 | 10/01/25 | 2 | 2.5 | 1,818 | |
0.02 | Townhouse | $369,000 | 11/22/25 | 2 | 2.5 | 1,860 | |
0.03 | Townhouse | $375,000 | 04/01/26 | 2 | 2.5 | 1,860 | |
0.07 | Townhouse | $340,000 | 10/08/25 | 2 | 2.5 | 1,860 | |
0.10 | Townhouse | $305,000 | 04/13/26 | 2 | 2.5 | 1,818 | |
0.15 | Townhouse | $350,000 | 02/06/26 | 3 | 2.5 | 1,737 | |
0.14 | Townhouse | $395,000 | 10/18/25 | 3 | 3 | 1,555 | |
0.27 | Townhouse | $392,000 | 01/20/26 | 3 | 2.5 | 1,432 | |
0.73 | Townhouse | $389,000 | 05/26/26 | 3 | 2 | 1,360 |
Nearby home prices
Get a sense of expected prices in the area by checking the value of nearby homes.Address | Distance | Price | Bed | Bath | Sqft | Status |
|---|---|---|---|---|---|---|
0.02 | $369,000 | 2 | 2.5 | 1,860 | Recently Sold | |
0.02 | $322,500 | 2 | 2.5 | 1,818 | Off Market | |
0.00 | $371,800 | 2 | 2.5 | 1,890 | Off Market | |
0.05 | $262,000 | 2 | 1 | 862 | For Sale | |
0.05 | $368,400 | 2 | 2.5 | 1,347 | Off Market | |
0.02 | $355,600 | 2 | 2.5 | 1,860 | Off Market | |
0.02 | $293,500 | 2 | 1 | 862 | Off Market | |
0.03 | $375,000 | 3 | 2 | 2,459 | For Sale | |
0.06 | $315,000 | 2 | 1 | 1,015 | Recently Sold | |
0.04 | $275,000 | 2 | 1 | 862 | For Sale | |
0.07 | $314,700 | 2 | 2 | 1,258 | Off Market |
Price and Tax history
| Date | Event | Price |
|---|---|---|
Jun 17, 2026 Source: REcolorado as distributed by MLS GRID #3816774 | Listed For Sale | $390,000 |
Jun 11, 2024 Source: REcolorado as distributed by MLS GRID #4907018 | ListingRemoved | |
May 27, 2024 Source: REcolorado as distributed by MLS GRID #4907018 | PriceChange | $2,495 Price decreased by 6% |
May 13, 2024 Source: REcolorado as distributed by MLS GRID #4907018 | Listed For Rent | $2,650 |
May 19, 2023 Source: REcolorado as distributed by MLS GRID #5499825 | ListingRemoved | |
May 11, 2023 Source: REcolorado as distributed by MLS GRID #5499825 | Listed For Rent | $2,500 |
Jun 18, 2022 Source: Zillow Rental Manager | ListingRemoved | |
Jun 10, 2022 Source: Zillow Rental Manager | PriceChange | $2,400 Price decreased by 4% |
Jun 3, 2022 Source: Zillow Rental Manager | Listed For Rent | $2,500 |
Sep 2, 2016 Source: N/A | Sold | $245,000 |
Jan 3, 2007 Source: N/A | Sold | $191,000 |
| Year | Property tax | Tax assessment |
|---|---|---|
| 2025 | $3,359 | $397,400 |
Home facts updated by county records
LGBTQ Local Legal Protections
LGBTQ Local Legal Protections



Jacobo Calderon, Megastar Realty
Agent Phone: (720) 317-9587
© 2026 REcolorado® All rights reserved. Certain information contained herein is derived from information which is the licensed property of, and copyrighted by, REcolorado®. Some IDX listings have been excluded from this website. Click here for more information
Similar Homes You May Like
 RE/MAX Momentum, MLS#3314732
 Berkshire Hathaway HomeServices Colorado, LLC - Highlands Ranch Real Estate, MLS#7981119
 Compass - Denver, MLS#8183461
 Coldwell Banker Realty 24, MLS#6984847
 Key Team Real Estate Corp., MLS#3316771
 Precision Home Realty, MLS#7764830
 Keller Williams DTC, MLS#2584634
 RE/MAX Professionals, MLS#4707494
 NEW CONSTRUCTIONHomeSmart, MLS#3950384
 MODUS Real Estate, MLS#9839526
 Thrive Real Estate Group, MLS#2702422
 Metro Design Realty, MLS#8047768
 RE/MAX Professionals, MLS#2242708
 Engel and Volkers: Castle Rock & Castle Pines, MLS#1810887
 Lifestyle International Realty, MLS#1586637
 Cross Street Colorado LLC, MLS#8240884
 MHC Realty Group LLC, MLS#7735054
 5281 Exclusive Homes Realty, MLS#3444193
 West and Main Homes Inc, MLS#3134631
 Realty One Group Elevations, LLC, MLS#3258982
 OPEN SAT, 11-1PMKentwood Real Estate DTC, LLC, MLS#8242826
 Keller Williams DTC, MLS#1884065
 Connie Smith, MLS#4001562
 Keller Williams DTC, MLS#6221088
 HomeSmart Realty, MLS#9608235
 RE/MAX Alliance - Olde Town, MLS#5409426
 Equity Colorado Real Estate, MLS#8350373
 See more homes for sale inAurora



New Listings near 23485 E Platte Drive #A
 Your Castle Real Estate Inc, MLS#1949983
 NEWCOMING SOON 9/18HomeSmart, MLS#2170354
 Real Broker, LLC DBA Real, MLS#1658282
 NEWCOMING SOON 9/17HomeSmart, MLS#4433753
 RE/MAX Professionals, MLS#7227938
 Coldwell Banker Realty 44, MLS#2399932
 Madison & Company Properties, MLS#8143695
 NEW - 2 DAYS AGOBrokers Guild Real Estate, MLS#4700587
 NEW - 2 DAYS AGOKeller Williams DTC, MLS#3996351
 Thrive Real Estate Group, MLS#5297538
 Thrive Real Estate Group, MLS#4115143
 Real Broker, LLC DBA Real, MLS#2202453
- See more homes for sale inAurora


Frequently asked questions about 23485 E Platte Drive #A
- What is the estimated monthly payment for 23485 E Platte Drive #A?Based on a $390,000 list price with 20% down at today's rates, the estimated monthly payment for 23485 E Platte Drive #A in Aurora, CO is approximately $2,355 (about $2,111 principal & interest, $169 property taxes, and $75 homeowner's insurance). This is an estimate. Actual payment depends on your loan terms.
- How does the list price for 23485 E Platte Drive #A compare to homes in Aurora?23485 E Platte Drive #A in Aurora, CO is listed at $390,000, about 15% below the $461K median sale price in Aurora.
- What are the closest schools to 23485 E Platte Drive #A?The closest schools to 23485 E Platte Drive #A in Aurora, CO are Buffalo Trail Elementary School (Pre-K, rated 5/10), Cherokee Trail High School (rated 9/10), Infinity Middle School (rated 7/10).
- What is 23485 E Platte Drive #A estimated to be worth?Trulia's estimated value for 23485 E Platte Drive #A in Aurora, CO is $383,600.
- Does 23485 E Platte Drive #A have air conditioning?Yes, 23485 E Platte Drive #A in Aurora, CO has air conditioning.
- Does 23485 E Platte Drive #A have a pool?Yes, 23485 E Platte Drive #A in Aurora, CO has a pool.
23485 E Platte Drive #A, Aurora, CO 80016 is a 2 bedroom, 3 bathroom, 1,860 sqft townhouse built in 2006. 23485 E Platte Drive #A is located in Sorrel Ranch, Aurora. This property is currently available for sale and was listed by REcolorado as distributed by MLS GRID on Jun 17, 2026. The MLS # for this home is MLS# 3816774.