


$515,000
 4 Beds
 3 Baths
 1,983 sqft
27922 E 10th Drive, Aurora, CO 80018
Est. Mortgage $3,092/mo*
Get Pre-QualifiedHome Highlights

Single-Family Home

Built in 2022

$260/sqft

2 Car Garage

HOA $50/mo
Local Information
- Map ViewExplore the area around 27922 E 10th Drive.

- Schools1 Preschool School1 Elementary School1 Middle School1 High School

- Shop & Eat

-- mins to
About this House
Sky Ranch • Backs to open space & walking path • No immediate rear neighbors • Main-level bedroom + full bath • 2022 • 1,983 SF • Near DIA, E-470 & I-70
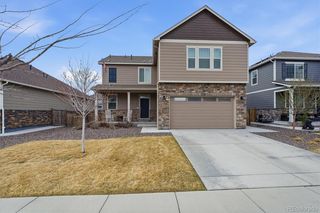
Backing to open space and a walking path, this 2022 Richmond American home at 27922 E 10th Dr in Aurora offers 1,983 square feet of well-planned living space with a flexible layout and easy access to major commuter routes. The main level features an open-concept living area and kitchen with quartz counters, a large island, stainless steel appliances, pantry, and generous cabinet and counter space. A main-level bedroom and full bath add flexibility for guests, a home office, or additional living needs. Upstairs, the primary suite includes a walk-in closet and en-suite bath and a walk-in shower, while two additional bedrooms, a full bath, and laundry room complete the level.
The fully fenced backyard opens directly to community open space and a walking path, with no immediate rear neighbors. Additional features include a smart thermostat, radon mitigation system, central A/C, and attached 2-car garage. Sky Ranch amenities include parks, playgrounds, trails, and open spaces, while the HOA includes trash and recycling. Convenient access to E-470, I-70, Denver International Airport, Buckley Space Force Base, shopping, dining, and other major employment and transportation corridors adds to the location.
A preferred lender is currently offering a lender-paid temporary rate buydown; buyer qualification and lender approval required. Contact listing agent for details.
Backing to open space and a walking path, this 2022 Richmond American home at 27922 E 10th Dr in Aurora offers 1,983 square feet of well-planned living space with a flexible layout and easy access to major commuter routes. The main level features an open-concept living area and kitchen with quartz counters, a large island, stainless steel appliances, pantry, and generous cabinet and counter space. A main-level bedroom and full bath add flexibility for guests, a home office, or additional living needs. Upstairs, the primary suite includes a walk-in closet and en-suite bath and a walk-in shower, while two additional bedrooms, a full bath, and laundry room complete the level.
The fully fenced backyard opens directly to community open space and a walking path, with no immediate rear neighbors. Additional features include a smart thermostat, radon mitigation system, central A/C, and attached 2-car garage. Sky Ranch amenities include parks, playgrounds, trails, and open spaces, while the HOA includes trash and recycling. Convenient access to E-470, I-70, Denver International Airport, Buckley Space Force Base, shopping, dining, and other major employment and transportation corridors adds to the location.
A preferred lender is currently offering a lender-paid temporary rate buydown; buyer qualification and lender approval required. Contact listing agent for details.
Last check for updates: about 2 hours ago
Listing courtesy of Courtney Bitner, (303) 725-2322
NextHome Aspire
Source: REcolorado as distributed by MLS GRID, MLS#6962084
Also Listed on REcolorado as distributed by MLS GRID.
Home Details for 27922 E 10th Drive

|
|---|
Interior Details Basement: Crawl SpaceNumber of Rooms: 11Types of Rooms: Bedroom, Bathroom, Dining Room, Kitchen, Laundry, Living Room |
Beds & Baths Number of Bedrooms: 4Main Level Bedrooms: 1Number of Bathrooms: 3Number of Bathrooms (full): 2Number of Bathrooms (three quarters): 1Number of Bathrooms (main level): 1 |
Dimensions and Layout Living Area: 1983 Square Feet |
Appliances & Utilities Utilities: Cable Available, Electricity Connected, Internet Access (Wired)Appliances: Dishwasher, Disposal, Dryer, Gas Water Heater, Microwave, Refrigerator, Self Cleaning Oven, WasherDishwasherDisposalDryerMicrowaveRefrigeratorWasher |
Heating & Cooling Heating: Forced AirHas CoolingAir Conditioning: Central AirHas HeatingHeating Fuel: Forced Air |
Gas & Electric Has Electric on Property |
Windows, Doors, Floors & Walls Window: Window CoveringsFlooring: Carpet, Tile, Vinyl |
Levels, Entrance, & Accessibility Stories: 2Levels: TwoFloors: Carpet, Tile, Vinyl |
View No View |
Security Security: Carbon Monoxide Detector(s), Security System, Smoke Detector(s), Video Doorbell |

|
|---|
Exterior Home Features Roof: CompositionFencing: FullExterior: Private Yard, Rain Gutters |
Parking & Garage Number of Garage Spaces: 2Number of Covered Spaces: 2Has a GarageHas an Attached GarageParking Spaces: 2Parking: Garage Attached |
Frontage Not on Waterfront |
Water & Sewer Sewer: Public Sewer |
Finished Area Finished Area (above surface): 1983 Square Feet |

|
|---|
Days on Market: 45 |

|
|---|
Year Built Year Built: 2022 |
Property Type / Style Property Type: ResidentialProperty Subtype: Single Family ResidenceStructure Type: HouseArchitecture: Contemporary |
Building Construction Materials: Cement Siding, Frame, StoneNot Attached PropertyDoes Not Include Home Warranty |
Property Information Not Included in Sale: Seller's Personal Property.Parcel Number: 035316122 |

|
|---|
Price List Price: $515,000Price Per Sqft: $260 |
Status Change & Dates Possession Timing: Close Of Escrow, Negotiable |

|
|---|
MLS Status: Active |

|
|---|

|
|---|
Direction & Address City: AuroraCommunity: Sky Ranch |
School Information Elementary School: Vista PeakElementary School District: Adams-Arapahoe 28JJr High / Middle School: Vista PeakJr High / Middle School District: Adams-Arapahoe 28JHigh School: Vista PeakHigh School District: Adams-Arapahoe 28J |

|
|---|
Listing Agent Listing ID: 6962084 |

|
|---|
Building Details Builder Model: CitrineBuilder Name: Richmond American Homes |
Building Area Building Area: 1983 Square Feet |

|
|---|
Not Senior Community |

|
|---|
HOA Fee Includes: Recycling, TrashHOA Name: Sky RanchHOA Phone: 303-592-4380Has an HOAHOA Fee: $150/Quarterly |

|
|---|
Lot Area: 7187 sqft |

|
|---|
Special Conditions: Standard |

|
|---|
Listing Terms: Cash, Conventional, FHA, VA Loan |

|
|---|
Mobile Home Park Mobile Home Units: Feet |

|
|---|
Business Information Ownership: Individual |

|
|---|
Mls Number: 6962084Attribution Contact: courtney@nhaspireco.com, 303-725-2322Above Grade Unfinished Area: 1983Showing Service Name: Showing Time |

|
|---|
HOA Amenities: Park,Playground,Trail(s) |
Around this home
What Locals Say about Watkins
At least 1 Trulia users voted on each feature.

100 % Say it's walkable to grocery stores

100 % Say there are sidewalks

100 % Say yards are well-kept

100 % Say there's wildlife

67 % Say it's dog friendly

40 % Say neighbors are friendly
Sourced by Trulia users. Learn more about our methodology.
Market trends in Watkins
Last updated August 2026
Avg. sale price
—
Sale-to-List Price
—
Price per sq ft
—
Available listings
25
1MoM
Home Value
Trulia Estimate
$509KSince last month
Increased$13K (+2.7%)Since last year
Decreased$8K (-1.5%)Since last sale
Increased$14K (+2.9%)Learn more about this home's value by checking out its Trulia Estimate, the value of nearby homes, and how much similar homes have sold for.
Trulia Estimate
The of this home's value increased by +4% in the last 10 years
| Month | Estimated value |
|---|---|
2026 | |
| September 2026 | $509K |
| August 2026 | $510K |
| July 2026 | $496K |
| June 2026 | $512K |
| May 2026 | $514K |
| April 2026 | $512K |
| March 2026 | $517K |
| February 2026 | $528K |
| January 2026 | $503K |
2025 | |
2024 | |
2023 | |
2022 | |
Comparable sales
These are recently sold homes that have a similar location or other similar features to this home, like bedrooms, bathrooms, and square footage. Get a sense of the expected prices in the area by viewing these homes.Address | Distance | Property Type | Sold Price | Sold Date | Bed | Bath | Sqft |
|---|---|---|---|---|---|---|---|
0.02 | Single-Family Home | $470,000 | 01/09/26 | 3 | 2 | 1,726 | |
0.15 | Single-Family Home | $514,000 | 03/06/26 | 3 | 2.5 | 2,203 | |
0.08 | Single-Family Home | $490,000 | 07/15/26 | 3 | 2.5 | 1,831 | |
0.15 | Single-Family Home | $509,999 | 02/06/26 | 3 | 2.5 | 1,831 | |
0.28 | Single-Family Home | $514,000 | 01/29/26 | 4 | 3.5 | 2,486 | |
0.05 | Single-Family Home | $736,000 | 02/10/26 | 6 | 3 | 3,846 | |
0.30 | Single-Family Home | $510,000 | 07/14/26 | 3 | 2.5 | 2,066 | |
0.23 | Single-Family Home | $480,000 | 08/07/26 | 3 | 2.5 | 1,661 | |
0.50 | Single-Family Home | $490,000 | 11/14/25 | 4 | 2.5 | 2,112 | |
0.51 | Single-Family Home | $482,000 | 09/30/25 | 4 | 2.5 | 1,914 |
Nearby home prices
Get a sense of expected prices in the area by checking the value of nearby homes.Address | Distance | Price | Bed | Bath | Sqft | Status |
|---|---|---|---|---|---|---|
0.02 | $470,000 | 3 | 2 | 1,726 | Recently Sold | |
0.05 | $736,000 | 6 | 3 | 3,846 | Recently Sold | |
0.07 | $718,600 | 5 | 3.5 | 4,748 | Off Market | |
0.08 | $490,000 | 3 | 2.5 | 1,831 | Recently Sold | |
0.09 | $457,100 | 3 | 2 | 1,726 | Off Market | |
0.09 | $504,300 | 4 | 2.5 | 2,192 | Off Market | |
0.09 | $609,000 | 4 | 2.5 | 3,722 | For Sale | |
0.08 | $503,700 | 4 | 3 | 2,062 | Off Market | |
0.09 | $461,100 | 3 | 2 | 1,579 | Off Market | |
0.10 | $480,700 | 3 | 2.5 | 1,831 | Off Market | |
0.12 | $475,000 | 3 | 2 | 1,579 | For Sale |
Price and Tax history
| Date | Event | Price |
|---|---|---|
Aug 3, 2026 Source: REcolorado as distributed by MLS GRID #6962084 | Listed For Sale | $515,000 |
Jan 5, 2023 Source: N/A | Sold | $495,000 |
Dec 10, 2022 Source: Richmond Homes | Listed For Sale | $499,950 |
| Year | Property tax | Tax assessment |
|---|---|---|
| 2025 | $6,564 | $532,000 |
Home facts updated by county records
LGBTQ Local Legal Protections
LGBTQ Local Legal Protections



Courtney Bitner, NextHome Aspire
Agent Phone: (303) 725-2322
© 2026 REcolorado® All rights reserved. Certain information contained herein is derived from information which is the licensed property of, and copyrighted by, REcolorado®. Some IDX listings have been excluded from this website. Click here for more information
Similar Homes You May Like
 NEW CONSTRUCTIONRE/MAX Professionals, MLS#4972865
 NEW CONSTRUCTIONDFH Colorado Realty LLC, MLS#4308037
 Light & Salt Realty LLC, MLS#6294672
 Orchard Brokerage LLC, MLS#7788543
 Jennifer Premac, Individual Proprietor, MLS#9910331
 Coldwell Banker Realty 44, MLS#8055599
 NEW - 2 DAYS AGOCamber Realty, LTD, MLS#6801819
 NEW - 1 DAY AGOWeichert Realtors Professionals, MLS#4696407
 RE/MAX Professionals, MLS#6638179
 Realty One Group Platinum Elite Colorado, MLS#1658833
 Coldwell Banker Realty 44, MLS#9136429
 JPAR Modern Real Estate, MLS#7478617
 OPEN SUN, 1-3PMOrchard Brokerage LLC, MLS#9185379
 Kenneth James Realty, Inc., MLS#3471453
 Coldwell Banker Realty 24, MLS#1527551
 0.27 ACRESHomeSmart, MLS#7726679
 Keller Williams Real Estate LLC, MLS#8316718
 Keller Williams Preferred Realty, MLS#8624124
 RE/MAX Professionals, MLS#3033250
 OPEN SUN, 12-2PMKeller Williams DTC, MLS#7304057
 RE/MAX Commercial Alliance, MLS#8564412
 Thrive Real Estate Group, MLS#8680635
 Strategic Real Estate and Development Services, MLS#5989332
 See more homes for sale inAurora


New Listings near 27922 E 10th Drive
 NEW - 1 DAY AGO8z Real Estate, MLS#7037467
 Massey Real Estate Group LLC, MLS#2123982
 NEW - 11 HRS AGONEW CONSTRUCTION
 NEW CONSTRUCTION
 NEW - 11 HRS AGONEW CONSTRUCTION
 1.76 ACRESReal Broker, LLC DBA Real, MLS#8428287
 FORECLOSURETrillionaire Realty, MLS#3160760
 0.31 ACRESColdwell Banker Realty 24, MLS#5410297
 NEW CONSTRUCTION
 NEW - 1 DAY AGOCarter Sells Colorado, MLS#7383050
 NEW - 1 DAY AGOKeller Williams Realty Downtown LLC, MLS#9882894
- See more homes for sale inAurora


Frequently asked questions about 27922 E 10th Drive
- What is the estimated monthly payment for 27922 E 10th Drive?Based on a $515,000 list price with 20% down at today's rates, the estimated monthly payment for 27922 E 10th Drive in Aurora, CO is approximately $3,078 (about $2,780 principal & interest, $223 property taxes, and $75 homeowner's insurance). This is an estimate. Actual payment depends on your loan terms.
- What are the closest schools to 27922 E 10th Drive?The closest schools to 27922 E 10th Drive in Aurora, CO are Harmony Ridge P-8 (Pre-K/Elementary/Middle, rated 4/10), Vista Peak 9-12 Preparatory (High, rated 3/10).
- What is 27922 E 10th Drive estimated to be worth?Trulia's estimated value for 27922 E 10th Drive in Aurora, CO is $509,300.
- Does 27922 E 10th Drive have air conditioning?Yes, 27922 E 10th Drive in Aurora, CO has air conditioning.
- Does 27922 E 10th Drive have laundry facilities?Yes, 27922 E 10th Drive in Aurora, CO has in-unit laundry.
- Does 27922 E 10th Drive have a yard?Yes, 27922 E 10th Drive in Aurora, CO has a yard.
27922 E 10th Drive, Aurora, CO 80018 is a 4 bedroom, 3 bathroom, 1,983 sqft single-family home built in 2022. This property is currently available for sale and was listed by REcolorado as distributed by MLS GRID on Jul 29, 2026. The MLS # for this home is MLS# 6962084.