


$370,000
Original price: $375,000
 3 Beds
 2.5 Baths
 1,646 sqft
18023 E 103rd Avenue, Commerce City, CO 80022
Est. Mortgage $2,361/mo*
Get Pre-QualifiedHome Highlights

Single-Family Home

Built in 2022

$225/sqft

2 Car Garage

HOA $65/mo
Local Information
- Map ViewExplore the area around 18023 E 103rd Avenue.

- Schools1 Preschool School1 Elementary School1 Middle School1 High School

- Shop & Eat

-- mins to
About this House
What's unique:Covered front porchGenerous pantryHigh ceilingsSpacious walk-in closetDurable lvp flooringLike-new appliances
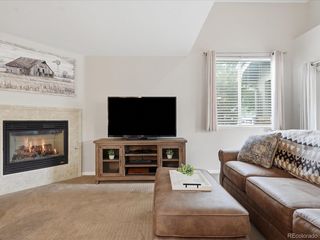
****FHA Assumable Loan with Low Interest Rate Available**** Welcome to low-maintenance living that actually lives big. This like-new 3 bed, 3 bath half duplex in Reunion blends modern design with thoughtful functionality at every turn. Step onto the covered front porch and into a bright, open main level filled with natural light, high ceilings, and durable LVP flooring. The spacious living room flows seamlessly into the dining area and large eat-in kitchen, complete with a generous pantry, like-new appliances (yes, they stay), and plenty of room to gather, host, or just spread out. A convenient powder bath, utility closet with newer systems, and a versatile under-stair nook - perfect for a bar, pet space, or extra storage - round out the main floor. Upstairs, the massive primary suite truly delivers with room to breathe and then some, featuring a dedicated flex space ideal for a work-from-home setup, cozy reading corner, or creative zone. The en-suite bathroom offers dual vanities, a private toilet room, and a spacious walk-in closet that actually fits your life. Two additional bedrooms are well-sized and flexible - perfect for guests, a nursery, or office - and are supported by a full bath with tub and a dedicated laundry room (washer and dryer included) right where you want it. Enjoy an attached 2-car garage, just 4 year old systems throughout, extra crawl space storage, and central AC for those Colorado summers. The low HOA (~$102/month) gives you access to a pool, fitness center, clubhouse, tennis courts, and more, while also covering grounds maintenance. All of this is just minutes to DIA, Barr Lake, trails, and is even walkable to local favorites like Reunion Coffee House. If you’ve been waiting for something that checks the boxes and feels good the second you walk in, this is it!
Last check for updates: about 10 hours ago
Listing courtesy of Chelsea Steen, (740) 334-9898
Your Castle Real Estate Inc
Source: REcolorado as distributed by MLS GRID, MLS#1688199
Also Listed on REcolorado as distributed by MLS GRID.
Home Details for 18023 E 103rd Avenue

|
|---|
Interior Details Basement: Crawl SpaceNumber of Rooms: 9Types of Rooms: Bedroom, Bathroom, Kitchen, Laundry, Living Room |
Beds & Baths Number of Bedrooms: 3Number of Bathrooms: 3Number of Bathrooms (full): 1Number of Bathrooms (three quarters): 1Number of Bathrooms (half): 1Number of Bathrooms (main level): 1 |
Dimensions and Layout Living Area: 1646 Square Feet |
Appliances & Utilities Utilities: Electricity ConnectedAppliances: Dishwasher, Disposal, Dryer, Microwave, Oven, Refrigerator, WasherDishwasherDisposalDryerLaundry: In UnitMicrowaveRefrigeratorWasher |
Heating & Cooling Heating: Forced AirHas CoolingAir Conditioning: Central AirHas HeatingHeating Fuel: Forced Air |
Gas & Electric Has Electric on Property |
Windows, Doors, Floors & Walls Window: Double Pane Windows, Window CoveringsFlooring: Carpet, VinylCommon Walls: End Unit, 1 Common Wall |
Levels, Entrance, & Accessibility Stories: 2Levels: TwoFloors: Carpet, Vinyl |
View No View |
Security Security: Carbon Monoxide Detector(s), Smoke Detector(s) |

|
|---|
Exterior Home Features Roof: CompositionPatio / Porch: Covered, Front PorchFencing: NoneVegetation: Mixed, XeriscapingExterior: LightingFoundation: Concrete Perimeter |
Parking & Garage Number of Garage Spaces: 2Number of Covered Spaces: 2No CarportHas a GarageHas an Attached GarageParking Spaces: 2Parking: Concrete |
Frontage Road Frontage: Private RoadResponsible for Road Maintenance: Private Maintained RoadRoad Surface Type: Alley Paved, PavedNot on Waterfront |
Water & Sewer Sewer: Public Sewer |
Farm & Range Not Allowed to Raise Horses |
Finished Area Finished Area (above surface): 1646 Square Feet |

|
|---|
Days on Market: 148 |

|
|---|
Year Built Year Built: 2022 |
Property Type / Style Property Type: ResidentialProperty Subtype: DuplexStructure Type: DuplexArchitecture: Contemporary |
Building Construction Materials: Frame, Stone, Vinyl SidingIs a New ConstructionAttached To Another Structure |
Property Information Condition: New ConstructionNot Included in Sale: Sellers` Personal Property, Staging Materials, Murphy Bed In The Guest Room, Tvs And MountsParcel Number: R0201805 |

|
|---|
Price List Price: $370,000Price Per Sqft: $225 |
Status Change & Dates Possession Timing: Close Of Escrow, Immediate |

|
|---|
MLS Status: Active |

|
|---|

|
|---|
Direction & Address City: Commerce CityCommunity: Reunion |
School Information Elementary School: SouthlawnElementary School District: School District 27-JJr High / Middle School: Otho StuartJr High / Middle School District: School District 27-JHigh School: Prairie ViewHigh School District: School District 27-J |

|
|---|
Listing Agent Listing ID: 1688199 |

|
|---|
Building Details Builder Name: Oakwood Homes, LLC |
Building Area Building Area: 1646 Square Feet |

|
|---|
Not Senior Community |

|
|---|
HOA Fee Includes: Irrigation, Maintenance Grounds, Snow RemovalHOA Name: Reunion Metropolitan DistrictHOA Phone: 720-974-4179HOA Phone (alt): 720-974-4179HOA Name (second): Reunion Metropolitan DistrictHOA Fee (second): 110HOA Fee Frequency (second): QuarterlyHas an HOAHOA Fee: $65/Monthly |

|
|---|
Lot Area: 2025 sqft |

|
|---|
Special Conditions: Standard |

|
|---|
Listing Terms: Cash, Conventional, FHA, VA Loan |

|
|---|
Mobile Home Park Mobile Home Units: Feet |

|
|---|
Business Information Ownership: Individual |

|
|---|
Mls Number: 1688199Attribution Contact: 740-334-9898Above Grade Unfinished Area: 1646Showing Service Name: Showing Time |

|
|---|
HOA Amenities: Clubhouse,Fitness Center,Park,Playground,Pool,Trail(s) |
Around this home
What Locals Say about Commerce City
At least 230 Trulia users voted on each feature.

88 % Say there are sidewalks

83 % Say yards are well-kept

83 % Say car is needed

81 % Say parking is easy

80 % Say it's dog friendly

78 % Say kids play outside

77 % Say there's holiday spirit

65 % Say people would walk alone at night

63 % Say it's quiet

60 % Say streets are well-lit

57 % Say there's wildlife

53 % Say they plan to stay for at least 5 years

50 % Say neighbors are friendly

45 % Say it's walkable to grocery stores

43 % Say there are community events

35 % Say it's walkable to restaurants
Sourced by Trulia users. Learn more about our methodology.
Market trends in Commerce City
Last updated August 2026
Avg. sale price
$478K
$2.5KMoM
Sale-to-List Price
100.0%
Price per sq ft
$199
$3MoM
Available listings
381
3MoM
Home Value
Trulia Estimate
$370KSince last month
Decreased$6K (-1.5%)Since last year
Decreased$28K (-7.1%)Since last sale
Decreased$9K (-2.4%)Learn more about this home's value by checking out its Trulia Estimate, the value of nearby homes, and how much similar homes have sold for.
Trulia Estimate
The of this home's value decreased by -1% in the last 10 years
| Month | Estimated value |
|---|---|
2026 | |
| September 2026 | $370K |
| August 2026 | $375K |
| July 2026 | $375K |
| June 2026 | $375K |
| May 2026 | $380K |
| April 2026 | $401K |
| March 2026 | $403K |
| February 2026 | $402K |
| January 2026 | $395K |
2025 | |
2024 | |
2023 | |
Comparable sales
These are recently sold homes that have a similar location or other similar features to this home, like bedrooms, bathrooms, and square footage. Get a sense of the expected prices in the area by viewing these homes.Address | Distance | Property Type | Sold Price | Sold Date | Bed | Bath | Sqft |
|---|---|---|---|---|---|---|---|
0.04 | Single-Family Home | $379,000 | 07/15/26 | 3 | 2.5 | 1,534 | |
0.03 | Single-Family Home | $404,000 | 09/14/26 | 3 | 2.5 | 1,714 | |
0.08 | Single-Family Home | $392,000 | 02/03/26 | 3 | 2.5 | 1,534 | |
0.04 | Single-Family Home | $379,900 | 07/15/26 | 3 | 2.5 | 1,646 | |
0.08 | Single-Family Home | $375,000 | 05/08/26 | 3 | 2.5 | 1,646 | |
0.09 | Single-Family Home | $395,000 | 05/29/26 | 3 | 2.5 | 1,646 | |
0.08 | Single-Family Home | $403,000 | 06/05/26 | 3 | 2.5 | 1,534 | |
0.12 | Single-Family Home | $400,000 | 12/05/25 | 3 | 2.5 | 1,534 | |
0.12 | Single-Family Home | $349,900 | 08/07/26 | 2 | 2.5 | 1,306 | |
0.24 | Single-Family Home | $445,000 | 04/17/26 | 3 | 2.5 | 1,489 |
Nearby home prices
Get a sense of expected prices in the area by checking the value of nearby homes.Address | Distance | Price | Bed | Bath | Sqft | Status |
|---|---|---|---|---|---|---|
0.03 | $404,000 | 3 | 2.5 | 1,714 | Recently Sold | |
0.02 | $406,100 | 3 | 2.5 | 1,646 | Off Market | |
0.04 | $379,900 | 3 | 2.5 | 1,646 | Recently Sold | |
0.05 | $415,000 | 3 | 2.5 | 1,646 | For Sale | |
0.04 | $379,000 | 3 | 2.5 | 1,534 | Recently Sold | |
0.06 | $386,700 | 3 | 2.5 | 1,646 | Off Market | |
0.06 | $411,000 | 3 | 2.5 | 1,714 | Off Market | |
0.03 | $369,100 | 2 | 2.5 | 1,306 | Off Market | |
0.08 | $400,700 | 3 | 2.5 | 1,534 | Off Market | |
0.08 | $403,900 | 3 | 2.5 | 1,646 | Off Market | |
0.08 | $392,000 | 3 | 2.5 | 1,534 | Recently Sold |
Price and Tax history
| Date | Event | Price |
|---|---|---|
Sep 15, 2026 Source: REcolorado as distributed by MLS GRID #1688199 | PriceChange | $370,000 Price decreased by 1% |
Jun 10, 2026 Source: REcolorado as distributed by MLS GRID #1688199 | PriceChange | $375,000 Price decreased by 1% |
May 26, 2026 Source: REcolorado as distributed by MLS GRID #1688199 | PriceChange | $380,000 Price decreased by 1% |
May 13, 2026 Source: REcolorado as distributed by MLS GRID #1688199 | PriceChange | $385,000 Price decreased by 1% |
Apr 30, 2026 Source: REcolorado as distributed by MLS GRID #1688199 | Listed For Sale | $389,000 |
Jun 28, 2022 Source: N/A | Sold | $378,760 |
| Year | Property tax | Tax assessment |
|---|---|---|
| 2025 | $4,643 | $431,000 |
Home facts updated by county records
LGBTQ Local Legal Protections
LGBTQ Local Legal Protections



Chelsea Steen, Your Castle Real Estate Inc
Agent Phone: (740) 334-9898
© 2026 REcolorado® All rights reserved. Certain information contained herein is derived from information which is the licensed property of, and copyrighted by, REcolorado®. Some IDX listings have been excluded from this website. Click here for more information
Similar Homes You May Like
 Resident Realty South Metro, MLS#1713249
 NEW CONSTRUCTIONeXp Realty, LLC, MLS#8094534
 Native Construction and Real Estate LLC, MLS#3540410
 Stoney Creek Properties, MLS#9019747
- NEW CONSTRUCTION
 Keller Williams Integrity Real Estate LLC, MLS#2643972
 Barker Real Estate Company, MLS#7127535
 The Cascade Team Real Estate, Inc., MLS#9515588
 Tavri Gipson, Kentwood RE Cherry Creek
 OPEN SUN, 12-2PMOrchard Brokerage LLC, MLS#1565558
 NEW CONSTRUCTIONKeller Williams Action Realty LLC, MLS#5869548
 NEW CONSTRUCTIOND.R. Horton Realty, LLC, MLS#6939412
 Coldwell Banker Global Luxury Denver, MLS#1567933
 Resident Realty North Metro LLC, MLS#8788772
 Real Broker, LLC DBA Real, MLS#1578669
 Ryan McIntosh, LIV Sotheby's Intl Realty
 Weichert Realtors Professionals, MLS#4732846
 RE/MAX Professionals, MLS#9442507
 Sevendale Real Estate, MLS#4404655
 NEW CONSTRUCTIOND.R. Horton Realty, LLC, MLS#9181771
 Keller Williams Preferred Realty, MLS#5483003
 Your Castle Real Estate Inc, MLS#6873573
 NEW CONSTRUCTIONKerrie A. Young (Independent), MLS#6305334
 See more homes for sale inCommerce City




New Listings near 18023 E 103rd Avenue
 NEWOPEN FRI, 9-7PMOpendoor Brokerage LLC, MLS#4052444
 NEW - 2 DAYS AGONEW CONSTRUCTIOND.R. Horton Realty, LLC, MLS#8011947
 NEW - 32 MIN AGOColdwell Banker Realty 56, MLS#2648917
 NEWOPEN SUN, 12-2PMeXp Realty, LLC, MLS#9879828
 Invalesco Real Estate, MLS#3076942
 OPEN SUN, 11-3PMKeller Williams Trilogy, MLS#6930652
 NEW - 2 DAYS AGONEW CONSTRUCTION
 eXp Realty, LLC, MLS#6677258
 0.27 ACRESReal Broker, LLC DBA Real, MLS#3875696
 8z Real Estate, MLS#7679432
 RE/MAX Professionals, MLS#3670835
 Keller Williams DTC, MLS#8788750
 NEW CONSTRUCTIONOakwood Homes Real Estate LLC, MLS#7179838
- See more homes for sale inCommerce City


Frequently asked questions about 18023 E 103rd Avenue
- What is the estimated monthly payment for 18023 E 103rd Avenue?Based on a $370,000 list price with 20% down at today's rates, the estimated monthly payment for 18023 E 103rd Avenue in Commerce City, CO is approximately $2,346 (about $2,077 principal & interest, $194 property taxes, and $75 homeowner's insurance). This is an estimate. Actual payment depends on your loan terms.
- How does the list price for 18023 E 103rd Avenue compare to homes in Commerce City?18023 E 103rd Avenue in Commerce City, CO is listed at $370,000, about 23% below the $478K median sale price in Commerce City.
- What do residents say about Commerce City?Residents describe Commerce City, CO as pedestrian-friendly, well-kept, and easy to park in. See homes for sale in Commerce City, CO.
- What are the closest schools to 18023 E 103rd Avenue?The closest schools to 18023 E 103rd Avenue in Commerce City, CO are Otho E Stuart Middle School (rated 2/10), Prairie View High School (rated 3/10), Southlawn Elementary School (Pre-K, rated 3/10).
- Does 18023 E 103rd Avenue have air conditioning?Yes, 18023 E 103rd Avenue in Commerce City, CO has air conditioning.
- Does 18023 E 103rd Avenue have a pool?Yes, 18023 E 103rd Avenue in Commerce City, CO has a pool.
18023 E 103rd Avenue, Commerce City, CO 80022 is a 3 bedroom, 3 bathroom, 1,646 sqft single-family home built in 2022. This property is currently available for sale and was listed by REcolorado as distributed by MLS GRID on Apr 30, 2026. The MLS # for this home is MLS# 1688199.