


$395,000
Original price: $398,000
 3 Beds
 2 Baths
 1,370 sqft
8105 E 11th Avenue #4E, Denver, CO 80220
Est. Mortgage $2,785/mo*
Get Pre-QualifiedHome Highlights

Condo

Built in 2003

$288/sqft

Garage

HOA $421/mo
Local Information
- Map ViewExplore the area around 8105 E 11th Avenue #4E.

- Schools1 Preschool School1 Elementary School1 Middle School1 High School

- Shop & Eat

-- mins to
About this House
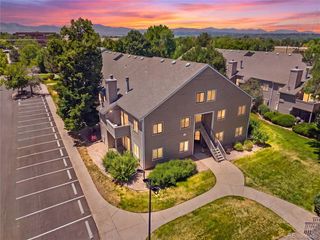
What's unique:Cozy fireplaceTop-floor corner residenceEnveloping treetop viewsBalcony storagePrivate ground-level entranceTwo private balconies
Step into a peaceful world among the trees. Surrounded by leafy groves on two sides, this coveted top-floor corner residence offers an outlook unlike any other in the community. With no neighbors overhead, it feels wonderfully private and removed—yet remains in the heart of Lowry. Its enveloping treetop views are difficult to capture in photographs; you have to experience the feeling in person.
Inside, three bedrooms and two baths offer rare flexibility for guests, a home office, hobbies—or all three. The open floor plan centers on a cozy fireplace—an inviting focal point, if you can tear your eyes away from watching the seasons change outside your windows.
Two private balconies extend life into the treetops. The primary suite features a north-facing balcony made for morning coffee, an en-suite bath, and a walk-in closet. Off the living room, the east-facing balcony becomes a shaded afternoon retreat—perfect for supper outside. Northern and eastern exposures bring gentle natural light without the intensity of late-day western sun.
Set within a quiet, intimate, and beautifully maintained low-rise community, the home includes a private ground-level entrance, in-unit laundry, balcony storage, a one-car garage, two additional parking-lot spaces, and central air conditioning. Lowry Town Center and Boulevard One are just minutes away, placing groceries, coffee, restaurants, parks, and everyday essentials within easy reach.
Spacious, peaceful, and move-in ready with fresh paint and new carpet, this is rare three-bedroom living with lock-and-leave ease. But what makes it special goes beyond a list of features: the trees, filtered light, privacy, and quiet create an atmosphere all their own. Some homes simply feel good the moment you walk in. This is one of them.
Inside, three bedrooms and two baths offer rare flexibility for guests, a home office, hobbies—or all three. The open floor plan centers on a cozy fireplace—an inviting focal point, if you can tear your eyes away from watching the seasons change outside your windows.
Two private balconies extend life into the treetops. The primary suite features a north-facing balcony made for morning coffee, an en-suite bath, and a walk-in closet. Off the living room, the east-facing balcony becomes a shaded afternoon retreat—perfect for supper outside. Northern and eastern exposures bring gentle natural light without the intensity of late-day western sun.
Set within a quiet, intimate, and beautifully maintained low-rise community, the home includes a private ground-level entrance, in-unit laundry, balcony storage, a one-car garage, two additional parking-lot spaces, and central air conditioning. Lowry Town Center and Boulevard One are just minutes away, placing groceries, coffee, restaurants, parks, and everyday essentials within easy reach.
Spacious, peaceful, and move-in ready with fresh paint and new carpet, this is rare three-bedroom living with lock-and-leave ease. But what makes it special goes beyond a list of features: the trees, filtered light, privacy, and quiet create an atmosphere all their own. Some homes simply feel good the moment you walk in. This is one of them.
Last check for updates: about 9 hours ago
Listing courtesy of Cecilia Richey, (720) 217-7754
LoKation
Source: REcolorado as distributed by MLS GRID, MLS#5162337
Also Listed on REcolorado as distributed by MLS GRID.
Home Details for 8105 E 11th Avenue #4E

|
|---|
Interior Details Number of Rooms: 8Types of Rooms: Bedroom, Bathroom, Great Room, Kitchen, Laundry |
Beds & Baths Number of Bedrooms: 3Main Level Bedrooms: 3Number of Bathrooms: 2Number of Bathrooms (full): 2Number of Bathrooms (main level): 2 |
Dimensions and Layout Living Area: 1370 Square Feet |
Appliances & Utilities Utilities: Cable Available, Electricity Connected, Internet Access (Wired), Natural Gas Connected, Phone Available, Phone ConnectedAppliances: Dishwasher, Dryer, Microwave, Range, Refrigerator, WasherDishwasherDryerLaundry: In UnitMicrowaveRefrigeratorWasher |
Heating & Cooling Heating: Forced AirHas CoolingAir Conditioning: Central AirHas HeatingHeating Fuel: Forced Air |
Fireplace & Spa Number of Fireplaces: 1Fireplace: Great RoomHas a Fireplace |
Gas & Electric Electric: 220 VoltsHas Electric on Property |
Windows, Doors, Floors & Walls Window: Window CoveringsFlooring: Carpet, VinylCommon Walls: End Unit, 2+ Common Walls |
Levels, Entrance, & Accessibility Stories: 1Levels: OneEntry Location: Exterior AccessFloors: Carpet, Vinyl |
View Has a ViewView: Meadow |
Security Security: Carbon Monoxide Detector(s), Smoke Detector(s) |

|
|---|
Exterior Home Features Roof: CompositionExterior: Balcony |
Parking & Garage Number of Garage Spaces: 1Number of Covered Spaces: 1Other Parking: Off Street Spaces: 2Has a GarageNo Attached GarageParking Spaces: 3Parking: Garage |
Frontage Road Frontage: PublicNot on Waterfront |
Water & Sewer Sewer: Public Sewer |
Finished Area Finished Area (above surface): 1370 Square Feet |

|
|---|
Days on Market: 42 |

|
|---|
Year Built Year Built: 2003 |
Property Type / Style Property Type: ResidentialProperty Subtype: CondominiumStructure Type: Low Rise (1-3)Architecture: Low Rise (1-3) |
Building Building Name: Lowry HeightsConstruction Materials: Cement Siding, FrameAttached To Another StructureDoes Not Include Home Warranty |
Property Information Condition: Updated/RemodeledNot Included in Sale: NoneParcel Number: 604141029 |

|
|---|
Price List Price: $395,000Price Per Sqft: $288 |
Status Change & Dates Possession Timing: Close Of Escrow |

|
|---|
MLS Status: Active |

|
|---|
Direction & Address City: DenverCommunity: Lowry |
School Information Elementary School: MontclairElementary School District: Denver 1Jr High / Middle School: HillJr High / Middle School District: Denver 1High School: George WashingtonHigh School District: Denver 1 |

|
|---|
Listing Agent Listing ID: 5162337 |

|
|---|
Building Area Building Area: 1370 Square Feet |

|
|---|
Not Senior Community |

|
|---|
HOA Fee Includes: Gas, Maintenance Grounds, Maintenance Structure, Recycling, Sewer, Snow Removal, Trash, WaterHOA Name: Lowry Heights HOAHOA Phone: 303-750-0994Has an HOAHOA Fee: $421/Monthly |

|
|---|
Special Conditions: Standard |

|
|---|
Listing Terms: Cash, Conventional, FHA, Other, VA Loan |

|
|---|
Mobile Home Park Mobile Home Units: Feet |

|
|---|
Business Information Ownership: Individual |

|
|---|
Mls Number: 5162337Attribution Contact: cecilia.richey@gmail.com, 720-217-7754Above Grade Unfinished Area: 1370Showing Service Name: Showing Time |

|
|---|
HOA Amenities: Parking |
Around this home
Neighborhood Overview

Neighborhood stats provided by third party data sources.
What Locals Say about East Colfax
This October
Trick-or-Treat Score
Built from what locals say about East Colfax.- 82% say there are sidewalks
- 65% say there's holiday spirit
- 57% say neighbors are friendly
Trulia Trick or TreatStart Ghost Hunt
At least 55 Trulia users voted on each feature.

85 % Say parking is easy

82 % Say car is needed

82 % Say it's dog friendly

82 % Say there are sidewalks

66 % Say yards are well-kept

65 % Say there's holiday spirit

64 % Say it's quiet

62 % Say it's walkable to restaurants

58 % Say streets are well-lit

57 % Say neighbors are friendly

51 % Say kids play outside

45 % Say they plan to stay for at least 5 years

40 % Say people would walk alone at night

38 % Say it's walkable to grocery stores

34 % Say there's wildlife

31 % Say there are community events
Sourced by Trulia users. Learn more about our methodology.
Market trends in Denver
Last updated September 2026
Avg. sale price
$587K
$21.56KMoM
Sale-to-List Price
99.2%
0.4%MoM
Price per sq ft
$354
$0MoM
Available listings
4271
22MoM
Sourced by Trulia Market Trends
Home Value
Learn more about this home's value by checking out the value of nearby homes and how much similar homes have sold for.
Comparable sales
These are recently sold homes that have a similar location or other similar features to this home, like bedrooms, bathrooms, and square footage. Get a sense of the expected prices in the area by viewing these homes.Address | Distance | Property Type | Sold Price | Sold Date | Bed | Bath | Sqft |
|---|---|---|---|---|---|---|---|
0.07 | Condo | $380,000 | 01/20/26 | 3 | 2 | 1,370 | |
0.42 | Condo | $359,000 | 06/09/26 | 2 | 2 | 1,024 | |
0.41 | Condo | $337,500 | 08/14/26 | 2 | 2 | 1,024 | |
0.97 | Condo | $434,000 | 04/02/26 | 2 | 2 | 1,171 | |
1.16 | Condo | $430,000 | 07/16/26 | 3 | 2 | 1,402 | |
0.97 | Condo | $494,000 | 03/25/26 | 2 | 2 | 1,085 | |
1.20 | Condo | $475,000 | 12/19/25 | 3 | 2 | 1,303 | |
1.15 | Condo | $600,000 | 04/06/26 | 3 | 2 | 1,681 |
Nearby home prices
Get a sense of expected prices in the area by checking the value of nearby homes.Address | Distance | Price | Bed | Bath | Sqft | Status |
|---|---|---|---|---|---|---|
0.03 | $341,400 | 2 | 2 | 1,097 | Off Market | |
0.03 | $370,600 | 3 | 2 | 1,370 | Off Market | |
0.03 | $359,600 | 3 | 2 | 1,315 | Off Market | |
0.03 | $326,500 | 2 | 2 | 1,158 | Off Market | |
0.03 | $335,400 | 2 | 2 | 1,158 | Off Market | |
0.03 | $323,200 | 2 | 2 | 1,097 | Off Market | |
0.03 | $364,800 | 2 | 2 | 1,097 | Off Market | |
0.03 | $380,500 | 2 | 2 | 1,158 | Off Market | |
0.03 | $350,400 | 2 | 2 | 1,158 | Off Market | |
0.03 | $331,200 | 2 | 2 | 1,097 | Off Market | |
0.03 | $350,600 | 3 | 2 | 1,370 | Off Market | |
0.03 | $388,000 | 3 | 2 | 1,315 | Off Market | |
0.03 | $370,500 | 3 | 2 | 1,315 | Off Market | |
0.03 | $455,500 | 3 | 2 | 1,370 | Off Market | |
0.03 | $361,800 | 3 | 1 | 1,370 | Off Market | |
0.03 | $373,100 | 3 | 2 | 1,315 | Off Market | |
0.03 | $380,200 | 3 | 2 | 1,315 | Off Market | |
0.03 | $391,900 | 2 | 2 | 1,158 | Off Market | |
0.03 | $327,400 | 2 | 2 | 1,158 | Off Market | |
0.03 | $322,600 | 2 | 2 | 1,097 | Off Market |
Price and Tax history
| Date | Event | Price |
|---|---|---|
Sep 24, 2026 Source: REcolorado as distributed by MLS GRID #5162337 | PriceChange | $395,000 Price decreased by 1% |
Sep 10, 2026 Source: REcolorado as distributed by MLS GRID #5162337 | Listed For Sale | $398,000 |
Aug 15, 2022 Source: N/A | Sold | $452,000 |
Feb 22, 2019 Source: Agent Provided | ListingRemoved | $1,750 |
Feb 21, 2019 Source: Agent Provided | Listed For Rent | $1,750 |
Feb 24, 2017 Source: Agent Provided | ListingRemoved | $1,750 |
Feb 3, 2017 Source: Agent Provided | PriceChange | $1,750 Price decreased by 5% |
Jan 19, 2017 Source: Agent Provided | PriceChange | $1,850 Price decreased by 3% |
Jan 15, 2017 Source: Agent Provided | Listed For Rent | $1,900 |
Jul 21, 2015 Source: N/A | Sold | $257,000 |
Apr 2, 2004 Source: N/A | Sold | $187,825 |
| Year | Property tax | Tax assessment |
|---|---|---|
| 2025 | $2,084 | $465,300 |
Home facts updated by county records
LGBTQ Local Legal Protections
LGBTQ Local Legal Protections



Cecilia Richey, LoKation
Agent Phone: (720) 217-7754
© 2026 REcolorado® All rights reserved. Certain information contained herein is derived from information which is the licensed property of, and copyrighted by, REcolorado®. Some IDX listings have been excluded from this website. Click here for more information
Similar Homes You May Like
 Realty One Group Platinum Elite, MLS#2764471
 Katelyn Kessler, Keller Williams Avenues Realty
 Your Castle Real Estate Inc, MLS#4421057
 West and Main Homes Inc, MLS#5683485
 The Property Shop Denver, MLS#4420237
 OPEN SUN, 12-3PMReal Broker, LLC DBA Real, MLS#9727720
 Newman Realty Group, MLS#4460788
 RE/MAX Professionals, MLS#5453845
 NEW CONSTRUCTIONeXp Realty, LLC, MLS#8094534
 Your Castle Real Estate Inc, MLS#2157282
 OPEN SUN, 11-1PMAmy Ryan Group, MLS#8147360
 Realty One Group Premier, MLS#4996416
 West and Main Homes Inc, MLS#9103059
 Ryan McIntosh, LIV Sotheby's Intl Realty
 EXIT Realty DTC, Cherry Creek, Pikes Peak., MLS#3670813
 Orchard Brokerage LLC, MLS#4847555
 Your Castle Real Estate Inc, MLS#7199925
 Orchard Brokerage LLC, MLS#5980657
 LIV Sotheby's International Realty, MLS#6163210
 Barker Real Estate Company, MLS#7127535
 RE/MAX Professionals, MLS#3618916
 Kentwood Real Estate Cherry Creek, MLS#8041688
 See more homes for sale inDenver


New Listings near 8105 E 11th Avenue #4E
 OPEN SAT, 2-4PMFocus Real Estate, MLS#4586649
 NEW - 2 DAYS AGOCityscape Properties LLC, MLS#6052914
 NEW - 1 DAY AGORE/MAX Alliance, MLS#4092624
 NEWOPEN SUN, 1-2:30PMCOMING SOONMODUS Real Estate, MLS#2888408
 West and Main Homes Inc, MLS#5548713
 NEW - 1 DAY AGO0.29 ACRESPAK Home Realty, MLS#4508227
 NEW - 6 HRS AGOCentury 21 Signature Realty, Inc, MLS#4210295
 NEW - 10 HRS AGOCity Limits Property Management, LLC, MLS#9880798
 NEW - 8 HRS AGOeXp Realty, LLC, MLS#5625520
 RE/MAX Professionals, MLS#5640464
- See more homes for sale inDenver


Frequently asked questions about 8105 E 11th Avenue #4E
- What is the estimated monthly payment for 8105 E 11th Avenue #4E?Based on a $395,000 list price with 20% down at today's rates, the estimated monthly payment for 8105 E 11th Avenue #4E in Denver, CO is approximately $2,409 (about $2,173 principal & interest, $161 property taxes, and $75 homeowner's insurance). This is an estimate. Actual payment depends on your loan terms.
- How does the list price for 8105 E 11th Avenue #4E compare to homes in Denver?8105 E 11th Avenue #4E in Denver, CO is listed at $395,000, about 33% below the $587K median sale price in Denver.
- What do residents say about the East Colfax neighborhood?Residents describe the East Colfax neighborhood in Denver, CO as easy to park in, dog-friendly, and pedestrian-friendly. See homes for sale in East Colfax, Denver.
- What are the closest schools to 8105 E 11th Avenue #4E?The closest schools to 8105 E 11th Avenue #4E in Denver, CO are George Washington High School (rated 5/10), Hill Campus Of Arts And Sciences (Middle, rated 4/10), Montclair Elementary School (Pre-K, rated 3/10).
- Does 8105 E 11th Avenue #4E have air conditioning?Yes, 8105 E 11th Avenue #4E in Denver, CO has air conditioning.
- Does 8105 E 11th Avenue #4E have laundry facilities?Yes, 8105 E 11th Avenue #4E in Denver, CO has in-unit laundry.
8105 E 11th Avenue #4E, Denver, CO 80220 is a 3 bedroom, 2 bathroom, 1,370 sqft condo built in 2003. 8105 E 11th Avenue #4E is located in East Colfax, Denver. This property is currently available for sale and was listed by REcolorado as distributed by MLS GRID on Sep 10, 2026. The MLS # for this home is MLS# 5162337.