


$299,000
Original price: $317,000
 3 Beds
 2.5 Baths
 1,309 sqft
6455 E Bates Avenue #4-105, Denver, CO 80222
Est. Mortgage $2,540/mo*
Get Pre-QualifiedHome Highlights

Condo

Built in 1973

$228/sqft

2 Parking Spaces

HOA $705/mo
Local Information
- Map ViewExplore the area around 6455 E Bates Avenue #4-105.

- Schools1 Preschool School1 Elementary School1 Middle School1 High School

- Shop & Eat

-- mins to
About this House
What's unique:Cozy fireplaceCrisp finishesPrivate deckContemporary cabinetryStylishly updated kitchenAmple counter space
Turnkey Style Meets Low-Maintenance Living in Plaza De Monaco! 6455 E Bates Ave #4-105!
Orchard Mortgage is offering a 2-1 Rate Buy-down for buyers to make this home even more affordable!
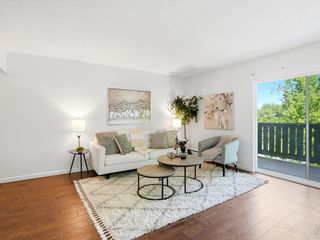
Welcome to this beautifully remodeled, two-story condo offering an expansive 3-bedroom, 2-bathroom floor plan with defined living and sleeping spaces across two full levels. Step inside to discover a bright, refreshed interior featuring brand-new flooring throughout and a stylishly updated kitchen complete with contemporary cabinetry, crisp finishes, and ample counter space.
The main living area centers around a cozy fireplace—perfect for unwinding on chilly Colorado evenings. Step outside onto your private deck, where you can kick back, relax, and take in views directly overlooking the complex's indoor/outdoor pool—an absolute dream for hot summer days! The two-level layout provides optimal privacy, keeping bedrooms separate from the main entertaining spaces. Perfect for those who work from home with dedicated office space. Want single level living? This is the condo for you, where the main living of kitchen, laundry, family room and bedroom are on one main floor!
Best of all, enjoy true worry-free, low-maintenance living with an all-inclusive HOA that covers everything! Indoor outdoor pool, work out room, billiards room. Safeway shopping plaza is just steps away with a private entrance for owners for easy access! Come see it today, before it gone!
Click the Virtual Tour link to view the 3D walkthrough. Discounted rate options and no lender fee future refinancing may be available for qualified buyers of this home.
Orchard Mortgage is offering a 2-1 Rate Buy-down for buyers to make this home even more affordable!
Welcome to this beautifully remodeled, two-story condo offering an expansive 3-bedroom, 2-bathroom floor plan with defined living and sleeping spaces across two full levels. Step inside to discover a bright, refreshed interior featuring brand-new flooring throughout and a stylishly updated kitchen complete with contemporary cabinetry, crisp finishes, and ample counter space.
The main living area centers around a cozy fireplace—perfect for unwinding on chilly Colorado evenings. Step outside onto your private deck, where you can kick back, relax, and take in views directly overlooking the complex's indoor/outdoor pool—an absolute dream for hot summer days! The two-level layout provides optimal privacy, keeping bedrooms separate from the main entertaining spaces. Perfect for those who work from home with dedicated office space. Want single level living? This is the condo for you, where the main living of kitchen, laundry, family room and bedroom are on one main floor!
Best of all, enjoy true worry-free, low-maintenance living with an all-inclusive HOA that covers everything! Indoor outdoor pool, work out room, billiards room. Safeway shopping plaza is just steps away with a private entrance for owners for easy access! Come see it today, before it gone!
Click the Virtual Tour link to view the 3D walkthrough. Discounted rate options and no lender fee future refinancing may be available for qualified buyers of this home.
Last check for updates: about 4 hours ago
Listing courtesy of Joel Uhler, (720) 338-7739
Orchard Brokerage LLC
Source: REcolorado as distributed by MLS GRID, MLS#5980657
Also Listed on REcolorado as distributed by MLS GRID.
Home Details for 6455 E Bates Avenue #4-105

|
|---|
Interior Details Number of Rooms: 6Types of Rooms: Bedroom, Bathroom |
Beds & Baths Number of Bedrooms: 3Main Level Bedrooms: 1Number of Bathrooms: 3Number of Bathrooms (full): 2Number of Bathrooms (quarter): 1Number of Bathrooms (main level): 1 |
Dimensions and Layout Living Area: 1309 Square Feet |
Appliances & Utilities Utilities: Cable Available, Electricity Connected, Natural Gas Connected, Phone AvailableAppliances: Cooktop, Dishwasher, Disposal, Dryer, Gas Water Heater, Microwave, Oven, Range, Refrigerator, Self Cleaning Oven, WasherDishwasherDisposalDryerLaundry: In UnitMicrowaveRefrigeratorWasher |
Heating & Cooling Heating: Baseboard,Heat Pump,Hot WaterHas CoolingAir Conditioning: Air Conditioning-RoomHas HeatingHeating Fuel: Baseboard |
Fireplace & Spa Number of Fireplaces: 1Fireplace: Family Room, Living Room, Wood BurningHas a Fireplace |
Gas & Electric Has Electric on Property |
Windows, Doors, Floors & Walls Window: Double Pane Windows, Window Coverings, Window TreatmentsFlooring: Carpet, Laminate, TileCommon Walls: End Unit, 2+ Common Walls |
Levels, Entrance, & Accessibility Stories: 2Levels: TwoEntry Location: GroundFloors: Carpet, Laminate, Tile |
View No View |
Security Security: 24 Hour Security, Key Card Entry |

|
|---|
Exterior Home Features Roof: OtherPatio / Porch: PatioExterior: Lighting, Rain GuttersFoundation: Slab |
Parking & Garage Other Parking: Off Street Spaces: 2No CarportNo GarageNo Attached GarageParking Spaces: 2Parking: Asphalt |
Frontage Road Frontage: PublicResponsible for Road Maintenance: Public Maintained RoadRoad Surface Type: PavedNot on Waterfront |
Finished Area Finished Area (above surface): 1309 Square Feet |

|
|---|
Days on Market: 48 |

|
|---|
Year Built Year Built: 1973 |
Property Type / Style Property Type: ResidentialProperty Subtype: CondominiumStructure Type: Low Rise (1-3)Architecture: Mid-Century Modern |
Building Construction Materials: Brick, StuccoAttached To Another StructureDoes Not Include Home Warranty |
Property Information Condition: Updated/RemodeledNot Included in Sale: Seller's Personal Property.Parcel Number: 632201231 |

|
|---|
Price List Price: $299,000Price Per Sqft: $228 |

|
|---|
MLS Status: Active |

|
|---|

|
|---|
Direction & Address City: DenverCommunity: Holly Hills |
School Information Elementary School: BradleyElementary School District: Denver 1Jr High / Middle School: HamiltonJr High / Middle School District: Denver 1High School: Thomas JeffersonHigh School District: Denver 1 |

|
|---|
Listing Agent Listing ID: 5980657 |

|
|---|
Building Area Building Area: 1309 Square Feet |

|
|---|
Not Senior Community |

|
|---|
HOA Name: Plaza de monacoHOA Phone: 303-757-7546Has an HOAHOA Fee: $705/Monthly |

|
|---|
Special Conditions: Standard |

|
|---|
Listing Terms: Cash, Conventional, FHA, VA Loan |

|
|---|
Mobile Home Park Mobile Home Units: Feet |

|
|---|
Business Information Ownership: Individual |

|
|---|
Mls Number: 5980657Attribution Contact: joel.uhler@orchard.com, 720-338-7739Above Grade Unfinished Area: 1309Showing Service Name: Showing Time |

|
|---|
HOA Amenities: Business Center,Clubhouse,Fitness Center,Garden Area,Management,Parking,Pool,Spa/Hot Tub |
Around this home
Neighborhood Overview

Neighborhood stats provided by third party data sources.
What Locals Say about Hampden
At least 105 Trulia users voted on each feature.

98 % Say it's dog friendly

92 % Say there are sidewalks

80 % Say car is needed

72 % Say parking is easy

69 % Say there's holiday spirit

64 % Say it's walkable to grocery stores

63 % Say it's walkable to restaurants

63 % Say streets are well-lit

61 % Say kids play outside

58 % Say it's quiet

56 % Say people would walk alone at night

53 % Say yards are well-kept

50 % Say there's wildlife

48 % Say neighbors are friendly

43 % Say they plan to stay for at least 5 years

27 % Say there are community events
Sourced by Trulia users. Learn more about our methodology.
Market trends in Denver
Last updated August 2026
Avg. sale price
$609K
$1.67KMoM
Sale-to-List Price
99.6%
0.2%MoM
Price per sq ft
$354
$0MoM
Available listings
4237
20MoM
Home Value
Trulia Estimate
$298KSince last month
Decreased$14K (-4.5%)Since last year
Decreased$18K (-5.6%)Since last sale
Increased$229K (+328.9%)Learn more about this home's value by checking out its Trulia Estimate, the value of nearby homes, and how much similar homes have sold for.
Trulia Estimate
The of this home's value increased by +65% in the last 10 years
| Month | Estimated value |
|---|---|
2026 | |
| September 2026 | $298K |
| August 2026 | $312K |
| July 2026 | $284K |
| June 2026 | $284K |
| May 2026 | $284K |
| April 2026 | $283K |
| March 2026 | $285K |
| February 2026 | $285K |
| January 2026 | $287K |
2025 | |
2024 | |
2023 | |
2022 | |
2021 | |
2020 | |
2019 | |
2018 | |
2017 | |
2016 | |
Comparable sales
These are recently sold homes that have a similar location or other similar features to this home, like bedrooms, bathrooms, and square footage. Get a sense of the expected prices in the area by viewing these homes.Address | Distance | Property Type | Sold Price | Sold Date | Bed | Bath | Sqft |
|---|---|---|---|---|---|---|---|
0.03 | Condo | $220,918 | 03/20/26 | 3 | 2.5 | 1,309 | |
0.12 | Condo | $308,700 | 02/06/26 | 3 | 2.5 | 1,509 | |
0.10 | Condo | $315,000 | 04/16/26 | 2 | 1.5 | 1,428 | |
0.05 | Condo | $180,000 | 01/23/26 | 2 | 1 | 917 | |
0.05 | Condo | $182,000 | 02/02/26 | 1 | 1 | 801 | |
0.07 | Condo | $189,000 | 12/22/25 | 1 | 1 | 801 | |
0.05 | Condo | $206,000 | 03/11/26 | 1 | 1 | 801 | |
0.05 | Condo | $196,000 | 04/03/26 | 1 | 1 | 752 | |
0.04 | Condo | $215,000 | 05/11/26 | 1 | 1 | 801 |
Nearby home prices
Get a sense of expected prices in the area by checking the value of nearby homes.Address | Distance | Price | Bed | Bath | Sqft | Status |
|---|---|---|---|---|---|---|
0.02 | $229,400 | 2 | 1 | 917 | Off Market | |
0.02 | $178,800 | 1 | 1 | 801 | Off Market | |
0.02 | $205,300 | 1 | 1 | 700 | Off Market | |
0.03 | $199,800 | 1 | 1 | 700 | Off Market | |
0.02 | $207,000 | 2 | 1.5 | 945 | Off Market | |
0.03 | $177,900 | 1 | 1 | 700 | Off Market | |
0.04 | $192,400 | 1 | 1 | 752 | Off Market | |
0.04 | $198,100 | 1 | 1 | 752 | Off Market | |
0.04 | $232,800 | 2 | 1 | 917 | Off Market | |
0.04 | $242,800 | 2 | 2 | 1,175 | Off Market | |
0.04 | $265,000 | 2 | 2 | 1,175 | For Sale |
Price and Tax history
| Date | Event | Price |
|---|---|---|
Sep 16, 2026 Source: REcolorado as distributed by MLS GRID #5980657 | PriceChange | $299,000 Price decreased by 6% |
Aug 25, 2026 Source: REcolorado as distributed by MLS GRID #5980657 | PriceChange | $317,000 Price decreased by 4% |
Aug 8, 2026 Source: REcolorado as distributed by MLS GRID #5980657 | Listed For Sale | $330,000 |
Jun 30, 1994 Source: N/A | Sold | $69,500 |
| Year | Property tax | Tax assessment |
|---|---|---|
| 2025 | $1,362 | $270,900 |
Home facts updated by county records
LGBTQ Local Legal Protections
LGBTQ Local Legal Protections



Joel Uhler, Orchard Brokerage LLC
Agent Phone: (720) 338-7739
© 2026 REcolorado® All rights reserved. Certain information contained herein is derived from information which is the licensed property of, and copyrighted by, REcolorado®. Some IDX listings have been excluded from this website. Click here for more information
Similar Homes You May Like
 Breathe Real Estate, LLC, MLS#7494662
 Amy Cammack, Your Castle Real Estate LLC
 OPEN SUN, 11-1PMThe Agency - Denver, MLS#7361779
 The Agency - Denver, MLS#3309741
 Great Place Real Estate Inc, MLS#4010628
 Keller Williams Advantage Realty LLC, MLS#4364034
 Berkshire Hathaway HomeServices Colorado Real Estate, LLC, MLS#3539689
 Realty One Group Premier, MLS#5442416
 Your Castle Real Estate Inc, MLS#8676463
 Your Castle Real Estate Inc, MLS#8309609
 LIV Sotheby's International Realty, MLS#3334697
 HomeSmart, MLS#8046435
 The Agency - Denver, MLS#5778033
 RE/MAX Professionals, MLS#8905440
 eXp Realty, LLC, MLS#8007167
 West and Main Homes Inc, MLS#5683485
 The Real Estate Agency LLC, MLS#9239516
 Town And Country Realty Inc, MLS#2254374
 NEW CONSTRUCTIONYour Castle Real Estate Inc, MLS#5863647
 RE/MAX Professionals, MLS#3618916
 Hearth & Home Realty and Management LLC, MLS#4695632
 The Real Estate Agency LLC, MLS#5375386
 See more homes for sale inDenver


New Listings near 6455 E Bates Avenue #4-105
 NEW - 1 DAY AGOMadison & Company Properties, MLS#5749060
 NEW - 1 DAY AGOKimberly Tutor, House2Home, LLC
 Realty One Group Premier, MLS#4173644
 Guardian Real Estate Group, MLS#9454626
 Keller Williams Avenues Realty, MLS#3669341
 Century 21 Signature Realty North, Inc., MLS#1827719
 NEWOPEN SUN, 12-3PMKentwood Real Estate Cherry Creek, MLS#7171002
 NEW - 8 HRS AGOLPT Realty, MLS#4712609
 NEW - 4 HRS AGOCorcoran Perry & Co., MLS#8522298
 NEW - 8 HRS AGOThe Real Estate Agency LLC, MLS#2622681
 Equity Colorado Real Estate, MLS#8007633
- See more homes for sale inDenver


Frequently asked questions about 6455 E Bates Avenue #4-105
- What is the estimated monthly payment for 6455 E Bates Avenue #4-105?Based on a $299,000 list price with 20% down at today's rates, the estimated monthly payment for 6455 E Bates Avenue #4-105 in Denver, CO is approximately $1,866 (about $1,669 principal & interest, $122 property taxes, and $75 homeowner's insurance). This is an estimate. Actual payment depends on your loan terms.
- How does the list price for 6455 E Bates Avenue #4-105 compare to homes in Denver?6455 E Bates Avenue #4-105 in Denver, CO is listed at $299,000, about 51% below the $609K median sale price in Denver.
- What do residents say about the Hampden neighborhood?Residents describe the Hampden neighborhood in Denver, CO as dog-friendly, pedestrian-friendly, and easy to park in. See homes for sale in Hampden, Denver.
- What are the closest schools to 6455 E Bates Avenue #4-105?The closest schools to 6455 E Bates Avenue #4-105 in Denver, CO are Bradley Elementary School (Pre-K, rated 6/10), Hamilton Middle School (rated 3/10), Thomas Jefferson High School (rated 6/10).
- Does 6455 E Bates Avenue #4-105 have air conditioning?Yes, 6455 E Bates Avenue #4-105 in Denver, CO has air conditioning.
- Does 6455 E Bates Avenue #4-105 have a pool?Yes, 6455 E Bates Avenue #4-105 in Denver, CO has a pool.
6455 E Bates Avenue #4-105, Denver, CO 80222 is a 3 bedroom, 3 bathroom, 1,309 sqft condo built in 1973. 6455 E Bates Avenue #4-105 is located in Hampden, Denver. This property is currently available for sale and was listed by REcolorado as distributed by MLS GRID on Aug 7, 2026. The MLS # for this home is MLS# 5980657.