


Home Highlights

Townhouse

Built in 1984

$182/sqft

1 Car Garage

HOA $510/mo
Local Information
- Map ViewExplore the area around 9400 E Iliff Avenue #62.

- Schools1 Preschool School1 Elementary School1 Middle School1 High School

- Shop & Eat

-- mins to
About this House
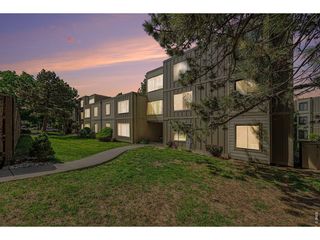
Main Floor living in a ground level condo that lives like a townhome in a peaceful area of this beautiful complex with mature landscaping! This desirable end-unit has an attached 1-car garage, a large private patio, another private deck, and a partially finished basement with flexible living space. The main level features an open concept with a comfortable living area, woodburning fireplace, primary suite, an additional BR - currently used as an office - another full bath, dining room, cute kitchen with granite countertops, and convenient main-floor laundry. The spacious north-facing front patio stays shaded on hot summer days and is perfect for outdoor dining or an evening cocktail. A private back patio provides additional outdoor space. The partially finished basement has another bedroom and living area, while the unfinished area offers excellent storage. The HOA is professionally managed and well-funded. Recent improvements include a new roof (September 2025), exterior painting and repairs (August/September 2025), and community repaving. A new fence along the east side of the property is scheduled for installation soon. Enjoy access to a gated pool and hot tub with a vine-covered pergola, surrounded by mature trees and beautiful landscaping. A private keyed gate provides direct access to the High Line Canal Trail, with walking and biking opportunities connecting to open space along Cherry Creek. Fantastic location! Just minutes from Washington Park, Cherry Creek North, the DTC and Cherry Creek State Park, with shopping, dining, greenbelts and bike paths nearby. Convenient access to Denver International Airport. The home is adjacent to the stunning Jack Nicklaus-designed Cherry Creek Country Club and located in the Cherry Creek School District.
A wonderful opportunity to enjoy privacy, flexible living space, outdoor amenities and an exceptional location—all with the convenience of maintenance free living!
A wonderful opportunity to enjoy privacy, flexible living space, outdoor amenities and an exceptional location—all with the convenience of maintenance free living!
Last check for updates: about 6 hours ago
Listing courtesy of Janet Moore, (303) 669-6536
Equity Colorado Real Estate
Source: REcolorado as distributed by MLS GRID, MLS#8007633
Also Listed on REcolorado as distributed by MLS GRID.
Home Details for 9400 E Iliff Avenue #62

|
|---|
Interior Details Basement: Finished,Interior EntryNumber of Rooms: 10Types of Rooms: Bedroom, Bathroom, Bonus Room, Dining Room, Kitchen, Laundry, Living Room |
Beds & Baths Number of Bedrooms: 3Main Level Bedrooms: 2Number of Bathrooms: 2Number of Bathrooms (full): 2Number of Bathrooms (main level): 2 |
Dimensions and Layout Living Area: 2024 Square Feet |
Appliances & Utilities Utilities: Cable Available, Natural Gas AvailableAppliances: Dishwasher, Disposal, Dryer, Microwave, OvenDishwasherDisposalDryerLaundry: In UnitMicrowave |
Heating & Cooling Heating: Forced AirHas CoolingAir Conditioning: Central AirHas HeatingHeating Fuel: Forced Air |
Fireplace & Spa Number of Fireplaces: 1Fireplace: Living RoomHas a Fireplace |
Gas & Electric Electric: 110VHas Electric on Property |
Windows, Doors, Floors & Walls Common Walls: End Unit, 1 Common Wall |
Levels, Entrance, & Accessibility Stories: 1Levels: OneEntry Location: Ground |
View No View |
Security Security: Carbon Monoxide Detector(s), Secured Garage/Parking, Smoke Detector(s) |

|
|---|
Exterior Home Features Roof: CompositionPatio / Porch: Deck, Front Porch, PatioFoundation: Slab |
Parking & Garage Number of Garage Spaces: 1Number of Covered Spaces: 1No CarportHas a GarageHas an Attached GarageParking Spaces: 1Parking: Concrete,Dry Walled |
Pool Pool: Outdoor Pool |
Frontage Road Frontage: Private Road, Year RoundResponsible for Road Maintenance: Private Maintained RoadRoad Surface Type: PavedNot on Waterfront |
Water & Sewer Sewer: Public Sewer |
Finished Area Finished Area (above surface): 1140 Square FeetFinished Area (below surface): 860 Square Feet |

|
|---|
Days on Market: <1 day on Trulia |

|
|---|
Year Built Year Built: 1984 |
Property Type / Style Property Type: ResidentialProperty Subtype: TownhouseStructure Type: TownhouseArchitecture: Contemporary |
Building Building Name: Wind StreamConstruction Materials: Brick, Wood SidingAttached To Another StructureDoes Not Include Home Warranty |
Property Information Condition: Updated/RemodeledNot Included in Sale: Sellers Personal PropertyParcel Number: 032349514 |

|
|---|
Price List Price: $369,000Price Per Sqft: $182 |
Status Change & Dates Possession Timing: Close Plus 30 Days, Close Of Escrow, Negotiable |

|
|---|
MLS Status: Coming Soon |

|
|---|
Direction & Address City: DenverCommunity: Wind Stream |
School Information Elementary School: EastridgeElementary School District: Cherry Creek 5Jr High / Middle School: PrairieJr High / Middle School District: Cherry Creek 5High School: OverlandHigh School District: Cherry Creek 5 |

|
|---|
Listing Agent Listing ID: 8007633 |

|
|---|
Building Area Building Area: 2024 Square Feet |

|
|---|
Not Senior Community |

|
|---|
HOA Fee Includes: Reserve Fund, Insurance, Irrigation, Maintenance Grounds, Maintenance Structure, Road Maintenance, Snow Removal, Trash, WaterHOA Name: Wind Stream - Advanced HOAHOA Phone: 303-482-2213Has an HOAHOA Fee: $510/Monthly |

|
|---|
Special Conditions: Standard |

|
|---|
Listing Terms: 1031 Exchange, Cash, Conventional, FHA, Other, VA Loan |

|
|---|
Mobile Home Park Mobile Home Units: Feet |

|
|---|
Business Information Ownership: Individual |

|
|---|
BasementMls Number: 8007633Attribution Contact: janet@janetsellshouses.com, 303-669-6536Above Grade Unfinished Area: 1140Below Grade Unfinished Area: 24Showing Service Name: Showing Time |

|
|---|
HOA Amenities: Parking,Pool,Spa/Hot Tub,Trail(s) |
Around this home
What Locals Say about Denver
At least 5139 Trulia users voted on each feature.

92 % Say there are sidewalks

92 % Say it's dog friendly

76 % Say it's walkable to restaurants

70 % Say parking is easy

67 % Say people would walk alone at night

67 % Say car is needed

66 % Say there's holiday spirit

65 % Say it's walkable to grocery stores

65 % Say yards are well-kept

60 % Say streets are well-lit

58 % Say kids play outside

54 % Say it's quiet

54 % Say neighbors are friendly

49 % Say they plan to stay for at least 5 years

41 % Say there's wildlife

34 % Say there are community events
Sourced by Trulia users. Learn more about our methodology.
Market trends in Denver
Last updated August 2026
Avg. sale price
$609K
$1.67KMoM
Sale-to-List Price
99.6%
0.2%MoM
Price per sq ft
$354
$0MoM
Available listings
4237
20MoM
Home Value
Trulia Estimate
$328KSince last month
Decreased$2K (-0.5%)Since last year
Decreased$11K (-3.2%)Since last sale
Increased$223K (+216.9%)Learn more about this home's value by checking out its Trulia Estimate, the value of nearby homes, and how much similar homes have sold for.
Trulia Estimate
The of this home's value increased by +34% in the last 10 years
| Month | Estimated value |
|---|---|
2026 | |
| September 2026 | $326K |
| August 2026 | $327K |
| July 2026 | $326K |
| June 2026 | $328K |
| May 2026 | $336K |
| April 2026 | $332K |
| March 2026 | $334K |
| February 2026 | $331K |
| January 2026 | $330K |
2025 | |
2024 | |
2023 | |
2022 | |
2021 | |
2020 | |
2019 | |
2018 | |
2017 | |
2016 | |
Comparable sales
These are recently sold homes that have a similar location or other similar features to this home, like bedrooms, bathrooms, and square footage. Get a sense of the expected prices in the area by viewing these homes.Address | Distance | Property Type | Sold Price | Sold Date | Bed | Bath | Sqft |
|---|---|---|---|---|---|---|---|
0.02 | Townhouse | $280,000 | 12/17/25 | 2 | 2 | 1,124 | |
0.05 | Townhouse | $505,000 | 09/30/25 | 3 | 3.5 | 2,008 | |
0.05 | Townhouse | $377,000 | 09/10/26 | 2 | 2.5 | 1,791 | |
0.08 | Townhouse | $350,000 | 03/03/26 | 4 | 2.5 | 2,747 | |
0.09 | Townhouse | $405,000 | 06/12/26 | 2 | 2.5 | 2,273 | |
0.05 | Townhouse | $415,000 | 02/27/26 | 2 | 3 | 2,056 | |
0.11 | Townhouse | $492,500 | 03/03/26 | 2 | 2.5 | 2,185 | |
0.46 | Townhouse | $390,000 | 08/20/26 | 3 | 2 | 2,002 | |
0.39 | Townhouse | $410,000 | 04/24/26 | 2 | 2 | 1,856 | |
0.53 | Townhouse | $364,700 | 02/06/26 | 3 | 2 | 1,856 |
Nearby home prices
Get a sense of expected prices in the area by checking the value of nearby homes.Address | Distance | Price | Bed | Bath | Sqft | Status |
|---|---|---|---|---|---|---|
0.03 | $492,400 | 3 | 3 | 2,056 | Off Market | |
0.02 | $280,000 | 2 | 2 | 1,124 | Recently Sold | |
0.05 | $479,000 | 3 | 3.5 | 2,278 | For Sale | |
0.05 | $354,400 | 2 | 2 | 2,008 | Off Market | |
0.06 | $393,900 | 3 | 3.5 | 1,791 | Off Market | |
0.05 | $487,900 | 3 | 3.5 | 2,008 | Off Market | |
0.05 | $415,000 | 2 | 3 | 2,056 | Recently Sold | |
0.07 | $470,900 | 3 | 2.5 | 2,316 | Off Market | |
0.05 | $475,000 | 3 | 3 | 2,056 | For Sale | |
0.08 | $446,400 | 3 | 2.5 | 2,747 | Off Market | |
0.05 | $377,000 | 2 | 2.5 | 1,791 | Recently Sold |
Price and Tax history
| Date | Event | Price |
|---|---|---|
Aug 10, 1995 Source: N/A | Sold | $102,700 |
| Year | Property tax | Tax assessment |
|---|---|---|
| 2025 | $1,587 | $371,200 |
Home facts updated by county records
LGBTQ Local Legal Protections
LGBTQ Local Legal Protections



Janet Moore, Equity Colorado Real Estate
Agent Phone: (303) 669-6536
© 2026 REcolorado® All rights reserved. Certain information contained herein is derived from information which is the licensed property of, and copyrighted by, REcolorado®. Some IDX listings have been excluded from this website. Click here for more information
Similar Homes You May Like
 Coldwell Banker Realty 28, MLS#2666231
 The Agency - Denver, MLS#3459326
 Engel & Volkers Denver, MLS#3184217
 Your Castle Real Estate Inc, MLS#8218733
 Keller Williams DTC, MLS#2447895
 Your Castle Realty LLC, MLS#4604456
 James Hagerman, Focal Real Estate Group
 Serhant Colorado LLC, MLS#9734269
 Novella Real Estate, MLS#4660563
 Lynn Atchley, LMA Real Estate Solutions
 OPEN SUN, 11-2PMKeller Williams DTC, MLS#2058350
 Your Castle Real Estate Inc, MLS#6525824
 AUCTION
 OPEN SUN, 11-1PMHomeSmart Realty, MLS#9774818
 Fixed Rate Real Estate, LLC, MLS#1997640
 LIV Sotheby's International Realty, MLS#3225853
 LIV Sotheby's International Realty, MLS#5141547
 Real Broker, LLC DBA Real, MLS#1631880
 OPEN SAT, 10-12PMRE/MAX Leaders, MLS#3984215
 Coldwell Banker Realty 18, MLS#8741259
 LIV Sotheby's International Realty, MLS#2315572
 OPEN SUN, 2-4PMLoKation Real Estate, MLS#7210681
 Keller Williams DTC, MLS#8406074
 Keller Williams Advantage Realty LLC, MLS#3055728
 See more homes for sale inDenver


New Listings near 9400 E Iliff Avenue #62
 Atlas Real Estate Group, MLS#2981436
 Atlas Real Estate Group, MLS#8458651
 NEWCOMING SOON 9/248z Real Estate, MLS#4164913
 NEW - 2 DAYS AGOFOR SALE BY OWNER
 OPEN SUN, 2-4PMKeller Williams Avenues Realty, MLS#3669341
 Keller Williams Realty Downtown LLC, MLS#8263960
 NEW - 1 DAY AGOResident Realty South Metro, MLS#6258627
 NEWCOMING SOON 9/21Real Broker, LLC DBA Real, MLS#2237901
 NEWCOMING SOON 9/24Compass - Denver, MLS#9891507
 NEW - 2 DAYS AGOColdwell Banker Realty 18, MLS#2473008
 NEW - 2 DAYS AGOLocal Realty CO, MLS#4871675
- See more homes for sale inDenver


Frequently asked questions about 9400 E Iliff Avenue #62
- What is the estimated monthly payment for 9400 E Iliff Avenue #62?Based on a $369,000 list price with 20% down at today's rates, the estimated monthly payment for 9400 E Iliff Avenue #62 in Denver, CO is approximately $2,239 (about $2,013 principal & interest, $151 property taxes, and $75 homeowner's insurance). This is an estimate. Actual payment depends on your loan terms.
- How does the list price for 9400 E Iliff Avenue #62 compare to homes in Denver?9400 E Iliff Avenue #62 in Denver, CO is listed at $369,000, about 39% below the $609K median sale price in Denver.
- What do residents say about Denver?Residents describe Denver, CO as pedestrian-friendly, dog-friendly, and walkable to restaurants. See homes for sale in Denver, CO.
- What are the closest schools to 9400 E Iliff Avenue #62?The closest schools to 9400 E Iliff Avenue #62 in Denver, CO are Eastridge Community Elementary School (Pre-K, rated 2/10), Overland High School (rated 4/10), Prairie Middle School (rated 4/10).
- Does 9400 E Iliff Avenue #62 have air conditioning?Yes, 9400 E Iliff Avenue #62 in Denver, CO has air conditioning.
- Does 9400 E Iliff Avenue #62 have a pool?Yes, 9400 E Iliff Avenue #62 in Denver, CO has a pool.
9400 E Iliff Avenue #62, Denver, CO 80231 is a 3 bedroom, 2 bathroom, 2,024 sqft townhouse built in 1984. This property is currently available for sale and was listed by REcolorado as distributed by MLS GRID on Sep 19, 2026. The MLS # for this home is MLS# 8007633.