


$418,000
 3 Beds
 3 Baths
 2,528 sqft
9995 E Hawaii Place, Denver, CO 80247
Est. Mortgage $2,948/mo*
Get Pre-QualifiedWe estimate this home will sell faster than 94% nearby.
Home Highlights

Townhouse

Built in 1996

$165/sqft

2 Car Garage

HOA $475/mo
Local Information
- Map ViewExplore the area around 9995 E Hawaii Place.

- Schools1 Preschool School1 Elementary School1 Middle School1 High School

- Shop & Eat

-- mins to
About this House
BACK ON THE MARKET DUE TO BUYER FINANCING FALLING THROUGH- Easy to show and beautiful.
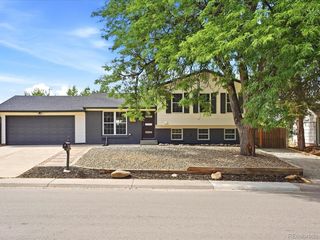
Welcome home to this bright, move-in ready end-unit townhome in the heart of Denver, where thoughtful updates meet everyday comfort. Step inside to a two-story living room that sets the tone: dramatic arched, architectural windows, a cozy gas fireplace, and an open staircase rising toward the loft above. Wood floors and vaulted ceilings carry that openness into the dining area, while new light fixtures throughout add a fresh, elevated feel from room to room.
The kitchen is expansive and functional, with glass sliding doors leading out to a private patio, your spot for morning coffee or a warm Colorado evening. As an end unit, the home enjoys extra light and a quieter feel than interior units.
A rare main-floor bedroom and ¾ bath offer flexibility for guests, multi-generational living, or a home office, with a laundry room and utility sink adding everyday convenience. Upstairs, brand new carpet leads to a loft overlooking the living room below, perfect as a reading nook or flex space, and a primary suite with vaulted ceilings, a walk-in closet, and a 5-piece ensuite bath with dual vanities, soaking tub, and separate shower.
The finished basement adds even more flexibility, whether that's a home office, gym, media space, or extra living area, and an attached two-car garage completes the package.
Set within the award-winning Cherry Creek School District and close to shopping, dining, and transit, the community offers a quiet setting with a pool, spa, seasonal pond, and walking paths, ideal for making the most of Colorado's outdoor season.
Welcome home to this bright, move-in ready end-unit townhome in the heart of Denver, where thoughtful updates meet everyday comfort. Step inside to a two-story living room that sets the tone: dramatic arched, architectural windows, a cozy gas fireplace, and an open staircase rising toward the loft above. Wood floors and vaulted ceilings carry that openness into the dining area, while new light fixtures throughout add a fresh, elevated feel from room to room.
The kitchen is expansive and functional, with glass sliding doors leading out to a private patio, your spot for morning coffee or a warm Colorado evening. As an end unit, the home enjoys extra light and a quieter feel than interior units.
A rare main-floor bedroom and ¾ bath offer flexibility for guests, multi-generational living, or a home office, with a laundry room and utility sink adding everyday convenience. Upstairs, brand new carpet leads to a loft overlooking the living room below, perfect as a reading nook or flex space, and a primary suite with vaulted ceilings, a walk-in closet, and a 5-piece ensuite bath with dual vanities, soaking tub, and separate shower.
The finished basement adds even more flexibility, whether that's a home office, gym, media space, or extra living area, and an attached two-car garage completes the package.
Set within the award-winning Cherry Creek School District and close to shopping, dining, and transit, the community offers a quiet setting with a pool, spa, seasonal pond, and walking paths, ideal for making the most of Colorado's outdoor season.
Last check for updates: about 6 hours ago
Listing courtesy of Sherry Beindorff, (303) 547-5444
Compass - Denver
Source: REcolorado as distributed by MLS GRID, MLS#1793197
Also Listed on REcolorado as distributed by MLS GRID.
We estimate this home will sell faster than 94% nearby.
Home Details for 9995 E Hawaii Place

|
|---|
Interior Details Basement: FullNumber of Rooms: 11Types of Rooms: Bedroom, Bathroom, Dining Room, Great Room, Kitchen, Laundry, Loft |
Beds & Baths Number of Bedrooms: 3Main Level Bedrooms: 1Number of Bathrooms: 3Number of Bathrooms (full): 1Number of Bathrooms (three quarters): 2Number of Bathrooms (main level): 1 |
Dimensions and Layout Living Area: 2528 Square Feet |
Appliances & Utilities Utilities: Cable Available, Electricity Connected, Internet Access (Wired), Natural Gas Connected, Phone AvailableAppliances: Dishwasher, Dryer, Microwave, Oven, Refrigerator, WasherDishwasherDryerMicrowaveRefrigeratorWasher |
Heating & Cooling Heating: Forced AirHas CoolingAir Conditioning: Central AirHas HeatingHeating Fuel: Forced Air |
Fireplace & Spa Number of Fireplaces: 1Fireplace: GasHas a Fireplace |
Gas & Electric Has Electric on Property |
Windows, Doors, Floors & Walls Window: Window TreatmentsCommon Walls: End Unit, 1 Common Wall |
Levels, Entrance, & Accessibility Stories: 2Levels: TwoEntry Location: Exterior Access |
View No View |

|
|---|
Exterior Home Features Roof: CompositionPatio / Porch: Front Porch, PatioExterior: Lighting, Rain Gutters |
Parking & Garage Number of Garage Spaces: 2Number of Covered Spaces: 2No CarportHas a GarageHas an Attached GarageParking Spaces: 2Parking: Concrete |
Frontage Road Frontage: PublicResponsible for Road Maintenance: Public Maintained RoadRoad Surface Type: PavedNot on Waterfront |
Water & Sewer Sewer: Public Sewer |
Finished Area Finished Area (above surface): 1569 Square FeetFinished Area (below surface): 912 Square Feet |

|
|---|
Days on Market: 21 |

|
|---|
Year Built Year Built: 1996 |
Property Type / Style Property Type: ResidentialProperty Subtype: TownhouseStructure Type: TownhouseArchitecture: Townhouse |
Building Construction Materials: Concrete, Frame, Wood SidingAttached To Another Structure |
Property Information Not Included in Sale: Sellers Personal Property And All Staging Items.Parcel Number: 033537637 |

|
|---|
Price List Price: $418,000Price Per Sqft: $165 |
Status Change & Dates Possession Timing: Negotiable |

|
|---|
MLS Status: Active |

|
|---|

|
|---|
Direction & Address City: DenverCommunity: Paula Dora |
School Information Elementary School: Village EastElementary School District: Cherry Creek 5Jr High / Middle School: PrairieJr High / Middle School District: Cherry Creek 5High School: OverlandHigh School District: Cherry Creek 5 |

|
|---|
Listing Agent Listing ID: 1793197 |

|
|---|
Building Details Builder Name: Ryland Homes |
Building Area Building Area: 2528 Square Feet |

|
|---|
Not Senior Community |

|
|---|
HOA Fee Includes: Irrigation, Maintenance Grounds, Maintenance Structure, Recycling, Road Maintenance, Snow Removal, TrashHOA Name: Tyndall Green IIHOA Phone: 303-693-2118Has an HOAHOA Fee: $475/Monthly |

|
|---|
Lot Area: 2178 sqft |

|
|---|
Special Conditions: Standard |

|
|---|
Listing Terms: Cash, Conventional, FHA, VA Loan |

|
|---|
Mobile Home Park Mobile Home Units: Feet |

|
|---|
Business Information Ownership: Individual |

|
|---|
BasementMls Number: 1793197Attribution Contact: sherry.beindorff@compass.com, 303-547-5444Above Grade Unfinished Area: 1569Below Grade Unfinished Area: 47Showing Service Name: Showing Time |

|
|---|
HOA Amenities: Park,Parking,Playground,Pool,Spa/Hot Tub |
Around this home
Neighborhood Overview

Neighborhood stats provided by third party data sources.
What Locals Say about Dayton Triangle
At least 56 Trulia users voted on each feature.

90 % Say there are sidewalks

84 % Say it's dog friendly

81 % Say it's walkable to grocery stores

74 % Say kids play outside

68 % Say parking is easy

67 % Say it's walkable to restaurants

66 % Say there's holiday spirit

59 % Say it's quiet

54 % Say car is needed

51 % Say streets are well-lit

50 % Say people would walk alone at night

38 % Say neighbors are friendly

34 % Say yards are well-kept

31 % Say there's wildlife

29 % Say they plan to stay for at least 5 years

23 % Say there are community events
Sourced by Trulia users. Learn more about our methodology.
Market trends in Aurora
Last updated August 2026
Avg. sale price
$461K
$1.97KMoM
Sale-to-List Price
100.0%
Price per sq ft
$223
$2MoM
Available listings
2115
14MoM
Home Value
Trulia Estimate
$417KSince last month
Decreased$1K (-0.3%)Since last year
Decreased$14K (-3.2%)Since last sale
Increased$251K (+150.8%)Learn more about this home's value by checking out its Trulia Estimate, the value of nearby homes, and how much similar homes have sold for.
Trulia Estimate
The of this home's value increased by +41% in the last 10 years
| Month | Estimated value |
|---|---|
2026 | |
| September 2026 | $417K |
| August 2026 | $419K |
| July 2026 | $420K |
| June 2026 | $423K |
| May 2026 | $426K |
| April 2026 | $427K |
| March 2026 | $430K |
| February 2026 | $425K |
| January 2026 | $420K |
2025 | |
2024 | |
2023 | |
2022 | |
2021 | |
2020 | |
2019 | |
2018 | |
2017 | |
2016 | |
Comparable sales
These are recently sold homes that have a similar location or other similar features to this home, like bedrooms, bathrooms, and square footage. Get a sense of the expected prices in the area by viewing these homes.Address | Distance | Property Type | Sold Price | Sold Date | Bed | Bath | Sqft |
|---|---|---|---|---|---|---|---|
0.23 | Townhouse | $515,000 | 01/26/26 | 3 | 2.5 | 2,556 | |
0.43 | Townhouse | $350,000 | 04/24/26 | 3 | 2.5 | 2,496 | |
0.18 | Townhouse | $460,000 | 01/20/26 | 3 | 3.5 | 2,302 | |
0.26 | Townhouse | $435,000 | 04/07/26 | 3 | 3 | 2,056 | |
0.14 | Townhouse | $479,900 | 07/15/26 | 4 | 3 | 3,060 | |
0.45 | Townhouse | $359,000 | 01/07/26 | 3 | 2.5 | 2,652 | |
0.21 | Townhouse | $480,000 | 06/25/26 | 3 | 3.5 | 2,302 | |
0.03 | Townhouse | $430,000 | 04/14/26 | 2 | 2 | 3,060 | |
0.47 | Townhouse | $365,000 | 12/15/25 | 3 | 2.5 | 2,574 | |
0.51 | Townhouse | $300,000 | 06/15/26 | 3 | 3 | 2,361 |
Nearby home prices
Get a sense of expected prices in the area by checking the value of nearby homes.Address | Distance | Price | Bed | Bath | Sqft | Status |
|---|---|---|---|---|---|---|
0.03 | $430,000 | 2 | 2 | 3,060 | Recently Sold | |
0.02 | $413,700 | 2 | 2.5 | 2,216 | Off Market | |
0.05 | $465,000 | 3 | 3 | 3,060 | Recently Sold | |
0.07 | $394,700 | 2 | 2.5 | 1,988 | Off Market | |
0.06 | $430,200 | 3 | 3.5 | 1,988 | Off Market | |
0.05 | $498,900 | 3 | 3 | 3,060 | Off Market | |
0.06 | $478,200 | 3 | 3 | 3,060 | Off Market | |
0.07 | $248,900 | 1 | 1 | 971 | Off Market | |
0.05 | $480,800 | 4 | 3.5 | 2,872 | Off Market | |
0.05 | $299,200 | 2 | 2 | 1,265 | Off Market | |
0.05 | $339,300 | 2 | 2.5 | 1,534 | Off Market |
Price and Tax history
| Date | Event | Price |
|---|---|---|
Sep 18, 2026 Source: REcolorado as distributed by MLS GRID #1793197 | PendingToActive | $418,000 |
Sep 7, 2026 Source: REcolorado as distributed by MLS GRID #1793197 | Pending | $418,000 |
Aug 28, 2026 Source: REcolorado as distributed by MLS GRID #1793197 | Listed For Sale | $418,000 |
Nov 6, 2024 Source: Zillow Rentals | ListingRemoved | $2,700 |
Oct 3, 2024 Source: Zillow Rentals | PriceChange | $2,700 Price decreased by 4% |
Sep 20, 2024 Source: Zillow Rentals | Listed For Rent | $2,800 |
Nov 29, 2023 Source: Zillow Rentals | ListingRemoved | |
Nov 10, 2023 Source: Zillow Rentals | PriceChange | $2,475 Price decreased by 5% |
Nov 9, 2023 Source: Zillow Rentals | PriceChange | $2,595 Price decreased by 4% |
Nov 6, 2023 Source: Zillow Rentals | PriceChange | $2,695 Price decreased by 7% |
Oct 26, 2023 Source: Zillow Rentals | Listed For Rent | $2,900 |
Oct 4, 1996 Source: N/A | Sold | $166,418 |
| Year | Property tax | Tax assessment |
|---|---|---|
| 2025 | $1,692 | $462,000 |
Home facts updated by county records
LGBTQ Local Legal Protections
LGBTQ Local Legal Protections



Sherry Beindorff, Compass - Denver
Agent Phone: (303) 547-5444
© 2026 REcolorado® All rights reserved. Certain information contained herein is derived from information which is the licensed property of, and copyrighted by, REcolorado®. Some IDX listings have been excluded from this website. Click here for more information
Similar Homes You May Like
 OPEN SUN, 11-1:30PMPinette Realty Group LLC, MLS#5505821
 LIV Sotheby's International Realty, MLS#5141547
 Coldwell Banker Realty 56, MLS#7886597
 RE/MAX Professionals, MLS#9193728
 RE/MAX Professionals, MLS#4036217
 OPEN SAT, 11-1PMColdwell Banker Realty 24, MLS#6984847
 Seyon Group Real Estate, MLS#3660491
 eXp Realty, LLC, MLS#3586127
 Home Navigators Realty, MLS#4625894
 RE/MAX Professionals, MLS#2242708
 RE/MAX Professionals, MLS#5213685
 Novella Real Estate, MLS#8189494
 Espi Agency, L.L.C., MLS#6362070
 Coldwell Banker Realty 24, MLS#7471459
 Berkshire Hathaway HomeServices Colorado Real Estate, LLC, MLS#9533128
 OPEN SAT, 11-1PM0.43 ACRESRE/MAX Professionals, MLS#4474498
 OPEN SUN, 1-3PMRE/MAX of Cherry Creek, MLS#6260547
 Coldwell Banker Realty 54, MLS#9618350
 OPEN SUN, 11-1PMRosenhagen Real Estate Professionals, MLS#4508351
 OPEN SAT, 2-4PMNova Star Real Estate Group, MLS#4169446
 Golba Group Real Estate, MLS#5153259
 Madison & Company Properties, MLS#8221116
 RE/MAX Professionals, MLS#9008473
 Better Homes & Gardens Real Estate - Kenney & Co., MLS#3798788
 Brokers Guild Homes, MLS#5735389
 Key Team Real Estate Corp., MLS#5028764
 Jennifer Premac, Individual Proprietor, MLS#2692214
 Coldwell Banker Realty 24, MLS#7619115
 OPEN SAT, 10-12PMCorcoran Perry & Co., MLS#9881099
 See more homes for sale inDenver


New Listings near 9995 E Hawaii Place
 Atlas Real Estate Group, MLS#2981436
 NEWOPEN SAT, 12-2PMThrive Real Estate Group, MLS#4100228
 OPEN SAT, 2-4PMKeller Williams Avenues Realty, MLS#3669341
 NEW - 1 DAY AGOCompass - Denver, MLS#4170558
 NEW - 2 DAYS AGOAtlas Real Estate Group, MLS#8458651
 0.57 ACRESKey Team Real Estate Corp., MLS#7762042
 Keller Williams Realty Downtown LLC, MLS#8263960
 NEW - 2 DAYS AGOInvalesco Real Estate, MLS#8504210
 NEW - 1 DAY AGOEd Prather Real Estate, MLS#8292840
 NEW - 1 DAY AGOAUCTION0.31 ACRES
 NEWOPEN SAT, 11-2PMNEW CONSTRUCTIONWest and Main Homes Inc, MLS#2758412
 Thrive Real Estate Group, MLS#3720706
 Buy-Out Company Realty, LLC, MLS#5769042
- See more homes for sale inDenver


Frequently asked questions about 9995 E Hawaii Place
- What is the estimated monthly payment for 9995 E Hawaii Place?Based on a $418,000 list price with 20% down at today's rates, the estimated monthly payment for 9995 E Hawaii Place in Denver, CO is approximately $2,524 (about $2,278 principal & interest, $171 property taxes, and $75 homeowner's insurance). This is an estimate. Actual payment depends on your loan terms.
- How does the list price for 9995 E Hawaii Place compare to homes in Denver?9995 E Hawaii Place in Denver, CO is listed at $418,000, about 9% below the $461K median sale price in Denver.
- What do residents say about the Dayton Triangle neighborhood?Residents describe the Dayton Triangle neighborhood in Denver, CO as pedestrian-friendly, dog-friendly, and walkable to grocery stores. See homes for sale in Dayton Triangle, Denver.
- What are the closest schools to 9995 E Hawaii Place?The closest schools to 9995 E Hawaii Place in Denver, CO are Overland High School (rated 4/10), Prairie Middle School (rated 4/10), Village East Community Elementary School (Pre-K, rated 3/10).
- Does 9995 E Hawaii Place have air conditioning?Yes, 9995 E Hawaii Place in Denver, CO has air conditioning.
- Does 9995 E Hawaii Place have a pool?Yes, 9995 E Hawaii Place in Denver, CO has a pool.
9995 E Hawaii Place, Denver, CO 80247 is a 3 bedroom, 3 bathroom, 2,528 sqft townhouse built in 1996. 9995 E Hawaii Place is located in Dayton Triangle, Denver. This property is currently available for sale and was listed by REcolorado as distributed by MLS GRID on Aug 28, 2026. The MLS # for this home is MLS# 1793197.