


$530,000
 3 Beds
 2.5 Baths
 2,148 sqft
14543 E 26th Place, Aurora, CO 80011
Est. Mortgage $3,157/mo*
Get Pre-QualifiedWe estimate this home will sell faster than 95% nearby.
Home Highlights

Single-Family Home

Built in 2006

$247/sqft

3 Car Garage
Local Information
- Map ViewExplore the area around 14543 E 26th Place.

- Schools1 Preschool School1 Elementary School1 Middle School1 High School

- Shop & Eat

-- mins to
About this House
What's unique:Large cul-de-sac lotSpacious primary suiteExpansive fully fenced backyardImpressive level backyardSpacious two-story homeStainless steel appliances
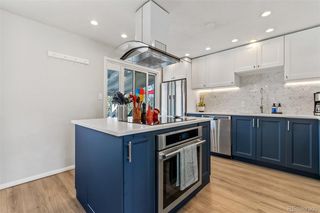
Welcome home to this spacious two-story home situated on a large cul-de-sac lot with a 3-car garage and an expansive, fully fenced backyard! Step inside to discover a warm and inviting floor plan featuring a generous family room with a cozy gas fireplace, a spacious dining area, and a beautifully updated kitchen showcasing crisp white cabinetry, quartz countertops, and stainless steel appliances. A convenient main-floor laundry room and half bath complete the main level. Upstairs, the spacious primary suite offers a private bathroom with dual sinks and generous closet space. Two additional oversized bedrooms and a full bathroom provide plenty of room for family, guests, or a home office. Step outside to enjoy the impressive, level backyard, offering endless possibilities for outdoor entertaining, recreation, or gardening. The large deck is perfect for summer barbecues and relaxing evenings, while the included storage shed provides additional space for tools and outdoor equipment. This home also comes with numerous valuable updates, including a newer roof (2024), new siding (2025), and garage doors and openers replaced in 2022. Best of all, the solar panels, installed in 2019, are fully paid off and included with the home, offering potential energy savings without the burden of a solar loan or lease! With its spacious layout, extensive updates, oversized lot, and desirable cul-de-sac location, this home offers an incredible combination of comfort, functionality, and value. Don't miss this fantastic opportunity!
Last check for updates: about 3 hours ago
Listing courtesy of Jennifer Hall, (801) 310-8083
eXp Realty, LLC
Source: REcolorado as distributed by MLS GRID, MLS#5625520
We estimate this home will sell faster than 95% nearby.
Home Details for 14543 E 26th Place

|
|---|
Interior Details Basement: UnfinishedNumber of Rooms: 10Types of Rooms: Bedroom, Bathroom, Dining Room, Family Room, Kitchen, Laundry |
Beds & Baths Number of Bedrooms: 3Number of Bathrooms: 3Number of Bathrooms (full): 2Number of Bathrooms (half): 1Number of Bathrooms (main level): 1 |
Dimensions and Layout Living Area: 2148 Square Feet |
Appliances & Utilities Appliances: Dishwasher, Disposal, Dryer, Gas Water Heater, Microwave, Oven, Range, Refrigerator, WasherDishwasherDisposalDryerMicrowaveRefrigeratorWasher |
Heating & Cooling Heating: Forced AirHas CoolingAir Conditioning: Air Conditioning-RoomHas HeatingHeating Fuel: Forced Air |
Fireplace & Spa Number of Fireplaces: 1Fireplace: Family RoomHas a Fireplace |
Windows, Doors, Floors & Walls Flooring: Carpet, Laminate, Tile |
Levels, Entrance, & Accessibility Stories: 2Levels: TwoFloors: Carpet, Laminate, Tile |
View No View |

|
|---|
Exterior Home Features Patio / Porch: Deck, Front PorchFencing: FullExterior: Private Yard |
Parking & Garage Number of Garage Spaces: 3Number of Covered Spaces: 3No CarportHas a GarageHas an Attached GarageParking Spaces: 3Parking: Concrete |
Frontage Road Frontage: PublicResponsible for Road Maintenance: Public Maintained RoadRoad Surface Type: PavedNot on Waterfront |
Water & Sewer Sewer: Public Sewer |
Finished Area Finished Area (above surface): 1400 Square Feet |

|
|---|
Days on Market: 3 |

|
|---|
Year Built Year Built: 2006 |
Property Type / Style Property Type: ResidentialProperty Subtype: Single Family ResidenceStructure Type: HouseArchitecture: House |
Building Construction Materials: Brick, Cement Siding, FrameNot Attached Property |
Property Information Condition: Updated/RemodeledNot Included in Sale: Sellers Personal Property And Staging Decor.Parcel Number: R0155461 |

|
|---|
Price List Price: $530,000Price Per Sqft: $247 |
Status Change & Dates Possession Timing: Close Of Escrow, Negotiable |

|
|---|
MLS Status: Active |

|
|---|

|
|---|
Direction & Address City: AuroraCommunity: Apache Mesa |
School Information Elementary School: SableElementary School District: Adams-Arapahoe 28JJr High / Middle School: NorthJr High / Middle School District: Adams-Arapahoe 28JHigh School: HinkleyHigh School District: Adams-Arapahoe 28J |

|
|---|
Listing Agent Listing ID: 5625520 |

|
|---|
Building Area Building Area: 2148 Square Feet |

|
|---|
Not Senior Community |

|
|---|
No HOA |

|
|---|
Lot Area: 7840.8 sqft |

|
|---|
Special Conditions: Standard |

|
|---|
Listing Terms: 1031 Exchange, Cash, Conventional, FHA, Other, USDA Loan, VA Loan |

|
|---|
Mobile Home Park Mobile Home Units: Feet |

|
|---|
Business Information Ownership: Individual |

|
|---|
Mls Number: 5625520Attribution Contact: jen.djrealestate@gmail.com, 801-310-8083Above Grade Unfinished Area: 1400Showing Service Name: Showing Time |
Around this home
The GreatSchools Rating compares schools on a variety of school quality indicators including test scores, college readiness, equity and more. Learn more.

Neighborhood Overview

Neighborhood stats provided by third party data sources.
What Locals Say about Sable Altura Chambers
This October
Trick-or-Treat Score
Built from what locals say about Sable Altura Chambers.- 89% say there are sidewalks
- 45% say neighbors are friendly
- 42% say there's holiday spirit
Trulia Trick or TreatStart Ghost Hunt
At least 16 Trulia users voted on each feature.

89 % Say there are sidewalks

83 % Say kids play outside

72 % Say it's dog friendly

68 % Say yards are well-kept

63 % Say parking is easy

57 % Say it's walkable to grocery stores

55 % Say it's quiet

52 % Say car is needed

50 % Say there's wildlife

47 % Say they plan to stay for at least 5 years

45 % Say neighbors are friendly

43 % Say streets are well-lit

42 % Say people would walk alone at night

42 % Say it's walkable to restaurants

42 % Say there's holiday spirit

17 % Say there are community events
Sourced by Trulia users. Learn more about our methodology.
Market trends in Aurora
Last updated September 2026
Avg. sale price
$448K
$13KMoM
Sale-to-List Price
100.0%
Price per sq ft
$220
$3MoM
Available listings
2037
85MoM
Sourced by Trulia Market Trends
Home Value
Trulia Estimate
$524KSince last month
Increased$86K (+19.7%)Since last year
Increased$72K (+15.9%)Since last sale
Increased$328K (+167.2%)Learn more about this home's value by checking out its Trulia Estimate, the value of nearby homes, and how much similar homes have sold for.
Trulia Estimate
The of this home's value increased by +85% in the last 10 years
| Month | Estimated value |
|---|---|
2026 | |
| October 2026 | $524K |
| September 2026 | $438K |
| August 2026 | $442K |
| July 2026 | $444K |
| June 2026 | $451K |
| May 2026 | $453K |
| April 2026 | $454K |
| March 2026 | $456K |
| February 2026 | $449K |
| January 2026 | $443K |
2025 | |
2024 | |
2023 | |
2022 | |
2021 | |
2020 | |
2019 | |
2018 | |
2017 | |
2016 | |
Comparable sales
These are recently sold homes that have a similar location or other similar features to this home, like bedrooms, bathrooms, and square footage. Get a sense of the expected prices in the area by viewing these homes.Address | Distance | Property Type | Sold Price | Sold Date | Bed | Bath | Sqft |
|---|---|---|---|---|---|---|---|
0.23 | Single-Family Home | $410,000 | 08/27/26 | 3 | 2 | 2,352 | |
0.22 | Single-Family Home | $445,000 | 12/22/25 | 3 | 2 | 2,040 | |
0.16 | Single-Family Home | $385,000 | 12/12/25 | 4 | 3 | 2,550 | |
0.15 | Single-Family Home | $500,000 | 06/10/26 | 5 | 2 | 2,352 | |
0.29 | Single-Family Home | $430,000 | 12/10/25 | 3 | 2 | 1,548 | |
0.14 | Single-Family Home | $440,000 | 07/08/26 | 5 | 2 | 1,750 | |
0.23 | Single-Family Home | $468,900 | 01/23/26 | 4 | 2 | 2,352 | |
0.19 | Single-Family Home | $462,900 | 06/04/26 | 4 | 2 | 1,768 | |
0.43 | Single-Family Home | $206,285 | 03/17/26 | 5 | 2 | 2,354 |
Nearby home prices
Get a sense of expected prices in the area by checking the value of nearby homes.Address | Distance | Price | Bed | Bath | Sqft | Status |
|---|---|---|---|---|---|---|
0.01 | $445,300 | 4 | 2 | 1,800 | Off Market | |
0.01 | $611,100 | 3 | 2.5 | 2,500 | Off Market | |
0.02 | - | - | - | - | Off Market | |
0.02 | $445,800 | 2 | 2 | 1,872 | Off Market | |
0.02 | - | - | - | - | Off Market | |
0.03 | - | - | - | - | Off Market | |
0.04 | $561,900 | - | - | 2,768 | Off Market | |
0.04 | $598,200 | 4 | 3 | 2,900 | Off Market | |
0.04 | $426,100 | 3 | 2 | 1,228 | Off Market | |
0.04 | $463,400 | 3 | 3 | 2,148 | Off Market | |
0.05 | $465,400 | 4 | 2 | 1,800 | Off Market | |
0.05 | $434,400 | 2 | 2 | 941 | Off Market | |
0.05 | $621,600 | 4 | 4 | 3,415 | Off Market | |
0.06 | $323,800 | 3 | 2.5 | 1,441 | Off Market | |
0.06 | $348,900 | 3 | 3 | 1,396 | Off Market | |
0.06 | $498,000 | 6 | 6 | 2,882 | Off Market | |
0.06 | $318,400 | 3 | 2.5 | 1,440 | Off Market | |
0.06 | $340,700 | 3 | 3 | 1,441 | Off Market | |
0.06 | $482,900 | 4 | 2 | 1,872 | Off Market | |
0.06 | $562,900 | 4 | 3 | 2,720 | Off Market |
Price and Tax history
| Date | Event | Price |
|---|---|---|
Oct 22, 2026 Source: REcolorado as distributed by MLS GRID #5625520 | Listed For Sale | $530,000 |
Jan 30, 2014 Source: N/A | Sold | $196,000 |
Dec 21, 2013 Source: Agent Provided | Pending | $197,900 |
Nov 28, 2013 Source: Agent Provided | Listed For Sale | $197,900 |
Oct 30, 2013 Source: N/A | Sold | $163,605 |
Apr 3, 2013 Source: Agent Provided | ListingRemoved | $160,000 |
Feb 20, 2013 Source: Agent Provided | Listed For Sale | $160,000 |
Jul 31, 2007 Source: N/A | Sold | $200,000 |
| Year | Property tax | Tax assessment |
|---|---|---|
| 2025 | $3,227 | $473,000 |
Home facts updated by county records
LGBTQ Local Legal Protections
LGBTQ Local Legal Protections


Jennifer Hall, eXp Realty, LLC
Agent Phone: (801) 310-8083
© 2026 REcolorado® All rights reserved. Certain information contained herein is derived from information which is the licensed property of, and copyrighted by, REcolorado®. Some IDX listings have been excluded from this website. Click here for more information
Similar Homes You May Like
 Atlas Real Estate Group, MLS#9854405
 NEW CONSTRUCTIONHomeSmart, MLS#7671629
 Century 21 Dream Home, MLS#2842521
 Black & White Realty, LLC, MLS#9668263
 June Lemmings, KW Top of the Rockies - Elevate
 Coldwell Banker Realty 18, MLS#8162443
 AUCTION
 Brokers Guild Real Estate, MLS#8621604
 Equity Colorado Real Estate, MLS#8583121
 Jennifer Premac, Individual Proprietor, MLS#7614576
 RE/MAX Professionals, MLS#4832844
 Resident Realty South Metro, MLS#5795980
 Brokers Guild Real Estate, MLS#4532489
 See more homes for sale inAurora




New Listings near 14543 E 26th Place
 NEW - 2 DAYS AGOBuy-Out Company Realty, LLC, MLS#2338558
 NEW - 2 DAYS AGOCity West Real Estate, MLS#9797257
 NEW - 16 HRS AGOFull Circle Realty CO, MLS#7556306
 Coldwell Banker Global Luxury Denver, MLS#2970038
 Stuart Galvis, KW Realty Downtown, LLC
 Real Broker, LLC DBA Real, MLS#9425161
 NEW - 3 HRS AGORE/MAX Alliance, MLS#9164621
 Telos Real Estate Advisors, LLC, MLS#9534756
- See more homes for sale inAurora


Frequently asked questions about 14543 E 26th Place
- What is the estimated monthly payment for 14543 E 26th Place?Based on a $530,000 list price with 20% down at today's rates, the estimated monthly payment for 14543 E 26th Place in Aurora, CO is approximately $3,224 (about $2,919 principal & interest, $230 property taxes, and $75 homeowner's insurance). This is an estimate. Actual payment depends on your loan terms.
- How does the list price for 14543 E 26th Place compare to homes in Aurora?14543 E 26th Place in Aurora, CO is listed at $530,000, about 18% above the $448K median sale price in Aurora.
- What do residents say about the Sable Altura Chambers neighborhood?Residents describe the Sable Altura Chambers neighborhood in Aurora, CO as pedestrian-friendly, dog-friendly, and well-kept. See homes for sale in Sable Altura Chambers, Aurora.
- What are the closest schools to 14543 E 26th Place?The closest schools to 14543 E 26th Place in Aurora, CO are Altura Elementary School (Pre-K, rated 2/10), Hinkley High School (rated 2/10), North Middle School Health Sciences And Technology (rated 2/10).
- Does 14543 E 26th Place have air conditioning?Yes, 14543 E 26th Place in Aurora, CO has air conditioning.
- Does 14543 E 26th Place have laundry facilities?Yes, 14543 E 26th Place in Aurora, CO has in-unit laundry.
14543 E 26th Place, Aurora, CO 80011 is a 3 bedroom, 3 bathroom, 2,148 sqft single-family home built in 2006. 14543 E 26th Place is located in Sable Altura Chambers, Aurora. This property is currently available for sale and was listed by REcolorado as distributed by MLS GRID on Oct 22, 2026. The MLS # for this home is MLS# 5625520.