


$440,000
 3 Beds
 2.5 Baths
 1,534 sqft
15555 E 40th Avenue #48, Denver, CO 80239
Est. Mortgage $2,954/mo*
Get Pre-QualifiedHome Highlights

Townhouse

Built in 2001

$287/sqft

2 Car Garage

HOA $350/mo
Local Information
- Map ViewExplore the area around 15555 E 40th Avenue #48.

- Schools1 Preschool School4 Elementary Schools6 Middle Schools6 High Schools

- Shop & Eat

-- mins to
About this House
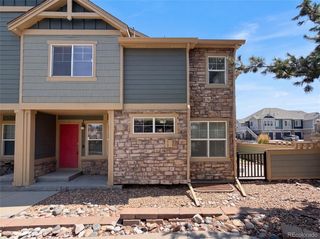
Beautiful, gated community with stunning front-lake views. This contemporary two-story home offers vaulted ceilings and a bright open-concept layout, featuring 3 bedrooms, 3 bathrooms, and a 2-car garage. All appliances are included.
The spacious interior transitions seamlessly from the living area to the dining space and kitchen, creating an inviting setting for everyday living and entertaining. Enjoy the beautiful back deck overlooking the lake—perfect for relaxing or hosting gatherings. Sellers have moved out, and the property is ready for its next owner to complete their desired updates.
Sales price is subject to lender short-sale approval. Property is sold strictly AS-IS.
Buyer and buyer’s agent to verify all measurements, HOA information, taxes, and schools. All MLS information deemed reliable but not guaranteed.
The spacious interior transitions seamlessly from the living area to the dining space and kitchen, creating an inviting setting for everyday living and entertaining. Enjoy the beautiful back deck overlooking the lake—perfect for relaxing or hosting gatherings. Sellers have moved out, and the property is ready for its next owner to complete their desired updates.
Sales price is subject to lender short-sale approval. Property is sold strictly AS-IS.
Buyer and buyer’s agent to verify all measurements, HOA information, taxes, and schools. All MLS information deemed reliable but not guaranteed.
Last check for updates: about 5 hours ago
Listing courtesy of Julio Mira, (303) 536-7777
Brokers Guild Real Estate
Source: REcolorado as distributed by MLS GRID, MLS#8621604
Also Listed on REcolorado as distributed by MLS GRID.
Home Details for 15555 E 40th Avenue #48

|
|---|
Interior Details Basement: Crawl SpaceNumber of Rooms: 10Types of Rooms: Bedroom, Bathroom, Dining Room, Kitchen, Laundry, Living Room |
Beds & Baths Number of Bedrooms: 3Number of Bathrooms: 3Number of Bathrooms (full): 2Number of Bathrooms (half): 1Number of Bathrooms (main level): 1 |
Dimensions and Layout Living Area: 1534 Square Feet |
Appliances & Utilities Utilities: Cable Available, Electricity Connected, Natural Gas Available, Natural Gas ConnectedAppliances: Dishwasher, Disposal, Dryer, Microwave, Range, Refrigerator, WasherDishwasherDisposalDryerMicrowaveRefrigeratorWasher |
Heating & Cooling Heating: Forced AirHas CoolingAir Conditioning: Central AirHas HeatingHeating Fuel: Forced Air |
Fireplace & Spa Number of Fireplaces: 1Fireplace: Family RoomHas a Fireplace |
Gas & Electric Electric: 110VHas Electric on Property |
Windows, Doors, Floors & Walls Common Walls: 2+ Common Walls |
Levels, Entrance, & Accessibility Stories: 2Levels: Two |
View No View |

|
|---|
Exterior Home Features Patio / Porch: Front PorchExterior: Private Yard |
Parking & Garage Number of Garage Spaces: 2Number of Covered Spaces: 2No CarportHas a GarageHas an Attached GarageParking Spaces: 2Parking: Concrete |
Frontage WaterfrontWaterfront: WaterfrontOn Waterfront |
Water & Sewer Sewer: Public Sewer |
Finished Area Finished Area (above surface): 1534 Square Feet |

|
|---|
Days on Market: 40 |

|
|---|
Year Built Year Built: 2001 |
Property Type / Style Property Type: ResidentialProperty Subtype: TownhouseStructure Type: TownhouseArchitecture: Contemporary |
Building Construction Materials: Frame, Wood SidingAttached To Another Structure |
Property Information Not Included in Sale: None. As Is.Parcel Number: 20202003 |

|
|---|
Price List Price: $440,000Price Per Sqft: $287 |
Status Change & Dates Possession Timing: Close Of Escrow |

|
|---|
MLS Status: Active |

|
|---|

|
|---|
Direction & Address City: DenverCommunity: Gateway Park Iv |
School Information Elementary School: Lena ArchuletaElementary School District: Denver 1Jr High / Middle School: DSST: Green Valley RanchJr High / Middle School District: Denver 1High School: DSST: Green Valley RanchHigh School District: Denver 1 |

|
|---|
Listing Agent Listing ID: 8621604 |

|
|---|
Building Area Building Area: 1534 Square Feet |

|
|---|
Not Senior Community |

|
|---|
HOA Fee Includes: Maintenance Grounds, Maintenance Structure, Snow Removal, TrashHOA Name: Advance HOA ManagementHOA Phone: 303-482-2213Has an HOAHOA Fee: $350/Monthly |

|
|---|
Lot Area: 2614 sqft |

|
|---|
Special Conditions: Short Sale, Third Party Approval |

|
|---|
Listing Terms: Cash, Conventional, FHA, VA Loan |

|
|---|
Mobile Home Park Mobile Home Units: Feet |

|
|---|
Business Information Ownership: Individual |

|
|---|
Mls Number: 8621604Attribution Contact: JULIOMIRA1@HOTMAIL.COM, 303-536-7777Above Grade Unfinished Area: 1534Showing Service Name: Showing Time |

|
|---|
HOA Amenities: Trail(s) |
Around this home
The GreatSchools Rating compares schools on a variety of school quality indicators including test scores, college readiness, equity and more. Learn more.

Neighborhood Overview

Neighborhood stats provided by third party data sources.
What Locals Say about Gateway - Green Valley Ranch
At least 230 Trulia users voted on each feature.

94 % Say there are sidewalks

87 % Say it's dog friendly

84 % Say car is needed

82 % Say yards are well-kept

81 % Say parking is easy

73 % Say there's holiday spirit

68 % Say kids play outside

66 % Say streets are well-lit

63 % Say it's quiet

55 % Say it's walkable to grocery stores

53 % Say people would walk alone at night

51 % Say neighbors are friendly

51 % Say they plan to stay for at least 5 years

49 % Say there's wildlife

43 % Say it's walkable to restaurants

30 % Say there are community events
Sourced by Trulia users. Learn more about our methodology.
Market trends in Gateway - Green Valley Ranch
Last updated August 2026
Avg. sale price
$459K
$4.83KMoM
Sale-to-List Price
100.0%
Price per sq ft
$243
$4MoM
Available listings
186
18MoM
Home Value
Trulia Estimate
$439KSince last month
Decreased$1K (-0.3%)Since last year
Increased$23K (+5.5%)Since last sale
Increased$6K (+1.3%)Learn more about this home's value by checking out its Trulia Estimate, the value of nearby homes, and how much similar homes have sold for.
Trulia Estimate
The of this home's value increased by +66% in the last 10 years
| Month | Estimated value |
|---|---|
2026 | |
| September 2026 | $438K |
| August 2026 | $439K |
| July 2026 | $412K |
| June 2026 | $415K |
| May 2026 | $416K |
| April 2026 | $417K |
| March 2026 | $413K |
| February 2026 | $405K |
| January 2026 | $408K |
2025 | |
2024 | |
2023 | |
2022 | |
2021 | |
2020 | |
2019 | |
2018 | |
2017 | |
2016 | |
Comparable sales
These are recently sold homes that have a similar location or other similar features to this home, like bedrooms, bathrooms, and square footage. Get a sense of the expected prices in the area by viewing these homes.Address | Distance | Property Type | Sold Price | Sold Date | Bed | Bath | Sqft |
|---|---|---|---|---|---|---|---|
0.01 | Townhouse | $365,000 | 11/12/25 | 2 | 2.5 | 1,360 | |
0.11 | Townhouse | $384,000 | 10/14/25 | 2 | 2.5 | 1,360 | |
0.06 | Townhouse | $385,000 | 04/01/26 | 2 | 2 | 1,300 | |
0.58 | Townhouse | $419,000 | 03/24/26 | 3 | 2.5 | 1,631 | |
0.59 | Townhouse | $415,000 | 06/17/26 | 3 | 2.5 | 1,643 | |
0.58 | Townhouse | $389,900 | 07/20/26 | 3 | 2.5 | 1,643 | |
0.55 | Townhouse | $314,000 | 07/14/26 | 3 | 2.5 | 1,643 | |
0.49 | Townhouse | $460,000 | 01/12/26 | 4 | 2.5 | 1,947 | |
0.56 | Townhouse | $450,000 | 05/04/26 | 4 | 2.5 | 1,947 |
Nearby home prices
Get a sense of expected prices in the area by checking the value of nearby homes.Address | Distance | Price | Bed | Bath | Sqft | Status |
|---|---|---|---|---|---|---|
0.01 | $360,800 | 2 | 2.5 | 1,360 | Off Market | |
0.04 | $402,100 | 3 | 2.5 | 1,534 | Off Market | |
0.03 | $415,000 | 2 | 2 | 1,300 | Recently Sold | |
0.03 | $370,500 | 2 | 2.5 | 1,360 | Off Market | |
0.03 | $397,200 | 2 | 2 | 1,300 | Off Market | |
0.06 | $385,000 | 2 | 2 | 1,300 | Recently Sold | |
0.11 | $262,300 | 2 | 2 | 971 | Off Market | |
0.12 | $245,800 | 2 | 2 | 978 | Off Market | |
0.12 | $230,000 | 1 | 1 | 721 | For Sale | |
0.12 | $408,200 | 2 | 2 | 1,388 | Off Market | |
0.12 | $381,500 | 2 | 2 | 1,300 | Off Market |
Price and Tax history
| Date | Event | Price |
|---|---|---|
Aug 12, 2026 Source: REcolorado as distributed by MLS GRID #8621604 | Listed For Sale | $440,000 |
Jul 26, 2024 Source: REcolorado as distributed by MLS GRID #4764760 | Sold | $432,000 |
Jun 25, 2024 Source: REcolorado as distributed by MLS GRID #4764760 | Pending | $439,000 |
Jun 14, 2024 Source: REcolorado as distributed by MLS GRID #4764760 | PriceChange | $439,000 Price decreased by 2% |
Jun 6, 2024 Source: REcolorado as distributed by MLS GRID #4764760 | Listed For Sale | $450,000 |
Jun 6, 2013 Source: N/A | Sold | $148,000 |
Oct 29, 2001 Source: N/A | Sold | $184,820 |
| Year | Property tax | Tax assessment |
|---|---|---|
| 2025 | $6,689 | $444,900 |
Home facts updated by county records
LGBTQ Local Legal Protections
LGBTQ Local Legal Protections



Julio Mira, Brokers Guild Real Estate
Agent Phone: (303) 536-7777
© 2026 REcolorado® All rights reserved. Certain information contained herein is derived from information which is the licensed property of, and copyrighted by, REcolorado®. Some IDX listings have been excluded from this website. Click here for more information
Similar Homes You May Like
 Charlie Hartley, The Hartley Team Realty Inc
 Sterling Real Estate Group Inc, MLS#4404826
 The Resource Group LLC, MLS#4615367
 RE/MAX Professionals, MLS#2823671
 Zimmerman & Associates, MLS#1912391
 Sandi Storck, StorckNest Properties
 Re Professionals Llc, MLS#7714766
 JPAR Modern Real Estate, MLS#8021795
 Colorado Premier Properties, MLS#5685351
 Code of the West Real Estate, MLS#2640726
 Thrive Real Estate Group, MLS#8767507
 Opendoor Brokerage LLC, MLS#3066312
 Berkshire Hathaway HomeServices Colorado Real Estate, LLC, MLS#7529814
 Your Castle Realty LLC, MLS#3584754
 RE/MAX Professionals, MLS#4968601
 Coldwell Banker Realty 56, MLS#9335395
 RE/MAX Professionals, MLS#7244450
 MB Aggus Realty, MLS#3203945
 Metro Home Services LLC, MLS#4131465
 Tonya Deiter, RE/MAX Alliance-Longmont
 Dubrova and Associate LLC, MLS#9055326
 A Perfect Location Realty, MLS#4067975
 Cels Homes Real Estate LLC, MLS#2970254
 Pristine Homes of Colorado LLC, MLS#4818142
 Ron Lampo, Lampo Realty, Inc.
 See more homes for sale inDenver


New Listings near 15555 E 40th Avenue #48
 Resident Realty South Metro, MLS#6258627
 NEWOPEN SUN, 11-1PMBonnie Sherman, NextHome Foundations
 COMING SOON 9/23Keller Williams Realty Downtown LLC, MLS#4628297
 Real Broker, LLC DBA Real, MLS#6272169
 Real Broker, LLC DBA Real, MLS#4752301
 OPEN SAT, 11-2PMKeller Williams Realty Downtown LLC, MLS#6024955
 Keller Williams Integrity Real Estate LLC, MLS#9482233
 NEW - 2 DAYS AGOIntegrity Real Estate Group, MLS#5223228
 Guardian Real Estate Group, MLS#6514848
 Your Castle Real Estate Inc, MLS#5885466
- See more homes for sale inDenver


Frequently asked questions about 15555 E 40th Avenue #48
- What is the estimated monthly payment for 15555 E 40th Avenue #48?Based on a $440,000 list price with 20% down at today's rates, the estimated monthly payment for 15555 E 40th Avenue #48 in Denver, CO is approximately $2,650 (about $2,395 principal & interest, $180 property taxes, and $75 homeowner's insurance). This is an estimate. Actual payment depends on your loan terms.
- How does the list price for 15555 E 40th Avenue #48 compare to homes in Denver?15555 E 40th Avenue #48 in Denver, CO is listed at $440,000, about 4% below the $459K median sale price in Denver.
- What do residents say about the Gateway - Green Valley Ranch neighborhood?Residents describe the Gateway - Green Valley Ranch neighborhood in Denver, CO as pedestrian-friendly, dog-friendly, and well-kept. See homes for sale in Gateway - Green Valley Ranch, Denver.
- What are the closest schools to 15555 E 40th Avenue #48?The closest schools to 15555 E 40th Avenue #48 in Denver, CO are Archuleta Elementary School (rated 4/10), Denver Center for International Studies at Montbello (High, rated 2/10), Dr. Martin Luther King, Jr. Early College (Middle/High, rated 5/10).
- Does 15555 E 40th Avenue #48 have air conditioning?Yes, 15555 E 40th Avenue #48 in Denver, CO has air conditioning.
- Does 15555 E 40th Avenue #48 have laundry facilities?Yes, 15555 E 40th Avenue #48 in Denver, CO has in-unit laundry.
15555 E 40th Avenue #48, Denver, CO 80239 is a 3 bedroom, 3 bathroom, 1,534 sqft townhouse built in 2001. 15555 E 40th Avenue #48 is located in Gateway - Green Valley Ranch, Denver. This property is currently available for sale and was listed by REcolorado as distributed by MLS GRID on Aug 12, 2026. The MLS # for this home is MLS# 8621604.