


$489,900
 4 Beds
 2.5 Baths
 1,836 sqft
19153 E 65th Place #5, Denver, CO 80249
Est. Mortgage $3,009/mo*
Get Pre-QualifiedHome Highlights

Townhouse

Built in 2021

$267/sqft

2 Car Garage

HOA $200/mo
Local Information
- Map ViewExplore the area around 19153 E 65th Place #5.

- Schools2 Preschool Schools4 Elementary Schools8 Middle Schools6 High Schools

- Shop & Eat

-- mins to
About this House
Welcome to this inviting 4-bedroom, 2.5-bath townhome in Altaira at High Point! The open main floor creates an easy, comfortable space for everyday living, entertaining, and spending time together. Step outside to the front patio, where you can enjoy your morning coffee, unwind at the end of the day, or take in the view of the neighborhood park and its bocce ball court.
The location is a big plus, too! You’re just minutes from the Gaylord Rockies Resort & Convention Center, major highways, and Denver International Airport—close enough to make travel and commuting a breeze, but far enough away to avoid feeling like you’re living next to the airport. With four bedrooms, a welcoming layout, great outdoor space, and a fun neighborhood setting, this is a place that’s easy to feel at home in.
The location is a big plus, too! You’re just minutes from the Gaylord Rockies Resort & Convention Center, major highways, and Denver International Airport—close enough to make travel and commuting a breeze, but far enough away to avoid feeling like you’re living next to the airport. With four bedrooms, a welcoming layout, great outdoor space, and a fun neighborhood setting, this is a place that’s easy to feel at home in.
Last check for updates: about 6 hours ago
Listing courtesy of Erika Heredia, (720) 755-8075
Resident Realty North Metro LLC
Source: REcolorado as distributed by MLS GRID, MLS#8788772
Also Listed on REcolorado as distributed by MLS GRID.
Home Details for 19153 E 65th Place #5

|
|---|
Interior Details Number of Rooms: 10Types of Rooms: Bedroom, Bathroom, Dining Room, Laundry, Living Room |
Beds & Baths Number of Bedrooms: 4Number of Bathrooms: 3Number of Bathrooms (full): 1Number of Bathrooms (three quarters): 1Number of Bathrooms (half): 1Number of Bathrooms (main level): 1 |
Dimensions and Layout Living Area: 1836 Square Feet |
Appliances & Utilities Utilities: Cable Available, Electricity Connected, Natural Gas Available, Phone AvailableAppliances: Dishwasher, Disposal, Dryer, Microwave, Range, Refrigerator, WasherDishwasherDisposalDryerLaundry: In UnitMicrowaveRefrigeratorWasher |
Heating & Cooling Heating: Forced AirHas CoolingAir Conditioning: Central AirHas HeatingHeating Fuel: Forced Air |
Gas & Electric Has Electric on Property |
Windows, Doors, Floors & Walls Window: Window CoveringsFlooring: Carpet, Tile, VinylCommon Walls: 2+ Common Walls |
Levels, Entrance, & Accessibility Stories: 2Levels: TwoFloors: Carpet, Tile, Vinyl |
View No View |
Security Security: Smart Locks |

|
|---|
Exterior Home Features Patio / Porch: Front Porch, PatioFencing: None |
Parking & Garage Number of Garage Spaces: 2Number of Covered Spaces: 2Has a GarageHas an Attached GarageParking Spaces: 2Parking: Garage Attached |
Frontage Road Frontage: PublicResponsible for Road Maintenance: Public Maintained RoadRoad Surface Type: PavedNot on Waterfront |
Water & Sewer Sewer: Public Sewer |
Finished Area Finished Area (above surface): 1836 Square Feet |

|
|---|
Days on Market: 26 |

|
|---|
Year Built Year Built: 2021 |
Property Type / Style Property Type: ResidentialProperty Subtype: TownhouseStructure Type: TownhouseArchitecture: Townhouse |
Building Construction Materials: FrameAttached To Another Structure |
Property Information Condition: Updated/RemodeledNot Included in Sale: Small Refrigerator In Garage, Outdoor Rug On The Patio, Seller's Personal PropertyParcel Number: 3117029 |

|
|---|
Price List Price: $489,900Price Per Sqft: $267 |
Status Change & Dates Possession Timing: Close Of Escrow |

|
|---|
MLS Status: Active |

|
|---|
Direction & Address City: DenverCommunity: High Point |
School Information Elementary School: WallerElementary School District: Denver 1Jr High / Middle School: Rachel B. NoelJr High / Middle School District: Denver 1High School: DSST: Green Valley RanchHigh School District: Denver 1 |

|
|---|
Listing Agent Listing ID: 8788772 |

|
|---|
Building Details Builder Name: William Lyon Homes |
Building Area Building Area: 1836 Square Feet |

|
|---|
Not Senior Community |

|
|---|
HOA Fee Includes: Insurance, Maintenance Grounds, Maintenance StructureHOA Name: Altaira at High Point Townhome Assoc.HOA Phone: 303-750-0994HOA Phone (alt): 303-750-0994HOA Name (second): Ataira at High Point Community AssocHOA Fee (second): 49HOA Fee Frequency (second): MonthlyHas an HOAHOA Fee: $200/Monthly |

|
|---|
Special Conditions: Standard |

|
|---|
Listing Terms: Cash, Conventional, FHA, VA Loan |

|
|---|
Mobile Home Park Mobile Home Units: Feet |

|
|---|
Business Information Ownership: Individual |

|
|---|
Mls Number: 8788772Attribution Contact: erikaherediare@gmail.com, 720-755-8075Above Grade Unfinished Area: 1836Showing Service Name: Supra One |
Around this home
Neighborhood Overview

Neighborhood stats provided by third party data sources.
What Locals Say about Denver International Airport
At least 40 Trulia users voted on each feature.

80 % Say car is needed

80 % Say it's dog friendly

78 % Say there are sidewalks

75 % Say parking is easy

73 % Say there's holiday spirit

64 % Say yards are well-kept

62 % Say people would walk alone at night

59 % Say kids play outside

58 % Say it's quiet

52 % Say streets are well-lit

51 % Say it's walkable to grocery stores

51 % Say there's wildlife

39 % Say they plan to stay for at least 5 years

35 % Say it's walkable to restaurants

35 % Say there are community events

30 % Say neighbors are friendly
Sourced by Trulia users. Learn more about our methodology.
Market trends in Denver
Last updated July 2026
Avg. sale price
$607K
$1.5KMoM
Sale-to-List Price
99.8%
0.2%MoM
Price per sq ft
$354
$2MoM
Available listings
4207
72MoM
Home Value
Trulia Estimate
$488KSince last month
Increased$45K (+10.2%)Since last year
Increased$17K (+3.7%)Since last sale
Increased$8K (+1.7%)Learn more about this home's value by checking out its Trulia Estimate, the value of nearby homes, and how much similar homes have sold for.
Trulia Estimate
The of this home's value increased by +2% in the last 10 years
| Month | Estimated value |
|---|---|
2026 | |
| September 2026 | $488K |
| August 2026 | $488K |
| July 2026 | $443K |
| June 2026 | $452K |
| May 2026 | $455K |
| April 2026 | $454K |
| March 2026 | $459K |
| February 2026 | $459K |
| January 2026 | $455K |
2025 | |
2024 | |
Comparable sales
These are recently sold homes that have a similar location or other similar features to this home, like bedrooms, bathrooms, and square footage. Get a sense of the expected prices in the area by viewing these homes.Address | Distance | Property Type | Sold Price | Sold Date | Bed | Bath | Sqft |
|---|---|---|---|---|---|---|---|
0.16 | Townhouse | $413,700 | 11/24/25 | 3 | 2.5 | 1,644 | |
0.18 | Townhouse | $406,215 | 05/15/26 | 3 | 2.5 | 1,613 | |
0.25 | Townhouse | $450,990 | 03/31/26 | 3 | 2.5 | 1,849 | |
0.16 | Townhouse | $349,200 | 07/23/26 | 2 | 2.5 | 1,364 | |
1.01 | Townhouse | $475,000 | 02/27/26 | 4 | 3.5 | 1,911 | |
0.99 | Townhouse | $400,000 | 12/09/25 | 3 | 2.5 | 1,779 | |
0.92 | Townhouse | $374,000 | 11/12/25 | 3 | 2.5 | 1,394 | |
0.95 | Townhouse | $380,000 | 07/08/26 | 3 | 2.5 | 1,526 | |
1.00 | Townhouse | $382,000 | 08/04/26 | 3 | 2.5 | 1,779 | |
1.00 | Townhouse | $500,000 | 10/31/25 | 4 | 4.5 | 1,948 |
Nearby home prices
Get a sense of expected prices in the area by checking the value of nearby homes.Address | Distance | Price | Bed | Bath | Sqft | Status |
|---|---|---|---|---|---|---|
0.02 | $432,200 | 3 | 2.5 | 1,644 | Off Market | |
0.04 | $449,900 | 3 | 2.5 | 2,214 | For Sale | |
0.01 | $400,000 | 3 | 2.5 | 1,709 | For Sale | |
0.01 | $441,000 | 2 | 2 | 1,498 | Off Market | |
0.05 | $442,800 | 3 | 2.5 | 1,862 | Off Market | |
0.04 | $443,900 | 2 | 2 | 1,498 | Off Market | |
0.06 | $599,000 | 4 | 3.5 | 3,097 | For Sale | |
0.06 | $511,300 | 4 | 2.5 | 2,460 | Off Market | |
0.04 | $563,300 | 4 | 2.5 | 3,096 | Off Market | |
0.05 | $586,600 | 4 | 2.5 | 3,490 | Off Market | |
0.07 | $557,100 | 3 | 2.5 | 2,784 | Off Market |
Price and Tax history
| Date | Event | Price |
|---|---|---|
Aug 9, 2026 Source: REcolorado as distributed by MLS GRID #8788772 | Listed For Sale | $489,900 |
Sep 28, 2023 Source: N/A | Sold | $479,990 |
| Year | Property tax | Tax assessment |
|---|---|---|
| 2025 | $3,689 | $472,500 |
Home facts updated by county records
LGBTQ Local Legal Protections
LGBTQ Local Legal Protections



Erika Heredia, Resident Realty North Metro LLC
Agent Phone: (720) 755-8075
© 2026 REcolorado® All rights reserved. Certain information contained herein is derived from information which is the licensed property of, and copyrighted by, REcolorado®. Some IDX listings have been excluded from this website. Click here for more information
Similar Homes You May Like
 Your Castle Real Estate Inc, MLS#8908268
 OPEN SAT, 11-1PMMadalene Cowger, eXp Realty LLC
 MB Beck & Associates Real Estate, MLS#7940318
 Native Construction and Real Estate LLC, MLS#3540410
 Resident Realty South Metro, MLS#1713249
 NEW CONSTRUCTIONBrokers Guild Homes, MLS#3155803
 OPEN SAT, 11-1PMeXp Realty, LLC, MLS#4655666
 NEW CONSTRUCTION
 NEW CONSTRUCTIONDFH Colorado Realty LLC, MLS#3770507
 OPEN SAT, 11-1PMMadalene Cowger, eXp Realty LLC
 James C Hill Real Estate, MLS#3679427
 NEW CONSTRUCTION
 NEW CONSTRUCTION
 Kentwood Real Estate DTC, LLC, MLS#4775631
 NEW CONSTRUCTIONYour Castle Real Estate Inc, MLS#1688199
 Ryan McIntosh, LIV Sotheby's Intl Realty
 Your Castle Real Estate Inc, MLS#6873573
 NEW CONSTRUCTIONDFH Colorado Realty LLC, MLS#6411464
 NEW CONSTRUCTIONMontano Properties, MLS#9475255
 NEW CONSTRUCTION
 NEWNEW CONSTRUCTIONDFH Colorado Realty LLC, MLS#8398686
 Coldwell Banker Global Luxury Denver, MLS#1567933
 NEWOPEN SAT, 11-4PMNEW CONSTRUCTIONDFH Colorado Realty LLC, MLS#5330889
 NEW CONSTRUCTION
 NEW CONSTRUCTIONRE/MAX Professionals, MLS#3775724
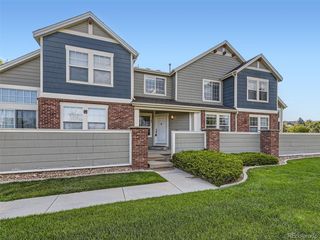 Orchard Brokerage LLC, MLS#1565558
 OPEN SAT, 12-2PMNEW CONSTRUCTIONHomeSmart, MLS#6982232
 Realty One Group Platinum Elite, MLS#7747597
 NEW CONSTRUCTIONLPT Network Realty, MLS#6957195
 NEW CONSTRUCTION
 NEW CONSTRUCTION$544,990+4 bd2.5 ba2,149 sqftRedwood | Residence 2149 Plan in Alpine Collection at Brighton Crossings,
Brighton, CO 80601 NEW CONSTRUCTIONRE/MAX Professionals, MLS#8991183
 See more homes for sale inDenver


New Listings near 19153 E 65th Place #5
 OPEN SAT, 12-2PMWisdom Real Estate, MLS#7666374
 NEWCOMING SOON 9/10Ed Prather Real Estate, MLS#6688545
 NEW - 2 DAYS AGOReal Broker, LLC DBA Real, MLS#9425161
 NEW - 2 DAYS AGOBrokers Guild Real Estate, MLS#4098076
 NEW - 16 HRS AGOStoney Creek Properties, MLS#7283518
 NEW - 1 DAY AGONEW CONSTRUCTIONeXp Realty, LLC, MLS#8094534
- NEW - 1 DAY AGONEW CONSTRUCTION
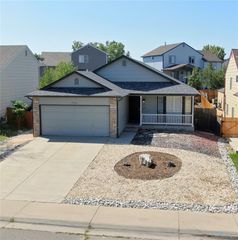 Ponderosa Ridge Real Estate Inc, MLS#1540834
 NEW - 15 HRS AGONEW CONSTRUCTIONKerrie A. Young (Independent), MLS#6912415
 NEW - 1 DAY AGOOrchard Brokerage LLC, MLS#7111473
 Redfin Corporation, MLS#5007359
 NEW - 17 HRS AGONEW CONSTRUCTIOND.R. Horton Realty, LLC, MLS#6996912
- See more homes for sale inDenver


Frequently asked questions about 19153 E 65th Place #5
- What is the estimated monthly payment for 19153 E 65th Place #5?Based on a $489,900 list price with 20% down at today's rates, the estimated monthly payment for 19153 E 65th Place #5 in Denver, CO is approximately $2,855 (about $2,580 principal & interest, $200 property taxes, and $75 homeowner's insurance). This is an estimate. Actual payment depends on your loan terms.
- How does the list price for 19153 E 65th Place #5 compare to homes in Denver?19153 E 65th Place #5 in Denver, CO is listed at $489,900, about 19% below the $607K median sale price in Denver.
- What do residents say about the Denver International Airport neighborhood?Residents describe the Denver International Airport neighborhood in Denver, CO as dog-friendly, pedestrian-friendly, and easy to park in. See homes for sale in Denver International Airport, Denver.
- What are the closest schools to 19153 E 65th Place #5?The closest schools to 19153 E 65th Place #5 in Denver, CO are Denver Center for International Studies at Montbello (High, rated 2/10), Dr. Martin Luther King, Jr. Early College (Middle/High, rated 5/10), DSST: Elevate Northeast Middle School (rated 3/10).
- Does 19153 E 65th Place #5 have air conditioning?Yes, 19153 E 65th Place #5 in Denver, CO has air conditioning.
- Does 19153 E 65th Place #5 have laundry facilities?Yes, 19153 E 65th Place #5 in Denver, CO has in-unit laundry.
19153 E 65th Place #5, Denver, CO 80249 is a 4 bedroom, 3 bathroom, 1,836 sqft townhouse built in 2021. 19153 E 65th Place #5 is located in Denver International Airport, Denver. This property is currently available for sale and was listed by REcolorado as distributed by MLS GRID on Aug 9, 2026. The MLS # for this home is MLS# 8788772.