


$593,200
 3 Beds
 2.5 Baths
 2,444 sqft
10889 E 25th Drive, Aurora, CO 80010
Est. Refi. Payment $3,372/mo*
Refinance Your HomeCurrently Off Market - Sold Aug 21, 2024 for $600,000
Home Value
Trulia Estimate
$593KSince last month
Decreased$3K (-0.5%)Since last year
Increased$17K (+2.9%)Since last sale
Decreased$8K (-1.3%)Learn more about this home's value by checking out its Trulia Estimate, the value of nearby homes, and how much similar homes have sold for.
Trulia Estimate
The of this home's value increased by +41% in the last 10 years
| Month | Estimated value |
|---|---|
2026 | |
| August 2026 | $592K |
| August 2026 | $591K |
| July 2026 | $595K |
| June 2026 | $600K |
| May 2026 | $601K |
| March 2026 | $595K |
| February 2026 | $589K |
| January 2026 | $582K |
2025 | |
2024 | |
2023 | |
2022 | |
2021 | |
2020 | |
2019 | |
2018 | |
Comparable sales
These are recently sold homes that have a similar location or other similar features to this home, like bedrooms, bathrooms, and square footage. Get a sense of the expected prices in the area by viewing these homes.Address | Distance | Property Type | Sold Price | Sold Date | Bed | Bath | Sqft |
|---|---|---|---|---|---|---|---|
0.08 | Single-Family Home | $720,000 | 01/12/26 | 3 | 3 | 2,604 | |
0.12 | Single-Family Home | $715,000 | 02/27/26 | 3 | 1 | 2,604 | |
0.20 | Single-Family Home | $645,000 | 04/08/26 | 3 | 2.5 | 2,515 | |
0.12 | Single-Family Home | $719,000 | 09/24/25 | 4 | 3 | 2,604 | |
0.33 | Single-Family Home | $650,000 | 05/06/26 | 3 | 2.5 | 2,389 | |
0.11 | Single-Family Home | $500,000 | 09/19/25 | 4 | 3.5 | 2,817 | |
0.23 | Single-Family Home | $780,000 | 05/04/26 | 4 | 2.5 | 2,580 | |
0.19 | Single-Family Home | $789,000 | 03/19/26 | 4 | 3.5 | 2,566 | |
0.25 | Single-Family Home | $708,000 | 07/10/26 | 3 | 3.5 | 2,111 | |
0.22 | Single-Family Home | $688,000 | 07/17/26 | 4 | 3.5 | 2,582 |
Nearby home prices
Get a sense of expected prices in the area by checking the value of nearby homes.Address | Distance | Price | Bed | Bath | Sqft | Status |
|---|---|---|---|---|---|---|
0.01 | $669,900 | 3 | 3.5 | 2,424 | For Sale | |
0.04 | $462,600 | 2 | 2.5 | 2,050 | Off Market | |
0.06 | $574,300 | 3 | 2.5 | 1,717 | Off Market | |
0.05 | $588,600 | 3 | 3 | 2,424 | Off Market | |
0.06 | $852,800 | 3 | 2.5 | 3,430 | Off Market | |
0.07 | $725,000 | 4 | 3.5 | 2,817 | For Sale | |
0.07 | $928,700 | 5 | 3.5 | 3,192 | Off Market | |
0.08 | $694,900 | 5 | 4 | 3,155 | Off Market | |
0.07 | $775,400 | 3 | 3 | 2,556 | Off Market | |
0.08 | $720,000 | 3 | 3 | 2,604 | Recently Sold | |
0.09 | $813,000 | 4 | 3.5 | 2,855 | Off Market |
Local Information
- Map ViewExplore the area around 10889 E 25th Drive.

- Schools2 Preschool Schools2 Elementary Schools2 Middle Schools1 High School

- Shop & Eat

-- mins to
Home Highlights

Property Type
Single-Family Home

Year Built
2017

Living Area
2,444 sqft

Price/Sqft
$243

Parking
2 Car Garage

HOA
$48/Monthly
About this House
Seller will contribute $10,000 towards price reduction, closing costs, or rate buy-down with an acceptable offer. Contact Lisa Gross at Keystone Mortgage Solutions (719-491-6749) for a $600 APPRAISAL CREDIT and LOW RATES, with a buydown option. Physicians ask Lisa about 100% Doctor Loan.
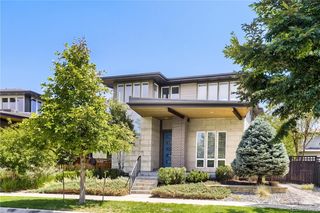
Step into your dream home with this stunning south-facing paired home, perfectly poised for you to make it yours. Enjoy the airy open concept of the kitchen, dining, and living areas, complete with soaring ceilings and a welcoming atmosphere. Stylish lighting illuminates the sleek gray cabinets, granite countertops, and stainless-steel appliances, centered around a spacious kitchen island with a built-in sink–ideal for gatherings. Abundant cabinets and a pantry cater to all your culinary needs, while sliding patio doors beckon you to unwind in the side yard. Upstairs, discover a sanctuary in the expansive primary suite featuring a large walk-in closet with custom shelving, perfect for organization enthusiasts. Pamper yourself in the luxurious bathroom with a soaking tub, separate shower, dual sinks, and a private toilet area. Additional bedrooms and a full bath on this level offer ample space for your family or guests, complemented by the convenience of an upstairs laundry. Your vehicles will rest comfortably in the oversized two-car garage, ensuring peace of mind. Ready to move in, this home invites you to start your next chapter. The unfinished, high-ceiling basement presents an opportunity to customize and expand upon the already impressive living space. Located near Anschutz Medical Campus, VA Hospital, Children’s Hospital, Stanley Marketplace, Eastbridge Town Center, Bluff Lake Nature Center, light rail, and DIA, this home offers not just a residence, but a lifestyle. Embrace the ease of short walks, bike rides, or commutes to numerous attractions, parks, swimming pools, and recreational opportunities. Your perfect home and community await–explore the possibilities today!
Step into your dream home with this stunning south-facing paired home, perfectly poised for you to make it yours. Enjoy the airy open concept of the kitchen, dining, and living areas, complete with soaring ceilings and a welcoming atmosphere. Stylish lighting illuminates the sleek gray cabinets, granite countertops, and stainless-steel appliances, centered around a spacious kitchen island with a built-in sink–ideal for gatherings. Abundant cabinets and a pantry cater to all your culinary needs, while sliding patio doors beckon you to unwind in the side yard. Upstairs, discover a sanctuary in the expansive primary suite featuring a large walk-in closet with custom shelving, perfect for organization enthusiasts. Pamper yourself in the luxurious bathroom with a soaking tub, separate shower, dual sinks, and a private toilet area. Additional bedrooms and a full bath on this level offer ample space for your family or guests, complemented by the convenience of an upstairs laundry. Your vehicles will rest comfortably in the oversized two-car garage, ensuring peace of mind. Ready to move in, this home invites you to start your next chapter. The unfinished, high-ceiling basement presents an opportunity to customize and expand upon the already impressive living space. Located near Anschutz Medical Campus, VA Hospital, Children’s Hospital, Stanley Marketplace, Eastbridge Town Center, Bluff Lake Nature Center, light rail, and DIA, this home offers not just a residence, but a lifestyle. Embrace the ease of short walks, bike rides, or commutes to numerous attractions, parks, swimming pools, and recreational opportunities. Your perfect home and community await–explore the possibilities today!
10889 E 25th Drive, Aurora, CO 80010 is a 3 bedroom, 3 bathroom, 2,444 sqft single-family home in North Aurora, built in 2017. It last sold for $600,000 on Aug 21, 2024 (4% below the $625,000 asking price). This property is not currently displayed as for sale or rent on Trulia. The Trulia Estimate is $593,200, with a rent estimate of $3,044/month.
Last check for updates: about 22 hours ago
Listed by Lori Brown, (303) 421-2137
Lorin Properties Inc
Bought with: Mariel Ross, (720) 320-3536, LIV Sotheby's International Realty
Source: REcolorado as distributed by MLS GRID, MLS#2271188
Home Details for 10889 E 25th Drive

|
|---|
Interior Details Basement: Bath/Stubbed,Full,UnfinishedNumber of Rooms: 10Types of Rooms: Master Bedroom, Bedroom, Master Bathroom, Bathroom, Dining Room, Kitchen, Laundry, Living Room |
Beds & Baths Number of Bedrooms: 3Number of Bathrooms: 3Number of Bathrooms (full): 2Number of Bathrooms (half): 1Number of Bathrooms (main level): 1 |
Dimensions and Layout Living Area: 2444 Square Feet |
Appliances & Utilities Utilities: Cable Available, Electricity Connected, Natural Gas ConnectedAppliances: Dishwasher, Disposal, Dryer, Gas Water Heater, Microwave, Oven, Range, Refrigerator, WasherDishwasherDisposalDryerMicrowaveRefrigeratorWasher |
Heating & Cooling Heating: Forced Air,Natural GasHas CoolingAir Conditioning: Central AirHas HeatingHeating Fuel: Forced Air |
Gas & Electric Electric: 110V, 220 VoltsHas Electric on Property |
Windows, Doors, Floors & Walls Window: Double Pane Windows, Window CoveringsFlooring: Carpet, VinylCommon Walls: No One Above, No One Below, 1 Common Wall |
Levels, Entrance, & Accessibility Stories: 2Levels: TwoFloors: Carpet, Vinyl |
View No View |
Security Security: Carbon Monoxide Detector(s), Smoke Detector(s) |

|
|---|
Exterior Home Features Roof: CompositionPatio / Porch: Covered, Front Porch, Patio |
Parking & Garage Number of Garage Spaces: 2Number of Covered Spaces: 2Has a GarageHas an Attached GarageParking Spaces: 2Parking: Garage Attached |
Frontage Road Surface Type: Alley Paved, PavedNot on Waterfront |
Water & Sewer Sewer: Public Sewer |
Finished Area Finished Area (above surface): 1717 Square Feet |

|
|---|
Year Built Year Built: 2017 |
Property Type / Style Property Type: ResidentialProperty Subtype: DuplexStructure Type: DuplexArchitecture: Duplex |
Building Construction Materials: FrameAttached To Another Structure |
Property Information Not Included in Sale: Personal PropertyParcel Number: R0189649 |

|
|---|
Price List Price: $625,000 |
Status Change & Dates Off Market Date: Thu Jul 25 2024Possession Timing: Close Of Escrow |

|
|---|
MLS Status: Closed |

|
|---|

|
|---|
Direction & Address City: AuroraCommunity: Central Park |
School Information Elementary School: FletcherElementary School District: Adams-Arapahoe 28JJr High / Middle School: NorthJr High / Middle School District: Adams-Arapahoe 28JHigh School: Aurora CentralHigh School District: Adams-Arapahoe 28J |

|
|---|
Building Details Builder Name: KB Home |
Building Area Building Area: 2444 Square Feet |

|
|---|
Not Senior Community |

|
|---|
HOA Fee Includes: Maintenance GroundsHOA Name: MCA Central ParkHOA Phone: 303-388-0724Has an HOAHOA Fee: $48/Monthly |

|
|---|
Lot Area: 2757 sqft |

|
|---|
Special Conditions: Standard |

|
|---|
Contingencies: None KnownListing Terms: 1031 Exchange, Cash, Conventional, FHA, VA Loan |

|
|---|
Mobile Home Park Mobile Home Units: Feet |

|
|---|
Business Information Ownership: Individual |

|
|---|
BasementMls Number: 2271188Attribution Contact: Lori@LorinProperties.com, 303-421-2137Above Grade Unfinished Area: 1717Below Grade Unfinished Area: 727Showing Service Name: Showing Time |

|
|---|
HOA Amenities: Park,Playground,Pool,Tennis Court(s),Trail(s) |
Price and Tax history
| Date | Event | Price |
|---|---|---|
Aug 21, 2024 Source: REcolorado as distributed by MLS GRID #2271188 | Sold | $600,000 |
Jul 26, 2024 Source: REcolorado as distributed by MLS GRID #2271188 | Pending | $625,000 |
Jun 20, 2024 Source: REcolorado as distributed by MLS GRID #3143994 | Listed For Sale | $625,000 |
Nov 7, 2017 Source: N/A | Sold | $410,808 |
| Year | Property tax | Tax assessment |
|---|---|---|
| 2025 | $7,672 | $673,000 |
Home facts updated by county records
Market trends in Aurora
Last updated July 2026
Avg. sale price
$464K
$2.55KMoM
Sale-to-List Price
100.0%
Price per sq ft
$221
$1MoM
Available listings
2093
64MoM
Around this home
- Aurora Central High School
- PK-12
- Public
- 2468 Students
2/10GreatSchools RatingParent Rating AverageBeing a student in aurora central ruins your mental health for a lot of reasonsStudent Review2y ago - Rocky Mountain Prep - Fletcher Campus
- PK-5
- Charter
- 701 Students
3/10GreatSchools RatingParent Rating Average No reviews available for this school.
Neighborhood Overview

Neighborhood stats provided by third party data sources.
What Locals Say about North Aurora
At least 38 Trulia users voted on each feature.

90 % Say there are sidewalks

89 % Say yards are well-kept

79 % Say it's walkable to grocery stores

79 % Say parking is easy

78 % Say car is needed

74 % Say it's dog friendly

70 % Say there's holiday spirit

67 % Say kids play outside

66 % Say it's walkable to restaurants

52 % Say neighbors are friendly

48 % Say it's quiet

48 % Say they plan to stay for at least 5 years

46 % Say people would walk alone at night

44 % Say streets are well-lit

33 % Say there are community events

28 % Say there's wildlife
Sourced by Trulia users. Learn more about our methodology.
LGBTQ Local Legal Protections
LGBTQ Local Legal Protections



© 2026 REcolorado® All rights reserved. Certain information contained herein is derived from information which is the licensed property of, and copyrighted by, REcolorado®. Some IDX listings have been excluded from this website. Click here for more information
Frequently asked questions about 10889 E 25th Drive
- What is 10889 E 25th Drive estimated to be worth?Trulia's estimated value for 10889 E 25th Drive in Aurora, CO is $593,200.
- What is the price history for 10889 E 25th Drive?10889 E 25th Drive in Aurora, CO last sold for $600,000 in August 2024.
- Is Aurora a buyer's or seller's market?Aurora is currently a balanced market, based on recent for-sale activity.
- What's the median sale price in Aurora?The median sale price in Aurora is $464K. That is up $2.55K from the prior month.
- Does 10889 E 25th Drive have air conditioning?Yes, 10889 E 25th Drive in Aurora, CO has air conditioning.
- Does 10889 E 25th Drive have a pool?Yes, 10889 E 25th Drive in Aurora, CO has a pool.
Explore by feature - Pet Friendly
 SPECIAL OFFERPET FRIENDLY
 SPECIAL OFFERPET FRIENDLY
 PET FRIENDLYTotal price$1,835 - $2,310/mo1-2 bd1-2 baAlder Peak Townhomes | 11135 E Alameda Ave,
Aurora, CO 80012 NEW - 1 DAY AGOPET FRIENDLY
 NEW - 1 DAY AGOSPECIAL OFFERPET FRIENDLY
 SPECIAL OFFERPET FRIENDLYTotal price$1,465 - $2,555/moStudio-2 bd1-2 baStanley House Apartments | 9501 E 23rd Ave,
Aurora, CO 80010 SPECIAL OFFERPET FRIENDLY
 SPECIAL OFFERPET FRIENDLYTotal price$1,681 - $2,777/mo1-3 bd1-2 baAscend at Horizon Uptown | 22025 E 7th Ave,
Aurora, CO 80018 SPECIAL OFFERPET FRIENDLY
 NEW - 1 DAY AGOSPECIAL OFFERPET FRIENDLY
Explore by feature - Garage
- SPECIAL OFFERPET FRIENDLY
- PET FRIENDLYTotal price$1,835 - $2,310/mo1-2 bd1-2 baAlder Peak Townhomes | 11135 E Alameda Ave,
Aurora, CO 80012 - NEW - 1 DAY AGOSPECIAL OFFERPET FRIENDLY
 NEW - 1 DAY AGOSPECIAL OFFER
 SPECIAL OFFERPET FRIENDLY
 SPECIAL OFFERPET FRIENDLY
 NEW - 1 DAY AGOSPECIAL OFFERPET FRIENDLY
 NEW - 1 DAY AGOSPECIAL OFFERPET FRIENDLY
 SPECIAL OFFERPET FRIENDLYTotal price$1,311 - $2,676/mo1-3 bd1-2 baStone Cliff Apartments | 17886 E Greenwood Dr,
Aurora, CO 80013 SPECIAL OFFERPET FRIENDLY
Explore by feature - Air Conditioning
- SPECIAL OFFERPET FRIENDLY
- SPECIAL OFFERPET FRIENDLY
 NEW - 1 DAY AGO
- PET FRIENDLYTotal price$1,835 - $2,310/mo1-2 bd1-2 baAlder Peak Townhomes | 11135 E Alameda Ave,
Aurora, CO 80012 - NEW - 1 DAY AGOPET FRIENDLY
- NEW - 1 DAY AGOSPECIAL OFFERPET FRIENDLY
- NEW - 1 DAY AGOSPECIAL OFFER
- SPECIAL OFFERPET FRIENDLYTotal price$1,681 - $2,777/mo1-3 bd1-2 baAscend at Horizon Uptown | 22025 E 7th Ave,
Aurora, CO 80018 - SPECIAL OFFERPET FRIENDLY
- NEW - 1 DAY AGOSPECIAL OFFERPET FRIENDLY
Explore by feature - Pool
- NEW - 1 DAY AGOPET FRIENDLY
- NEW - 1 DAY AGOSPECIAL OFFERPET FRIENDLY
- SPECIAL OFFERPET FRIENDLY
- NEW - 1 DAY AGOSPECIAL OFFER
- SPECIAL OFFERPET FRIENDLYTotal price$1,681 - $2,777/mo1-3 bd1-2 baAscend at Horizon Uptown | 22025 E 7th Ave,
Aurora, CO 80018 - SPECIAL OFFERPET FRIENDLY
- NEW - 1 DAY AGOSPECIAL OFFERPET FRIENDLY
 PET FRIENDLY
 NEW - 1 DAY AGOSPECIAL OFFERPET FRIENDLY
 SPECIAL OFFERPET FRIENDLYTotal price$1,642 - $2,518/mo1-3 bd1-2 baThe Madison Apartments at Copperleaf | 22500 E Radcliff Cir,
Aurora, CO 80015
Explore by feature - Washer/dryer
- SPECIAL OFFERPET FRIENDLY
- SPECIAL OFFERPET FRIENDLY
- NEW - 1 DAY AGO
- PET FRIENDLYTotal price$1,835 - $2,310/mo1-2 bd1-2 baAlder Peak Townhomes | 11135 E Alameda Ave,
Aurora, CO 80012 - NEW - 1 DAY AGOPET FRIENDLY
- NEW - 1 DAY AGOSPECIAL OFFERPET FRIENDLY
- NEW - 1 DAY AGOSPECIAL OFFER
- NEW - 1 DAY AGOSPECIAL OFFERPET FRIENDLY
 PET FRIENDLYTotal price$1,181 - $1,882/mo1-2 bd1-2 baAscent on the Highline | 15597 E Ford Cir,
Aurora, CO 80017- SPECIAL OFFERPET FRIENDLY
Explore by feature - Outdoor Space
 PET FRIENDLY
 PET FRIENDLY
 APPLY INSTANTLYPET FRIENDLY
 APPLY INSTANTLYPET FRIENDLY
 APPLY INSTANTLYPET FRIENDLY
 APPLY INSTANTLYPET FRIENDLY
 APPLY INSTANTLYPET FRIENDLY
 APPLY INSTANTLYPET FRIENDLY
 APPLY INSTANTLY
 APPLY INSTANTLYPET FRIENDLY
Apartments for Rent
 PET FRIENDLYFURNISHED
- NEW - 1 DAY AGOPET FRIENDLY
- PET FRIENDLY
 PET FRIENDLY
- PET FRIENDLY
 PET FRIENDLY
 PET FRIENDLY
 PET FRIENDLY
- PET FRIENDLYTotal price$1,465 - $2,555/moStudio-2 bd1-2 baStanley House Apartments | 9501 E 23rd Ave,
Aurora, CO 80010  PET FRIENDLYTotal price$1,436 - $1,946/mo1-2 bd1-2 baLowry North Apartment Homes | 8001 E 11th Ave,
Denver, CO 80220- PET FRIENDLY
- PET FRIENDLYTotal price$1,835 - $2,310/mo1-2 bd1-2 baAlder Peak Townhomes | 11135 E Alameda Ave,
Aurora, CO 80012  PET FRIENDLY
 PET FRIENDLYINCOME RESTRICTED
 See more homes for rent inAurora
Off Market Homes Near 10889 E 25th Drive
 SOLDSEP 1, 2026Jodi Lillis, WK Real Estate
 SOLDSEP 1, 2026Coldwell Banker Realty 24, MLS#2100014
 SOLDSEP 1, 2026Milehimodern, MLS#7704438
 SOLDSEP 1, 2026Compass - Denver, MLS#6655121
 SOLDSEP 1, 2026Keller Williams Realty Urban Elite, MLS#9146861
 SOLDAUG 31, 2026Milehimodern, MLS#1743308
 SOLDAUG 31, 2026Keller Williams DTC, MLS#8625035
 SOLDAUG 31, 2026Keller Williams Realty Downtown LLC, MLS#6916754
 SOLDAUG 31, 2026eXp Realty, LLC, MLS#1819749
 SOLDAUG 31, 2026A2Z Realty LLC, MLS#5675812
 See more homes for sale inAurora
Homes for sale near 10889 E 25th Drive
 Keller Williams Trilogy, MLS#8097455
 OPEN SAT, 11-1PMFathom Realty Colorado LLC, MLS#8576876
 Equity Colorado Real Estate, MLS#2306413
 OPEN FRI, 4-7PMWorth Clark Realty, MLS#5126065
 Keller Williams Realty Urban Elite, MLS#1752513
 Opendoor Brokerage LLC, MLS#1958494
- See more homes for sale inAurora




- Results are loading