


21962 E 44th Drive
Aurora, CO 80019
Green Valley Ranch East 5 Beds
 3.5 Baths
 3,416 sqft
5 Beds
3.5 Baths
3,416 sqft
Home Highlights

Parking
2 Car Garage

Outdoor
Porch

HOA
$55/Monthly

Price/Sqft
$193

Climate Control
Forced Air & Central Air

Listed
45 days ago
Local Information
- Map ViewExplore the area around 21962 E 44th Drive.

- Schools1 Preschool School1 Elementary School1 Middle School1 High School

- Shop & Eat

-- mins to
About this House
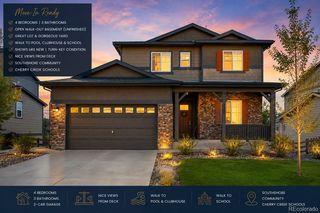
Welcome home to this immaculately maintained, newer-construction masterpiece located in the highly desirable Green Valley Ranch community. Boasting 5 spacious bedrooms, 4 pristine bathrooms, a versatile upstairs loft, and additional basement family room, this home is designed to accommodate every lifestyle. The heart of the home features a chef's dream kitchen fully equipped with stainless steel appliances, quartz counters, two ovens, plus huge over-sized island, making entertaining a breeze. Situated on a beautifully landscaped corner lot, the outdoor space is an absolute showstopper featuring a large pergola with concrete patio for a dedicated seating area. The garage features 2 electric car charging outlets. NEW roof and solar as of 2024. Located just moments from local shopping and dining, this property offers an incredibly convenient commute to DIA and quick access to Denver and surrounding areas.
Last check for updates: about 4 hours ago
Listing courtesy of Christen Costin, (832) 457-9490
Start Real Estate
Source: REcolorado as distributed by MLS GRID, MLS#5261615
Also Listed on REcolorado as distributed by MLS GRID.
Home Details for 21962 E 44th Drive

|
|---|
Interior Details Basement: Finished,FullNumber of Rooms: 15Types of Rooms: Bedroom, Bathroom, Dining Room, Family Room, Kitchen, Laundry, Living Room, Loft |
Beds & Baths Number of Bedrooms: 5Number of Bathrooms: 4Number of Bathrooms (full): 2Number of Bathrooms (three quarters): 1Number of Bathrooms (half): 1Number of Bathrooms (main level): 1 |
Dimensions and Layout Living Area: 3416 Square Feet |
Appliances & Utilities Appliances: Dishwasher, Microwave, Oven, Range, Range Hood, RefrigeratorDishwasherMicrowaveRefrigerator |
Heating & Cooling Heating: Forced AirHas CoolingAir Conditioning: Central AirHas HeatingHeating Fuel: Forced Air |
Gas & Electric Electric: 220 Volts in Garage |
Windows, Doors, Floors & Walls Flooring: Carpet, Vinyl |
Levels, Entrance, & Accessibility Stories: 2Levels: TwoFloors: Carpet, Vinyl |
View No View |

|
|---|
Exterior Home Features Roof: CompositionPatio / Porch: Covered, Front PorchFencing: Full |
Parking & Garage Number of Garage Spaces: 2Number of Covered Spaces: 2No CarportHas a GarageHas an Attached GarageParking Spaces: 2Parking: Electric Vehicle Charging Station(s) |
Frontage Not on Waterfront |
Water & Sewer Sewer: Public Sewer |
Finished Area Finished Area (above surface): 2372 Square FeetFinished Area (below surface): 776 Square Feet |

|
|---|
Days on Market: 45 |

|
|---|
Year Built Year Built: 2022 |
Property Type / Style Property Type: ResidentialProperty Subtype: Single Family ResidenceStructure Type: HouseArchitecture: House |
Building Construction Materials: FrameNot Attached Property |
Property Information Not Included in Sale: Washer And Dryer, Seller's Personal Property.Parcel Number: R0206562 |

|
|---|
Price List Price: $659,000Price Per Sqft: $193 |
Status Change & Dates Possession Timing: Negotiable |

|
|---|
MLS Status: Active |

|
|---|
Direction & Address City: AuroraCommunity: Green Valley Ranch |
School Information Elementary School: Aurora HighlandsElementary School District: Adams-Arapahoe 28JJr High / Middle School: Aurora HighlandsJr High / Middle School District: Adams-Arapahoe 28JHigh School: Vista PeakHigh School District: Adams-Arapahoe 28J |

|
|---|
Listing Agent Listing ID: 5261615 |

|
|---|
Building Area Building Area: 3416 Square Feet |

|
|---|
Not Senior Community |

|
|---|
HOA Name: Westwind ManagementHOA Phone: 720-668-9467Has an HOAHOA Fee: $55/Monthly |

|
|---|
Lot Area: 5868 sqft |

|
|---|
Special Conditions: Standard |

|
|---|
Listing Terms: Cash, Conventional, FHA, VA Loan |

|
|---|
Mobile Home Park Mobile Home Units: Feet |

|
|---|
Business Information Ownership: Individual |

|
|---|
BasementMls Number: 5261615Attribution Contact: christen.realestate@gmail.com, 832-457-9490Above Grade Unfinished Area: 2372Below Grade Unfinished Area: 268Showing Service Name: Showing Time |
Around this home
Neighborhood Overview

Neighborhood stats provided by third party data sources.
What Locals Say about Green Valley Ranch East
At least 1 Trulia users voted on each feature.

100 % Say there are sidewalks

100 % Say kids play outside

100 % Say yards are well-kept

100 % Say there's wildlife

100 % Say there's holiday spirit

100 % Say car is needed
Sourced by Trulia users. Learn more about our methodology.
Market trends in Aurora
Last updated July 2026
Avg. sale price
$464K
$2.55KMoM
Sale-to-List Price
100.0%
Price per sq ft
$221
$1MoM
Available listings
2093
64MoM
Home Value
Trulia Estimate
$656KSince last month
Decreased$1K (-0.2%)Since last year
Increased$97K (+17.4%)Since last sale
Increased$88K (+15.5%)Learn more about this home's value by checking out its Trulia Estimate, the value of nearby homes, and how much similar homes have sold for.
Trulia Estimate
The of this home's value increased by +17% in the last 10 years
| Month | Estimated value |
|---|---|
2026 | |
| August 2026 | $654K |
| July 2026 | $656K |
| June 2026 | $540K |
| May 2026 | $543K |
| April 2026 | $548K |
| March 2026 | $551K |
| February 2026 | $549K |
| January 2026 | $541K |
2025 | |
2024 | |
2023 | |
Comparable sales
These are recently sold homes that have a similar location or other similar features to this home, like bedrooms, bathrooms, and square footage. Get a sense of the expected prices in the area by viewing these homes.Address | Distance | Property Type | Sold Price | Sold Date | Bed | Bath | Sqft |
|---|---|---|---|---|---|---|---|
0.12 | Single-Family Home | $550,500 | 12/30/25 | 4 | 3 | 2,971 | |
0.23 | Single-Family Home | $585,000 | 01/29/26 | 4 | 3.5 | 3,416 | |
0.08 | Single-Family Home | $511,000 | 07/20/26 | 3 | 2.5 | 2,868 | |
0.21 | Single-Family Home | $590,000 | 12/01/25 | 3 | 2.5 | 3,416 | |
0.16 | Single-Family Home | $539,000 | 12/26/25 | 3 | 2.5 | 2,868 | |
0.15 | Single-Family Home | $560,000 | 09/19/25 | 3 | 2.5 | 2,644 | |
0.22 | Single-Family Home | $550,900 | 11/21/25 | 4 | 3 | 2,590 | |
0.37 | Single-Family Home | $615,675 | 09/12/25 | 5 | 3.5 | 3,275 | |
0.42 | Single-Family Home | $599,815 | 11/19/25 | 5 | 3.5 | 3,275 | |
0.19 | Single-Family Home | $564,900 | 02/17/26 | 3 | 2.5 | 2,372 |
Nearby home prices
Get a sense of expected prices in the area by checking the value of nearby homes.Address | Distance | Price | Bed | Bath | Sqft | Status |
|---|---|---|---|---|---|---|
0.07 | $590,900 | 4 | 3.5 | 3,416 | Off Market | |
0.06 | $627,800 | 4 | 3.5 | 2,868 | Off Market | |
0.04 | $622,700 | 3 | 2.5 | 3,416 | Off Market | |
0.07 | $599,500 | 4 | 3.5 | 2,868 | Off Market | |
0.08 | $511,000 | 3 | 2.5 | 2,868 | Recently Sold | |
0.11 | $532,600 | 4 | 3.5 | 2,202 | Off Market | |
0.12 | $491,400 | 3 | 2.5 | 2,171 | Off Market | |
0.09 | $485,000 | 4 | 2.5 | 1,958 | For Sale | |
0.10 | $454,100 | 2 | 2.5 | 1,471 | Off Market | |
0.13 | $497,200 | 3 | 2.5 | 2,171 | Off Market | |
0.14 | $468,800 | 3 | 2.5 | 2,300 | Off Market |
Price and Tax history
| Date | Event | Price |
|---|---|---|
Jul 16, 2026 Source: REcolorado as distributed by MLS GRID #5261615 | PriceChange | $659,000 Price increased by 3% |
Jul 9, 2026 Source: REcolorado as distributed by MLS GRID #5261615 | Listed For Sale | $639,000 |
Oct 13, 2022 Source: N/A | Sold | $566,506 |
| Year | Property tax | Tax assessment |
|---|---|---|
| 2025 | $7,560 | $553,000 |
Home facts updated by county records
LGBTQ Local Legal Protections
LGBTQ Local Legal Protections



Christen Costin, Start Real Estate
Agent Phone: (832) 457-9490
© 2026 REcolorado® All rights reserved. Certain information contained herein is derived from information which is the licensed property of, and copyrighted by, REcolorado®. Some IDX listings have been excluded from this website. Click here for more information
Similar Homes You May Like
 RE/MAX Real Estate Group Inc, MLS#9723472
 Joy of the Rockies Realty, MLS#2142951
 Trelora Realty, Inc., MLS#8357184
 Compass Colorado, LLC - Boulder, MLS#2443232
 0.28 ACRESKeller Williams Trilogy, MLS#1573276
 RE/MAX Professionals, MLS#5159299
 Integrity Real Estate Group, MLS#2869753
 Real Broker, LLC DBA Real, MLS#8903819
 The Agency - Denver, MLS#9428121
 NEW CONSTRUCTIONWest and Main Homes Inc, MLS#6453523
 Redfin Corporation, MLS#2524514
 Freedle and Associates LLC, MLS#3481197
 Coldwell Banker Realty 24, MLS#9470794
 0.25 ACRESCompass - Denver, MLS#1815836
 Coldwell Banker Realty 44, MLS#9136429
 Keller Williams Advantage Realty LLC, MLS#9574966
 Kentwood Real Estate City Properties, MLS#4295957
 1.76 ACRESReal Broker, LLC DBA Real, MLS#8428287
 Your Castle Realty LLC, MLS#8517853
 Invalesco Real Estate, MLS#9300203
 NEW CONSTRUCTIONRE/MAX Professionals, MLS#2166285
 See more homes for sale inAurora




New Listings near 21962 E 44th Drive
 NEWCOMING SOON 8/27Wisdom Real Estate, MLS#9521721
 NEWCOMING SOON 8/26Compass - Denver, MLS#3202473
- 1.76 ACRESReal Broker, LLC DBA Real, MLS#8428287
 OPEN SAT, 11-2PMCOMING SOON 8/27Real Broker, LLC DBA Real, MLS#9905042
 Equity Colorado Real Estate, MLS#7990981
 NEWOPEN SAT, 12-2PMCOMING SOON 8/28Sustain Mortgage & Realty LLC, MLS#5440553
 Coldwell Banker Realty 56, MLS#4230689
 Coldwell Banker Global Luxury Denver, MLS#3284571
 Real Broker, LLC DBA Real, MLS#8210537
 Keller Williams Trilogy, MLS#8879175
 NEW - 1 DAY AGOJason Mitchell Real Estate Colorado, LLC, MLS#7992235
 Berkshire Hathaway HomeServices Colorado Real Estate, LLC, MLS#6829635
 Real Broker, LLC DBA Real, MLS#4740654
- See more homes for sale inAurora


Frequently asked questions about 21962 E 44th Drive
- What is the estimated monthly payment for 21962 E 44th Drive?Based on a $659,000 list price with 20% down at today's rates, the estimated monthly payment for 21962 E 44th Drive in Aurora, CO is approximately $3,861 (about $3,440 principal & interest, $346 property taxes, and $75 homeowner's insurance). This is an estimate. Actual payment depends on your loan terms.
- How does the list price for 21962 E 44th Drive compare to homes in Aurora?21962 E 44th Drive in Aurora, CO is listed at $659,000, about 42% above the $464K median sale price in Aurora.
- What are the closest schools to 21962 E 44th Drive?The closest schools to 21962 E 44th Drive in Aurora, CO are Aurora Highlands P-8 (Pre-K/Elementary/Middle, rated 3/10), Vista Peak 9-12 Preparatory (High, rated 3/10).
- What is 21962 E 44th Drive estimated to be worth?Trulia's estimated value for 21962 E 44th Drive in Aurora, CO is $655,600.
- Does 21962 E 44th Drive have air conditioning?Yes, 21962 E 44th Drive in Aurora, CO has air conditioning.
- Does 21962 E 44th Drive have laundry facilities?Yes, 21962 E 44th Drive in Aurora, CO has laundry facilities.
21962 E 44th Drive, Aurora, CO 80019 is a 5 bedroom, 4 bathroom, 3,416 sqft single-family home built in 2022. 21962 E 44th Drive is located in Green Valley Ranch East, Aurora. This property is currently available for sale and was listed by REcolorado as distributed by MLS GRID on Jul 9, 2026. The MLS # for this home is MLS# 5261615.