


$223,783
 2 Beds
 2 Baths
 913 sqft
8475 E 36th Avenue #131, Denver, CO 80238
We estimate this home will sell faster than 90% nearby.
Home Highlights

Townhouse

Built in 2020

$245/sqft

1 Parking Spaces

HOA $190/mo
Local Information
- Map ViewExplore the area around 8475 E 36th Avenue #131.

- Schools5 Preschool Schools6 Elementary Schools5 Middle Schools1 High School

- Shop & Eat

-- mins to
About this House
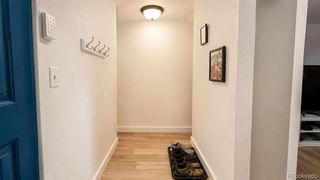
Welcome to 8475 E. 36th Ave., Unit 131! Step inside this inviting, beautifully updated condo and discover a bright, open-concept floor plan designed for comfortable everyday living and effortless entertaining. The welcoming entryway leads into a stunning kitchen featuring quartz countertops, upgraded stainless steel appliances, ample white cabinetry, designer light fixtures, and a spacious island that creates the perfect gathering space. Enjoy the added comfort and convenience of brand-new central air and a brand-new washer and dryer, both included with the property.
Freshly updated, this light and modern home is truly move-in ready. Beautiful laminate flooring flows seamlessly throughout the open-concept living areas, with the spacious living room perfectly situated between two generously sized bedrooms.
The primary bedroom offers a private en-suite bathroom and a generous walk-in closet. The secondary bedroom is filled with natural light and is conveniently located near the laundry area and a second full bathroom. With thoughtful updates, modern finishes, and a functional layout, this home offers a wonderful opportunity to enjoy comfortable, low-maintenance living.
Please Note: This property is part of the Denver Affordable Housing Program and is subject to income and eligibility requirements. Buyers must work with a lender experienced with the program. For details regarding down payment and closing cost assistance, visit the Denver Housing Stability Department.
2025 Income Guidelines:
• 1-person household: $45,650 – $82,170
• 2-person household: $52,000 – $93,870
• 3-person household: $58,700 – $105,560
• 4-person household: $65,200 – $117,360
• 5-person household: $70,450 – $126,720
• 6-person household: $75,650 – $136,170
All employed household members’ income must fall within these AMI limits.
Freshly updated, this light and modern home is truly move-in ready. Beautiful laminate flooring flows seamlessly throughout the open-concept living areas, with the spacious living room perfectly situated between two generously sized bedrooms.
The primary bedroom offers a private en-suite bathroom and a generous walk-in closet. The secondary bedroom is filled with natural light and is conveniently located near the laundry area and a second full bathroom. With thoughtful updates, modern finishes, and a functional layout, this home offers a wonderful opportunity to enjoy comfortable, low-maintenance living.
Please Note: This property is part of the Denver Affordable Housing Program and is subject to income and eligibility requirements. Buyers must work with a lender experienced with the program. For details regarding down payment and closing cost assistance, visit the Denver Housing Stability Department.
2025 Income Guidelines:
• 1-person household: $45,650 – $82,170
• 2-person household: $52,000 – $93,870
• 3-person household: $58,700 – $105,560
• 4-person household: $65,200 – $117,360
• 5-person household: $70,450 – $126,720
• 6-person household: $75,650 – $136,170
All employed household members’ income must fall within these AMI limits.
Last check for updates: about 4 hours ago
Listing courtesy of Alicia Scully, (719) 517-8944
Queen Beez Realty
Source: REcolorado as distributed by MLS GRID, MLS#2615882
Also Listed on REcolorado as distributed by MLS GRID.
We estimate this home will sell faster than 90% nearby.
Home Details for 8475 E 36th Avenue #131

|
|---|
Interior Details Number of Rooms: 6Types of Rooms: Bedroom, Bathroom, Kitchen, Living Room |
Beds & Baths Number of Bedrooms: 2Main Level Bedrooms: 2Number of Bathrooms: 2Number of Bathrooms (full): 2Number of Bathrooms (main level): 2 |
Dimensions and Layout Living Area: 913 Square Feet |
Heating & Cooling Heating: Forced AirHas CoolingAir Conditioning: Central AirHas HeatingHeating Fuel: Forced Air |
Windows, Doors, Floors & Walls Common Walls: 2+ Common Walls |
Levels, Entrance, & Accessibility Stories: 1Levels: One |
View No View |

|
|---|
Exterior Home Features Roof: Unknown |
Parking & Garage Other Parking: Off Street Spaces: 1No Attached GarageParking Spaces: 1 |
Frontage Not on Waterfront |
Finished Area Finished Area (above surface): 913 Square Feet |

|
|---|
Days on Market: 38 |

|
|---|
Year Built Year Built: 2020 |
Property Type / Style Property Type: ResidentialProperty Subtype: TownhouseStructure Type: TownhouseArchitecture: Townhouse |
Building Construction Materials: BrickAttached To Another Structure |
Property Information Not Included in Sale: Seller's Personal PropertyParcel Number: 128501034 |

|
|---|
Price List Price: $223,783Price Per Sqft: $245 |

|
|---|
MLS Status: Active |

|
|---|
Direction & Address City: DenverCommunity: Central Park Flats |
School Information Elementary School: Denver GreenElementary School District: Denver 1Jr High / Middle School: Denver GreenJr High / Middle School District: Denver 1High School: Denver MontessoriHigh School District: Denver 1 |

|
|---|
Listing Agent Listing ID: 2615882 |

|
|---|
Building Area Building Area: 913 Square Feet |

|
|---|
Not Senior Community |

|
|---|
HOA Name: Central Park FlatsHOA Phone: 720-416-5588HOA Phone (alt): 303-388-9724HOA Name (second): Stapleton Master HOAHOA Fee (second): 30HOA Fee Frequency (second): MonthlyHas an HOAHOA Fee: $190/Monthly |

|
|---|
Special Conditions: Standard |

|
|---|
Listing Terms: Cash, Conventional, FHA, Other |

|
|---|
Mobile Home Park Mobile Home Units: Feet |

|
|---|
Business Information Ownership: Individual |

|
|---|
Mls Number: 2615882Attribution Contact: aliciaannscully@gmail.com, 719-517-8944Above Grade Unfinished Area: 913Showing Service Name: Showing Time |
Around this home
Neighborhood Overview

Neighborhood stats provided by third party data sources.
What Locals Say about Central Park
At least 258 Trulia users voted on each feature.

96 % Say there are sidewalks

95 % Say it's dog friendly

87 % Say parking is easy

85 % Say kids play outside

85 % Say streets are well-lit

84 % Say it's walkable to restaurants

79 % Say people would walk alone at night

78 % Say there's holiday spirit

75 % Say car is needed

71 % Say it's walkable to grocery stores

70 % Say yards are well-kept

62 % Say they plan to stay for at least 5 years

61 % Say it's quiet

58 % Say neighbors are friendly

57 % Say there are community events

55 % Say there's wildlife
Sourced by Trulia users. Learn more about our methodology.
Market trends in Central Park
Last updated August 2026
Avg. sale price
$821K
$14.31KMoM
Sale-to-List Price
99.8%
Price per sq ft
$296
$5MoM
Available listings
148
12MoM
Home Value
Trulia Estimate
$223KSince last month
Increased$900 (+0.4%)Since last year
Increased$18K (+8.8%)Since last sale
Increased$18K (+8.5%)Learn more about this home's value by checking out its Trulia Estimate, the value of nearby homes, and how much similar homes have sold for.
Trulia Estimate
The of this home's value increased by +17% in the last 10 years
| Month | Estimated value |
|---|---|
2026 | |
| September 2026 | $223K |
| August 2026 | $222K |
| July 2026 | $201K |
| June 2026 | $200K |
| May 2026 | $203K |
| April 2026 | $202K |
| March 2026 | $201K |
| February 2026 | $198K |
| January 2026 | $202K |
2025 | |
2024 | |
2023 | |
2022 | |
Comparable sales
These are recently sold homes that have a similar location or other similar features to this home, like bedrooms, bathrooms, and square footage. Get a sense of the expected prices in the area by viewing these homes.Address | Distance | Property Type | Sold Price | Sold Date | Bed | Bath | Sqft |
|---|---|---|---|---|---|---|---|
0.14 | Townhouse | $580,000 | 03/31/26 | 2 | 2.5 | 1,786 | |
0.15 | Townhouse | $595,000 | 05/05/26 | 2 | 2.5 | 1,786 | |
0.11 | Townhouse | $627,000 | 10/08/25 | 2 | 3.5 | 1,898 | |
0.26 | Townhouse | $567,500 | 08/28/26 | 3 | 2.5 | 1,712 | |
0.16 | Townhouse | $618,000 | 02/13/26 | 3 | 3.5 | 1,969 | |
0.18 | Townhouse | $667,000 | 10/24/25 | 3 | 3.5 | 1,969 | |
0.20 | Townhouse | $615,000 | 08/17/26 | 3 | 3.5 | 2,204 | |
0.65 | Townhouse | $315,530 | 05/29/26 | 3 | 2.5 | 1,222 | |
0.11 | Townhouse | $711,000 | 05/27/26 | 4 | 3.5 | 2,230 | |
0.70 | Townhouse | $535,000 | 12/19/25 | 2 | 1.5 | 1,795 |
Nearby home prices
Get a sense of expected prices in the area by checking the value of nearby homes.Address | Distance | Price | Bed | Bath | Sqft | Status |
|---|---|---|---|---|---|---|
0.00 | $681,200 | 3 | 2.5 | 2,450 | Off Market | |
0.01 | $166,500 | 1 | 1 | 728 | Recently Sold | |
0.02 | $194,900 | 2 | 2 | 913 | Off Market | |
0.03 | $156,000 | 1 | 1 | 718 | Off Market | |
0.03 | $195,500 | 2 | 2 | 898 | Off Market | |
0.03 | $162,500 | 1 | 1 | 721 | Off Market | |
0.04 | $720,000 | 3 | 3 | 2,576 | Recently Sold | |
0.03 | $162,800 | 1 | 1 | 721 | Off Market | |
0.04 | $163,000 | 1 | 1 | 724 | Recently Sold | |
0.03 | $160,294 | 1 | 1 | 728 | Recently Sold | |
0.04 | $155,700 | 1 | 1 | 721 | Off Market |
Price and Tax history
| Date | Event | Price |
|---|---|---|
Aug 13, 2026 Source: REcolorado as distributed by MLS GRID #2615882 | Listed For Sale | $223,783 |
Sep 3, 2025 Source: REcolorado as distributed by MLS GRID #4776499 | Sold | $205,000 |
Jul 24, 2025 Source: REcolorado as distributed by MLS GRID #4776499 | Pending | $219,338 |
Jul 1, 2025 Source: REcolorado as distributed by MLS GRID #4776499 | PriceChange | $219,338 Price increased by 0% |
Jun 26, 2025 Source: REcolorado as distributed by MLS GRID #4776499 | PendingToActive | $218,508 |
May 30, 2025 Source: REcolorado as distributed by MLS GRID #4776499 | Pending | $218,508 |
May 25, 2025 Source: REcolorado as distributed by MLS GRID #4776499 | Listed For Sale | $218,508 |
Jun 20, 2023 Source: N/A | Sold | $196,298 |
Sep 13, 2021 Source: N/A | Sold | $174,945 |
| Year | Property tax | Tax assessment |
|---|---|---|
| 2025 | $1,331 | $212,300 |
Home facts updated by county records
LGBTQ Local Legal Protections
LGBTQ Local Legal Protections



Alicia Scully, Queen Beez Realty
Agent Phone: (719) 517-8944
© 2026 REcolorado® All rights reserved. Certain information contained herein is derived from information which is the licensed property of, and copyrighted by, REcolorado®. Some IDX listings have been excluded from this website. Click here for more information
Similar Homes You May Like

 Your Castle Realty LLC, MLS#4476825
 Erica Mancha, RE/MAX Elevate - Erie
 Ornelas Property Management LLC, MLS#7846600
 Century 21 Signature Realty North, Inc., MLS#8850833
 RE/MAX Professionals, MLS#7663200
 LSP Real Estate LLC, MLS#3893909
 OPEN MON, 9-7PMOpendoor Brokerage LLC, MLS#2614028
 Primary Real Estate Brokerage, MLS#4212723
 Trelora Realty, Inc., MLS#5770708
 RE/MAX Professionals, MLS#5585822
 Home Navigators Realty, MLS#7563889
 Heather Gardens Brokers, MLS#3692139
 SST Realty Group, MLS#2666433
 Resident Realty South Metro, MLS#6978831
 Zhang Real Estate Group Inc, MLS#2829289
 Premier Realty 1 LLC, MLS#8749140
 Madison & Company Properties, MLS#6493194
 American Brokers Stretz Realty, MLS#4174670
 Different Realty Services, MLS#6724794
 Madison & Company Properties, MLS#5624852
 eXp Realty, LLC, MLS#8221891
 LoKation Real Estate, MLS#1945224
 Team Gonzalez Real Estate, LLC, MLS#5549911
 Cousins Real Estate Company, MLS#4925891
 Megastar Realty, MLS#9427231
 Your Castle Real Estate Inc, MLS#3869935
 See more homes for sale inDenver




New Listings near 8475 E 36th Avenue #131
 Real Broker, LLC DBA Real, MLS#4752301
 Century 21 Signature Realty North, Inc., MLS#1827719
 0.33 ACRESJ to Z Realty, LLC, MLS#7536085
 Keller Williams Integrity Real Estate LLC, MLS#9482233
 Real Broker, LLC DBA Real, MLS#6805915
- Team Gonzalez Real Estate, LLC, MLS#5549911
 LUX Real Estate Company ERA Powered, MLS#4957517
- See more homes for sale inDenver


Frequently asked questions about 8475 E 36th Avenue #131
- What is the estimated monthly payment for 8475 E 36th Avenue #131?Based on a $223,783 list price with 20% down at today's rates, the estimated monthly payment for 8475 E 36th Avenue #131 in Denver, CO is approximately $1,454 (about $1,222 principal & interest, $91 property taxes, $75 homeowner's insurance, and $66 PMI). This is an estimate. Actual payment depends on your loan terms.
- How does the list price for 8475 E 36th Avenue #131 compare to homes in Denver?8475 E 36th Avenue #131 in Denver, CO is listed at $223,783, about 73% below the $821K median sale price in Denver.
- What do residents say about the Central Park neighborhood?Residents describe the Central Park neighborhood in Denver, CO as pedestrian-friendly, dog-friendly, and easy to park in. See homes for sale in Central Park, Denver.
- What are the closest schools to 8475 E 36th Avenue #131?The closest schools to 8475 E 36th Avenue #131 in Denver, CO are Denver Green School Northfield (Middle, rated 10/10), DSST: Conservatory Green Middle School (rated 4/10), DSST: Montview Middle School (rated 4/10).
- Does 8475 E 36th Avenue #131 have air conditioning?Yes, 8475 E 36th Avenue #131 in Denver, CO has air conditioning.
- Does 8475 E 36th Avenue #131 have parking?Yes, 8475 E 36th Avenue #131 in Denver, CO has on-site parking.
8475 E 36th Avenue #131, Denver, CO 80238 is a 2 bedroom, 2 bathroom, 913 sqft townhouse built in 2020. 8475 E 36th Avenue #131 is located in Central Park, Denver. This property is currently available for sale and was listed by REcolorado as distributed by MLS GRID on Aug 13, 2026. The MLS # for this home is MLS# 2615882.