


$255,000
 2 Beds
 2.5 Baths
 1,120 sqft
175 S Sable Boulevard #P14, Aurora, CO 80012
Est. Mortgage $1,892/mo*
Get Pre-QualifiedHome Highlights

Parking
1 Parking Spaces

HOA
$417/Monthly

Price/Sqft
$228

Listed
49 days ago

Climate Control
Forced Air & Central Air
Local Information
- Map ViewExplore the area around 175 S Sable Boulevard #P14.

- Schools1 Preschool School1 Elementary School1 Middle School1 High School

- Shop & Eat

-- mins to
About this House
***BUYERS LOAN DIDN'T GO THRU AND NOW BACK ON THE AMRKET***PRICED TO SELL FAST***
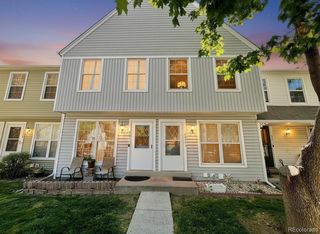
Welcome to great Colorado living in this well-lit and spacious two-story condo. Move-in ready. With two bedrooms, three bathrooms, 1200 square feet of open living space, this beautiful Townhome offers comfort, functionality, and an unbeatable location just steps from light rail and shopping.
Step inside to a vaulted-ceiling living room bathed in rich natural light, enjoy you evenings with a cozy wood-burning fireplace. The open-concept kitchen boasts generous counter space, ample cabinetry, and a seamless flow into the dining area.
Upstairs, two spacious bedrooms each feature vaulted ceilings and their own full bathrooms, providing privacy for family members. Owner can enjoy a professionally managed community with amenities including exterior maintenance, water, trash, and snow removal, all covered by the HOA.
Conveniently located just outside your door, a reserved parking space awaits you. This condo offers the perfect home base for a connected Colorado lifestyle, with City Center Aurora, Town Center at Aurora Mall, and the RTD Light Rail all within walking distance. Explore nearby parks, coffee shops, and local favorites like In-N-Out Burger, Cheddar’s Scratch Kitchen, and Stanley Marketplace.
Welcome to great Colorado living in this well-lit and spacious two-story condo. Move-in ready. With two bedrooms, three bathrooms, 1200 square feet of open living space, this beautiful Townhome offers comfort, functionality, and an unbeatable location just steps from light rail and shopping.
Step inside to a vaulted-ceiling living room bathed in rich natural light, enjoy you evenings with a cozy wood-burning fireplace. The open-concept kitchen boasts generous counter space, ample cabinetry, and a seamless flow into the dining area.
Upstairs, two spacious bedrooms each feature vaulted ceilings and their own full bathrooms, providing privacy for family members. Owner can enjoy a professionally managed community with amenities including exterior maintenance, water, trash, and snow removal, all covered by the HOA.
Conveniently located just outside your door, a reserved parking space awaits you. This condo offers the perfect home base for a connected Colorado lifestyle, with City Center Aurora, Town Center at Aurora Mall, and the RTD Light Rail all within walking distance. Explore nearby parks, coffee shops, and local favorites like In-N-Out Burger, Cheddar’s Scratch Kitchen, and Stanley Marketplace.
Last check for updates: about 7 hours ago
Listing courtesy of Walter Joseph, (303) 667-8064
Premier Realty 1 LLC
Source: REcolorado as distributed by MLS GRID, MLS#8749140
Also Listed on REcolorado as distributed by MLS GRID.
Home Details for 175 S Sable Boulevard #P14

|
|---|
Interior Details Number of Rooms: 5Types of Rooms: Bedroom, Bathroom |
Beds & Baths Number of Bedrooms: 2Number of Bathrooms: 3Number of Bathrooms (full): 1Number of Bathrooms (three quarters): 1Number of Bathrooms (quarter): 1Number of Bathrooms (main level): 1 |
Dimensions and Layout Living Area: 1120 Square Feet |
Appliances & Utilities Appliances: Dishwasher, Disposal, Dryer, Gas Water Heater, Microwave, Oven, Range, Refrigerator, Self Cleaning Oven, WasherDishwasherDisposalDryerMicrowaveRefrigeratorWasher |
Heating & Cooling Heating: Forced AirHas CoolingAir Conditioning: Central AirHas HeatingHeating Fuel: Forced Air |
Fireplace & Spa Number of Fireplaces: 1Fireplace: Living Room, Wood BurningHas a Fireplace |
Windows, Doors, Floors & Walls Flooring: Carpet, Laminate, TileCommon Walls: 2+ Common Walls |
Levels, Entrance, & Accessibility Stories: 2Levels: TwoFloors: Carpet, Laminate, Tile |
View No View |
Security Security: Carbon Monoxide Detector(s) |

|
|---|
Exterior Home Features Roof: Composition |
Parking & Garage Other Parking: Reserved Spaces: 1No Attached GarageParking Spaces: 1 |
Frontage Not on Waterfront |
Water & Sewer Sewer: Public Sewer |
Finished Area Finished Area (above surface): 1120 Square Feet |

|
|---|
Days on Market: 49 |

|
|---|
Year Built Year Built: 1982 |
Property Type / Style Property Type: ResidentialProperty Subtype: TownhouseStructure Type: TownhouseArchitecture: Townhouse |
Building Construction Materials: Brick, Wood SidingAttached To Another Structure |
Property Information Not Included in Sale: Personal ItemsParcel Number: 032416386 |

|
|---|
Price List Price: $255,000Price Per Sqft: $228 |
Status Change & Dates Possession Timing: Close Of Escrow, Immediate |

|
|---|
MLS Status: Active |

|
|---|
Direction & Address City: AuroraCommunity: Topaz At The Mall II Condos |
School Information Elementary School: Vanguard Classical School - EastElementary School District: Adams-Arapahoe 28JJr High / Middle School: EastJr High / Middle School District: Adams-Arapahoe 28JHigh School: HinkleyHigh School District: Adams-Arapahoe 28J |

|
|---|
Listing Agent Listing ID: 8749140 |

|
|---|
Building Area Building Area: 1120 Square Feet |

|
|---|
Not Senior Community |

|
|---|
HOA Fee Includes: Exterior Maintenance w/out Roof, Insurance, Maintenance Grounds, Maintenance Structure, Sewer, Snow Removal, Trash, WaterHOA Name: Topaz At The Mall II CondosHOA Phone: 303-752-9644Has an HOAHOA Fee: $417/Monthly |

|
|---|
Special Conditions: Standard |

|
|---|
Listing Terms: Cash, Conventional, VA Loan |

|
|---|
Mobile Home Park Mobile Home Units: Feet |

|
|---|
Business Information Ownership: Individual |

|
|---|
Mls Number: 8749140Attribution Contact: 303-667-8064Above Grade Unfinished Area: 1120Showing Service Name: Showing Time |
Around this home
Neighborhood Overview

Neighborhood stats provided by third party data sources.
What Locals Say about City Center North
At least 29 Trulia users voted on each feature.

90 % Say it's dog friendly

74 % Say car is needed

69 % Say streets are well-lit

68 % Say there are sidewalks

63 % Say kids play outside

60 % Say there's wildlife

59 % Say there's holiday spirit

57 % Say it's quiet

56 % Say parking is easy

55 % Say it's walkable to grocery stores

51 % Say it's walkable to restaurants

48 % Say yards are well-kept

44 % Say people would walk alone at night

34 % Say neighbors are friendly

32 % Say they plan to stay for at least 5 years

14 % Say there are community events
Sourced by Trulia users. Learn more about our methodology.
Market trends in Aurora
Last updated July 2026
Avg. sale price
$464K
$2.55KMoM
Sale-to-List Price
100.0%
Price per sq ft
$221
$1MoM
Available listings
2093
64MoM
Home Value
Trulia Estimate
$255KSince last month
$100 (0%)Since last year
Decreased$15K (-5.6%)Since last sale
Increased$55K (+27.4%)Learn more about this home's value by checking out its Trulia Estimate, the value of nearby homes, and how much similar homes have sold for.
Trulia Estimate
The of this home's value increased by +81% in the last 10 years
| Month | Estimated value |
|---|---|
2026 | |
| August 2026 | $255K |
| July 2026 | $255K |
| June 2026 | $264K |
| May 2026 | $264K |
| April 2026 | $263K |
| March 2026 | $261K |
| February 2026 | $271K |
| January 2026 | $274K |
2025 | |
2024 | |
2023 | |
2022 | |
2021 | |
2020 | |
2019 | |
2018 | |
2017 | |
2016 | |
Comparable sales
These are recently sold homes that have a similar location or other similar features to this home, like bedrooms, bathrooms, and square footage. Get a sense of the expected prices in the area by viewing these homes.Address | Distance | Property Type | Sold Price | Sold Date | Bed | Bath | Sqft |
|---|---|---|---|---|---|---|---|
0.37 | Townhouse | $356,500 | 08/07/26 | 2 | 2.5 | 1,936 | |
0.35 | Townhouse | $415,000 | 01/16/26 | 2 | 2.5 | 2,261 | |
0.67 | Townhouse | $302,000 | 07/02/26 | 2 | 2 | 1,001 | |
0.37 | Townhouse | $405,000 | 10/10/25 | 3 | 3 | 1,936 | |
0.69 | Townhouse | $330,000 | 10/22/25 | 2 | 2.5 | 1,430 | |
0.42 | Townhouse | $405,000 | 05/13/26 | 3 | 2 | 1,921 | |
0.42 | Townhouse | $415,000 | 03/06/26 | 4 | 3.5 | 2,110 | |
0.98 | Townhouse | $265,000 | 09/11/25 | 2 | 2 | 982 | |
0.76 | Townhouse | $390,000 | 07/24/26 | 3 | 2.5 | 1,671 |
Nearby home prices
Get a sense of expected prices in the area by checking the value of nearby homes.Address | Distance | Price | Bed | Bath | Sqft | Status |
|---|---|---|---|---|---|---|
0.03 | $164,400 | 1 | 1 | 602 | Off Market | |
0.02 | $242,400 | 2 | 2 | 1,036 | Off Market | |
0.03 | $169,200 | 1 | 1 | 602 | Off Market | |
0.00 | $164,700 | 1 | 1 | 602 | Off Market | |
0.03 | $255,000 | 2 | 2 | 1,036 | For Sale | |
0.00 | $258,300 | 2 | 2.5 | 1,120 | Off Market | |
0.02 | $175,000 | 1 | 1 | 602 | Off Market | |
0.03 | $177,700 | 1 | 1 | 602 | Off Market | |
0.01 | $255,500 | 2 | 2.5 | 1,120 | Off Market | |
0.02 | $149,900 | 1 | 1 | 602 | For Sale | |
0.03 | $178,500 | 1 | 1 | 602 | Off Market |
Price and Tax history
| Date | Event | Price |
|---|---|---|
Aug 18, 2026 Source: REcolorado as distributed by MLS GRID #8749140 | PendingToActive | $255,000 |
Jul 21, 2026 Source: REcolorado as distributed by MLS GRID #8749140 | Pending | $255,000 |
Jul 10, 2026 Source: REcolorado as distributed by MLS GRID #8749140 | Listed For Sale | $255,000 |
Oct 22, 2019 Source: N/A | Sold | $200,000 |
Sep 21, 2019 Source: Agent Provided | Pending | $200,000 |
Sep 12, 2019 Source: Agent Provided | PriceChange | $200,000 Price decreased by 13% |
Sep 9, 2019 Source: Agent Provided | PriceChange | $229,500 Price decreased by 2% |
Sep 3, 2019 Source: Agent Provided | Listed For Sale | $235,000 |
Nov 1, 2017 Source: N/A | ListingRemoved | $1,395 |
Oct 31, 2017 Source: N/A | Listed For Rent | $1,395 |
Aug 2, 2017 Source: Agent Provided | ListingRemoved | $154,500 |
Jul 20, 2017 Source: Agent Provided | PriceChange | $154,500 Price decreased by 3% |
Jul 18, 2017 Source: Agent Provided | Listed For Sale | $159,500 |
Oct 11, 2002 Source: N/A | Sold | $108,000 |
Nov 20, 1998 Source: N/A | Sold | $71,000 |
Jun 12, 1996 Source: N/A | Sold | $59,800 |
| Year | Property tax | Tax assessment |
|---|---|---|
| 2025 | $1,560 | $275,600 |
Home facts updated by county records
LGBTQ Local Legal Protections
LGBTQ Local Legal Protections



Walter Joseph, Premier Realty 1 LLC
Agent Phone: (303) 667-8064
© 2026 REcolorado® All rights reserved. Certain information contained herein is derived from information which is the licensed property of, and copyrighted by, REcolorado®. Some IDX listings have been excluded from this website. Click here for more information
Similar Homes You May Like
 Brokers Guild Real Estate, MLS#8727760
 Century 21 Signature Realty North, Inc., MLS#8850833
 Jason Mitchell Real Estate Colorado, LLC, MLS#6923253
 Highland Realty & Management Inc, MLS#4736974
 UrbanGate Realty Group, MLS#5377828
 Crest Hawk Management Inc, MLS#4159548
 All Properties LLC, MLS#8040094
 Worth Clark Realty, MLS#3821902
 Key Real Estate Group LLC, MLS#3866452
 Realpro Real Estate Professionals, MLS#8254554
 Ornelas Property Management LLC, MLS#7846600
 Bloom Real Estate, MLS#6387444
 OPEN SAT, 1-3PMResident Realty South Metro, MLS#6978831
 Legacy 100 Real Estate Partners LLC, MLS#6690772
 Primary Real Estate Brokerage, MLS#4212723
 RE/MAX Professionals, MLS#8439525
 RE/MAX Professionals, MLS#5585822
 OPEN SAT, 10-4PMResident Realty South Metro, MLS#4098429
 El Greco & Associates, MLS#8610622
 Navigate Realty, MLS#6135501
 17.5 ACRESColdwell Banker Global Luxury Denver, MLS#9383939
 OPEN FRI, 9-7PMOpendoor Brokerage LLC, MLS#5610209
 RE/MAX Professionals, MLS#7663200
 Your Castle Real Estate Inc, MLS#3869935
 Brokers Guild Real Estate, MLS#2717816
 Brokers Guild Homes, MLS#7390972
 Brokers Guild Real Estate, MLS#4171417
 Angelov Realty, LLC, MLS#4035361
 See more homes for sale inAurora




New Listings near 175 S Sable Boulevard #P14
 NEW - 23 HRS AGOOrchard Brokerage LLC, MLS#1693034
 NEW - 1 DAY AGOBuy-Out Company Realty, LLC, MLS#4956458
 70.3 ACRESMegastar Realty, MLS#2125797
 NEW - 17 HRS AGOViaTerra Two, MLS#2002687
 NEW - 21 HRS AGOKeller Williams Action Realty LLC, MLS#1915324
 Keller Williams Realty Downtown LLC, MLS#1552186
 FORECLOSUREDubrova and Associate LLC, MLS#8970995
 NEW - 1 DAY AGOKeller Williams DTC, MLS#8985948
 NEW - 1 DAY AGOListings.com, MLS#9203448
- See more homes for sale inAurora


Frequently asked questions about 175 S Sable Boulevard #P14
- What is the estimated monthly payment for 175 S Sable Boulevard #P14?Based on a $255,000 list price with 20% down at today's rates, the estimated monthly payment for 175 S Sable Boulevard #P14 in Aurora, CO is approximately $1,518 (about $1,332 principal & interest, $111 property taxes, and $75 homeowner's insurance). This is an estimate. Actual payment depends on your loan terms.
- How does the list price for 175 S Sable Boulevard #P14 compare to homes in Aurora?175 S Sable Boulevard #P14 in Aurora, CO is listed at $255,000, about 45% below the $464K median sale price in Aurora.
- What do residents say about the City Center North neighborhood?Residents describe the City Center North neighborhood in Aurora, CO as dog-friendly, pedestrian-friendly, and quiet. See homes for sale in City Center North, Aurora.
- What are the closest schools to 175 S Sable Boulevard #P14?The closest schools to 175 S Sable Boulevard #P14 in Aurora, CO are AXL Academy (Pre-K/Elementary/Middle, rated 2/10), Hinkley High School (rated 2/10).
- Does 175 S Sable Boulevard #P14 have air conditioning?Yes, 175 S Sable Boulevard #P14 in Aurora, CO has air conditioning.
- Does 175 S Sable Boulevard #P14 have laundry facilities?Yes, 175 S Sable Boulevard #P14 in Aurora, CO has in-unit laundry.
175 S Sable Boulevard #P14, Aurora, CO 80012 is a 2 bedroom, 3 bathroom, 1,120 sqft townhouse built in 1982. 175 S Sable Boulevard #P14 is located in City Center North, Aurora. This property is currently available for sale and was listed by REcolorado as distributed by MLS GRID on Jul 10, 2026. The MLS # for this home is MLS# 8749140.