


$790,000
Original price: $825,000
 3 Beds
 3 Baths
 2,752 sqft
6528 S Oneida Court, Centennial, CO 80111
Est. Mortgage $4,808/mo*
Get Pre-QualifiedHome Highlights

Single-Family Home

Built in 1973

$287/sqft

2 Car Garage

HOA $62/mo
Local Information
- Map ViewExplore the area around 6528 S Oneida Court.

- Schools1 Preschool School1 Elementary School1 Middle School1 High School

- Shop & Eat

-- mins to
About this House
What's unique:Spa-inspired bathroomVibrant landscapingLuxurious primary suiteVaulted ceilingsStainless steel gas rangeGranite countertops
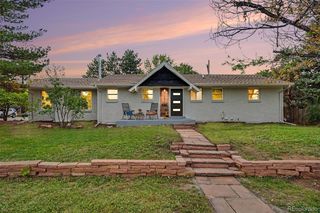
Nestled on a quiet cul-de-sac in the highly desirable Heritage Place neighborhood of Centennial, this beautifully updated home offers the perfect blend of timeless elegance, thoughtful upgrades, and everyday comfort. Backing to a scenic walking trail and surrounded by lush, mature landscaping, the setting is as peaceful as it is picturesque.
Step inside through the stunning paneled glass front entry door and discover rich Brazilian cherry hardwood flooring, oversized bay windows that fill the home with natural light, and inviting spaces designed for both entertaining and relaxing. The formal living room features a dramatic bay window and vaulted ceilings, while the spacious chef’s kitchen is a true centerpiece complete with custom cabinetry, granite countertops, and a stainless steel gas range ready for your next culinary creation.
Upstairs, all three bedrooms provide privacy and comfort, including a luxurious primary suite with an oversized bay window and spa-inspired bathroom featuring a walk-in steam shower. Brand-new carpeting upstairs adds a fresh, move-in-ready feel.
Outside, enjoy your own private oasis with a tranquil koi pond, vibrant landscaping, and direct access to the walking trail just beyond the backyard. The upgraded concrete driveway is heated for effortless Colorado winters, while additional electrical in the garage and backyard offers flexibility for hobbies, projects, or future enhancements.
Major system updates include a new metal roof and new furnace installed in 2023.
With 3 bedrooms, 4 bathrooms, exceptional upgrades, and an unbeatable location, this Heritage Place gem is a rare opportunity to own a truly special home.
Step inside through the stunning paneled glass front entry door and discover rich Brazilian cherry hardwood flooring, oversized bay windows that fill the home with natural light, and inviting spaces designed for both entertaining and relaxing. The formal living room features a dramatic bay window and vaulted ceilings, while the spacious chef’s kitchen is a true centerpiece complete with custom cabinetry, granite countertops, and a stainless steel gas range ready for your next culinary creation.
Upstairs, all three bedrooms provide privacy and comfort, including a luxurious primary suite with an oversized bay window and spa-inspired bathroom featuring a walk-in steam shower. Brand-new carpeting upstairs adds a fresh, move-in-ready feel.
Outside, enjoy your own private oasis with a tranquil koi pond, vibrant landscaping, and direct access to the walking trail just beyond the backyard. The upgraded concrete driveway is heated for effortless Colorado winters, while additional electrical in the garage and backyard offers flexibility for hobbies, projects, or future enhancements.
Major system updates include a new metal roof and new furnace installed in 2023.
With 3 bedrooms, 4 bathrooms, exceptional upgrades, and an unbeatable location, this Heritage Place gem is a rare opportunity to own a truly special home.
Last check for updates: about 2 hours ago
Listing courtesy of Kristin Hill, (303) 817-7446
LIV Sotheby's International Realty
Source: REcolorado as distributed by MLS GRID, MLS#8668278
Also Listed on REcolorado as distributed by MLS GRID.
Home Details for 6528 S Oneida Court

|
|---|
Interior Details Number of Rooms: 7Types of Rooms: Bedroom, Bathroom |
Beds & Baths Number of Bedrooms: 3Number of Bathrooms: 4Number of Bathrooms (full): 1Number of Bathrooms (three quarters): 1Number of Bathrooms (half): 2Number of Bathrooms (main level): 1 |
Dimensions and Layout Living Area: 2752 Square Feet |
Appliances & Utilities Utilities: Cable Available, Electricity Connected, Natural Gas Available, Natural Gas Connected, Phone AvailableAppliances: Disposal, Microwave, Oven, Range, RefrigeratorDisposalMicrowaveRefrigerator |
Heating & Cooling Heating: Forced AirHas CoolingAir Conditioning: Attic FanHas HeatingHeating Fuel: Forced Air |
Fireplace & Spa Number of Fireplaces: 1Fireplace: GasHas a Fireplace |
Gas & Electric Electric: 220 Volts, 220 Volts in GarageHas Electric on Property |
Windows, Doors, Floors & Walls Window: Bay Window(s)Flooring: Carpet, Tile, Wood |
Levels, Entrance, & Accessibility Levels: Tri-LevelFloors: Carpet, Tile, Wood |
View No View |
Security Security: Carbon Monoxide Detector(s) |

|
|---|
Exterior Home Features Roof: MetalPatio / Porch: PatioFencing: PartialExterior: Garden, Private YardGarden |
Parking & Garage Number of Garage Spaces: 2Number of Covered Spaces: 2No CarportHas a GarageHas an Attached GarageHas Open ParkingParking Spaces: 2Parking: Concrete,Electric Vehicle Charging Station(s),Exterior Access Door,Heated Garage,Storage |
Frontage Road Frontage: PublicResponsible for Road Maintenance: Public Maintained RoadRoad Surface Type: PavedNot on Waterfront |
Water & Sewer Sewer: Public Sewer |
Finished Area Finished Area (above surface): 2752 Square Feet |

|
|---|
Days on Market: 141 |

|
|---|
Year Built Year Built: 1973 |
Property Type / Style Property Type: ResidentialProperty Subtype: Single Family ResidenceStructure Type: HouseArchitecture: House |
Building Construction Materials: Brick, Wood SidingNot Attached Property |
Property Information Not Included in Sale: NoneParcel Number: 035511782 |

|
|---|
Price List Price: $790,000Price Per Sqft: $287 |
Status Change & Dates Possession Timing: Negotiable |

|
|---|
MLS Status: Active |

|
|---|

|
|---|
Direction & Address City: CentennialCommunity: Heritage Place |
School Information Elementary School: HeritageElementary School District: Cherry Creek 5Jr High / Middle School: WestJr High / Middle School District: Cherry Creek 5High School: Cherry CreekHigh School District: Cherry Creek 5 |

|
|---|
Listing Agent Listing ID: 8668278 |

|
|---|
Building Area Building Area: 2752 Square Feet |

|
|---|
Not Senior Community |

|
|---|
HOA Fee Includes: Maintenance Grounds, Recycling, TrashHOA Name: Heritage PlaceHOA Phone: 303-850-7766Has an HOAHOA Fee: $740/Annually |

|
|---|
Lot Area: 10088 sqft |

|
|---|
Special Conditions: Standard |

|
|---|
Listing Terms: Cash, Conventional, FHA, VA Loan |

|
|---|
Mobile Home Park Mobile Home Units: Feet |

|
|---|
Business Information Ownership: Individual |

|
|---|
Mls Number: 8668278Attribution Contact: khill@livsothebysrealty.com, 303-817-7446Above Grade Unfinished Area: 2752Showing Service Name: Showing Time |

|
|---|
HOA Amenities: Trail(s) |
Around this home
What Locals Say about Centennial
At least 373 Trulia users voted on each feature.

96 % Say it's dog friendly

92 % Say there are sidewalks

92 % Say car is needed

89 % Say parking is easy

79 % Say people would walk alone at night

79 % Say yards are well-kept

78 % Say there's holiday spirit

75 % Say kids play outside

69 % Say it's quiet

65 % Say streets are well-lit

64 % Say there's wildlife

60 % Say neighbors are friendly

59 % Say it's walkable to grocery stores

55 % Say they plan to stay for at least 5 years

49 % Say it's walkable to restaurants

41 % Say there are community events
Sourced by Trulia users. Learn more about our methodology.
Market trends in Centennial
Last updated August 2026
Avg. sale price
$683K
$7.5KMoM
Sale-to-List Price
100.0%
Price per sq ft
$253
$0MoM
Available listings
452
5MoM
Home Value
Trulia Estimate
$770KSince last month
Decreased$3K (-0.3%)Since last year
Decreased$26K (-3.3%)Since last sale
Increased$637K (+480.6%)Learn more about this home's value by checking out its Trulia Estimate, the value of nearby homes, and how much similar homes have sold for.
Trulia Estimate
The of this home's value increased by +55% in the last 10 years
| Month | Estimated value |
|---|---|
2026 | |
| September 2026 | $769K |
| August 2026 | $772K |
| July 2026 | $807K |
| June 2026 | $808K |
| May 2026 | $842K |
| April 2026 | $767K |
| March 2026 | $762K |
| February 2026 | $751K |
| January 2026 | $734K |
2025 | |
2024 | |
2023 | |
2022 | |
2021 | |
2020 | |
2019 | |
2018 | |
2017 | |
2016 | |
Comparable sales
These are recently sold homes that have a similar location or other similar features to this home, like bedrooms, bathrooms, and square footage. Get a sense of the expected prices in the area by viewing these homes.Address | Distance | Property Type | Sold Price | Sold Date | Bed | Bath | Sqft |
|---|---|---|---|---|---|---|---|
0.18 | Single-Family Home | $580,000 | 06/18/26 | 4 | 2.5 | 2,951 | |
0.11 | Single-Family Home | $725,000 | 04/10/26 | 4 | 3 | 2,196 | |
0.12 | Single-Family Home | $805,000 | 05/01/26 | 4 | 3 | 2,168 | |
0.12 | Single-Family Home | $878,000 | 05/20/26 | 4 | 2.5 | 3,243 | |
0.13 | Single-Family Home | $910,000 | 06/03/26 | 5 | 3 | 2,752 | |
0.22 | Single-Family Home | $570,000 | 09/03/26 | 4 | 2.5 | 1,848 | |
0.20 | Single-Family Home | $895,000 | 07/17/26 | 4 | 3 | 2,151 | |
0.13 | Single-Family Home | $1,205,000 | 03/10/26 | 4 | 3.5 | 2,951 |
Nearby home prices
Get a sense of expected prices in the area by checking the value of nearby homes.Address | Distance | Price | Bed | Bath | Sqft | Status |
|---|---|---|---|---|---|---|
0.06 | $1,000,800 | 4 | 2.5 | 3,313 | Off Market | |
0.06 | $947,800 | 4 | 3 | 2,315 | Off Market | |
0.08 | $1,225,000 | 6 | 3.5 | 3,912 | Recently Sold | |
0.08 | $940,400 | 4 | 3 | 3,232 | Off Market | |
0.09 | $959,500 | 5 | 3 | 3,614 | Off Market | |
0.10 | $851,700 | 4 | 3 | 2,456 | Off Market | |
0.12 | $805,000 | 4 | 3 | 2,168 | Recently Sold | |
0.12 | $911,800 | 5 | 4.5 | 2,952 | Off Market | |
0.11 | $725,000 | 4 | 3 | 2,196 | Recently Sold | |
0.12 | $878,000 | 4 | 2.5 | 3,243 | Recently Sold | |
0.13 | $1,205,000 | 4 | 3.5 | 2,951 | Recently Sold |
Price and Tax history
| Date | Event | Price |
|---|---|---|
Aug 6, 2026 Source: REcolorado as distributed by MLS GRID #8668278 | PriceChange | $790,000 Price decreased by 4% |
Jun 22, 2026 Source: REcolorado as distributed by MLS GRID #8668278 | PriceChange | $825,000 Price decreased by 3% |
May 22, 2026 Source: REcolorado as distributed by MLS GRID #8668278 | PriceChange | $850,000 Price decreased by 5% |
May 7, 2026 Source: REcolorado as distributed by MLS GRID #8668278 | Listed For Sale | $898,000 |
Aug 13, 1986 Source: N/A | Sold | $132,500 |
| Year | Property tax | Tax assessment |
|---|---|---|
| 2025 | $4,853 | $767,900 |
Home facts updated by county records
LGBTQ Local Legal Protections
LGBTQ Local Legal Protections



Kristin Hill, LIV Sotheby's International Realty
Agent Phone: (303) 817-7446
© 2026 REcolorado® All rights reserved. Certain information contained herein is derived from information which is the licensed property of, and copyrighted by, REcolorado®. Some IDX listings have been excluded from this website. Click here for more information
Similar Homes You May Like
 Keller Williams Avenues Realty, MLS#3726506
 OPEN SAT, 2-4PMLIV Sotheby's International Realty, MLS#3519536
 0.3 ACRESCompass - Denver, MLS#5327243
 eXp Realty, LLC, MLS#5125980
 Kentwood Real Estate DTC, LLC, MLS#5846954
 OPEN SAT, 12-2PMeXp Realty, LLC, MLS#8988139
 0.49 ACRESJDI Investments, MLS#9969558
 RE/MAX Real Estate Group Inc, MLS#6612665
 Keller Williams Integrity Real Estate LLC, MLS#6153943
 Metro Home Finders, MLS#8466400
 OPEN SAT, 1-3PMGuide Real Estate, MLS#9836635
 OPEN SAT, 10-12PMThe Agency - Denver, MLS#3895504
 OPEN SAT, 12:30-2:30PMHomeSmart Realty, MLS#5907757
 OPEN SAT, 3-5PMThe Agency - Denver, MLS#4785151
 OPEN SAT, 11-1PMCapital Property Group LLC, MLS#7866842
 OPEN SAT, 10-12PM0.29 ACRESRE/MAX Professionals, MLS#6556908
 0.4 ACRESMarrs Realty and Management, MLS#4529414
 OPEN SUN, 2-4PM0.29 ACRESUrban Companies, MLS#7403613
 Coldwell Banker Realty 54, MLS#1949765
 NEWOPEN SAT, 11-1PMMilehimodern, MLS#4445875
 Keller Williams DTC, MLS#8097792
 0.27 ACRESRE/MAX Professionals, MLS#7134057
 Your Castle Real Estate Inc, MLS#9751780
 Real Broker, LLC DBA Real, MLS#6583187
 NEW - 21 HRS AGO0.29 ACRESKathie Shandro, MLS#9995841
 Your Castle Real Estate Inc, MLS#9114897
 Coldwell Banker Realty 24, MLS#9408839
 OPEN FRI, 3-6PMeXp Realty, LLC, MLS#9994538
 OPEN SAT, 11:30-1:30PMYour Castle Real Estate Inc, MLS#8140207
 RE/MAX Professionals, MLS#9341645
 Berkshire Hathaway Home Services, Rocky Mountain Realtors, MLS#7265653
 Kentwood Real Estate DTC, LLC, MLS#1917754
 0.25 ACRESRE/MAX Professionals, MLS#3915086
 0.26 ACRESGreat Way RE Exclusive Properties, MLS#6564306
 See more homes for sale inCentennial


New Listings near 6528 S Oneida Court
 NEWOPEN FRI, 5-7PMEd Prather Real Estate, MLS#4936249
 NEWOPEN SAT, 10-2PM0.31 ACRESYour Castle Real Estate Inc, MLS#1971163
 NEWOPEN SAT, 11-1PMWisdom Real Estate, MLS#2046832
 NEW - 1 DAY AGOKentwood Real Estate DTC, LLC, MLS#6213399
 NEWOPEN SAT, 11-2PMRE/MAX Professionals, MLS#4464827
 Landmark Residential Brokerage, MLS#6725671
 NEWOPEN SUN, 11:30-1:30PMKeller Williams DTC, MLS#7290933
 NEWCOMING SOON 9/260.26 ACRESUnited Real Estate Prestige Denver
 NEW - 1 DAY AGORE/MAX Professionals, MLS#9100680
 NEWCOMING SOON 10/10.25 ACRESCompass - Denver, MLS#3507648
- NEWOPEN SAT, 11-1PMMilehimodern, MLS#4445875
 NEW - 5 HRS AGORE/MAX Professionals, MLS#4167534
 0.25 ACRESRealty One Group Platinum Elite Colorado, MLS#5778468
- See more homes for sale inCentennial


Frequently asked questions about 6528 S Oneida Court
- What is the estimated monthly payment for 6528 S Oneida Court?Based on a $790,000 list price with 20% down at today's rates, the estimated monthly payment for 6528 S Oneida Court in Centennial, CO is approximately $4,838 (about $4,421 principal & interest, $342 property taxes, and $75 homeowner's insurance). This is an estimate. Actual payment depends on your loan terms.
- How does the list price for 6528 S Oneida Court compare to homes in Centennial?6528 S Oneida Court in Centennial, CO is listed at $790,000, about 16% above the $683K median sale price in Centennial.
- What do residents say about Centennial?Residents describe Centennial, CO as dog-friendly, pedestrian-friendly, and easy to park in. See homes for sale in Centennial, CO.
- What are the closest schools to 6528 S Oneida Court?The closest schools to 6528 S Oneida Court in Centennial, CO are Cherry Creek High School (rated 8/10), Heritage Elementary School (Pre-K, rated 9/10), West Middle School (rated 8/10).
- Does 6528 S Oneida Court have air conditioning?Yes, 6528 S Oneida Court in Centennial, CO has air conditioning.
- Does 6528 S Oneida Court have a yard?Yes, 6528 S Oneida Court in Centennial, CO has a yard.
6528 S Oneida Court, Centennial, CO 80111 is a 3 bedroom, 4 bathroom, 2,752 sqft single-family home built in 1973. This property is currently available for sale and was listed by REcolorado as distributed by MLS GRID on May 7, 2026. The MLS # for this home is MLS# 8668278.