
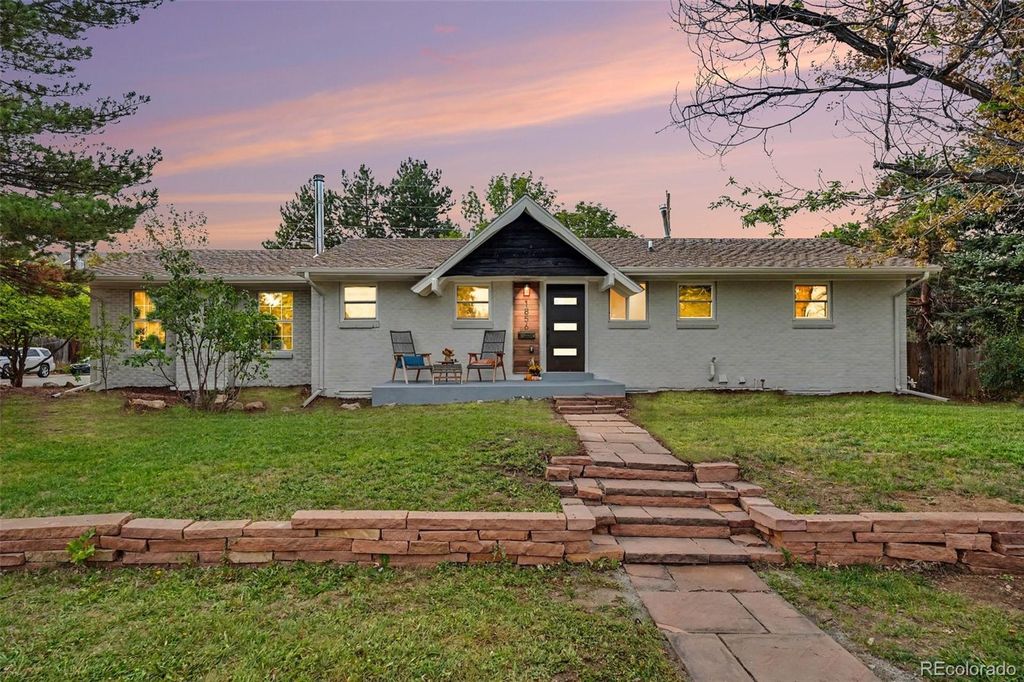


$749,000
 4 Beds
 3 Baths
 2,649 sqft (on 0.31 acres)
1856 E Mineral Avenue, Centennial, CO 80122
Est. Mortgage $4,504/mo*
Get Pre-QualifiedHome Highlights

Single-Family Home

Built in 1963

0.31 acre lot

$283/sqft

Garage
Local Information
- Map ViewExplore the area around 1856 E Mineral Avenue.

- Schools1 Preschool School2 Elementary Schools2 Middle Schools1 High School

- Shop & Eat

-- mins to
About this House
What's unique:Modern fixturesContemporary lightingExpansive family roomMain-level primary suiteVersatile bonus roomFresh interior paint
Welcome to this beautifully renovated 2,649 SF, 4-bedroom, 3-bathroom ranch style home ideally situated on a desirable corner lot in Cherrywood Village, Centennial, CO. This move-in-ready residence offers a bright, open-concept layout designed for today’s lifestyle. The chef’s kitchen features custom cabinetry, quartz countertops, a spacious 3-seater island, and a premium stainless steel appliance package, perfect for everyday living and entertaining. The main-level primary suite offers a private retreat with an updated en-suite bathroom featuring a double vanity, soaking tub, walk-in shower, and walk-in closet. An additional main-level bedroom provides flexibility, while the second fully renovated bathroom features updated tile, a custom vanity, and a soaking tub. The spacious living room provides a warm and inviting gathering space, while the generous dining area opens directly to the covered deck, creating a seamless indoor-outdoor living experience.
The finished lower level offers exceptional flexibility and additional living space, featuring two generously sized bedrooms with walk-in closet. A second full bathroom features updated tile, a custom vanity, and a walk-in shower. The expansive family room provides endless possibilities for movie nights, a game room, home gym, or multigenerational living. A versatile bonus room can easily serve as a home office, study, or creative space.
Thoughtful renovations throughout include a newer furnace and A/C, updated flooring, fresh interior paint, contemporary lighting, and modern fixtures, creating a stylish and cohesive design throughout.
Other major perks are the oversized 3 car garage/workshop with epoxy flooring, concrete pad for RV/trailer/basketball court, along with backing up to Abott Park which means no rear neighbors! Send your clients to our open houses this week Sat/Sun 10-2 pm!
The finished lower level offers exceptional flexibility and additional living space, featuring two generously sized bedrooms with walk-in closet. A second full bathroom features updated tile, a custom vanity, and a walk-in shower. The expansive family room provides endless possibilities for movie nights, a game room, home gym, or multigenerational living. A versatile bonus room can easily serve as a home office, study, or creative space.
Thoughtful renovations throughout include a newer furnace and A/C, updated flooring, fresh interior paint, contemporary lighting, and modern fixtures, creating a stylish and cohesive design throughout.
Other major perks are the oversized 3 car garage/workshop with epoxy flooring, concrete pad for RV/trailer/basketball court, along with backing up to Abott Park which means no rear neighbors! Send your clients to our open houses this week Sat/Sun 10-2 pm!
Last check for updates: about 2 hours ago
Listing courtesy of Jason Lewis, (303) 949-8662
Your Castle Real Estate Inc
Source: REcolorado as distributed by MLS GRID, MLS#1971163
Also Listed on REcolorado as distributed by MLS GRID.
Open House
Saturday, September 26
10:00 AM to 2:00 PM
Sunday, September 27
10:00 AM to 2:00 PM
Home Details for 1856 E Mineral Avenue

|
|---|
Interior Details Basement: FinishedNumber of Rooms: 13Types of Rooms: Bedroom, Bathroom, Bonus Room, Dining Room, Family Room, Kitchen, Living Room, Utility Room |
Beds & Baths Number of Bedrooms: 4Main Level Bedrooms: 2Number of Bathrooms: 3Number of Bathrooms (full): 3Number of Bathrooms (main level): 2 |
Dimensions and Layout Living Area: 2649 Square Feet |
Appliances & Utilities Utilities: Cable Available, Electricity Connected, Natural Gas Connected, Phone AvailableAppliances: Dishwasher, Disposal, Microwave, Range, RefrigeratorDishwasherDisposalMicrowaveRefrigerator |
Heating & Cooling Heating: Forced AirHas CoolingAir Conditioning: Central AirHas HeatingHeating Fuel: Forced Air |
Gas & Electric Electric: 110V, 220 VoltsHas Electric on Property |
Windows, Doors, Floors & Walls Window: Double Pane WindowsFlooring: Carpet, Laminate, Tile |
Levels, Entrance, & Accessibility Stories: 1Levels: OneFloors: Carpet, Laminate, Tile |
View No View |
Security Security: Carbon Monoxide Detector(s), Smoke Detector(s) |

|
|---|
Exterior Home Features Roof: CompositionPatio / Porch: Covered, Front Porch, PatioFencing: FullExterior: Garden, Private YardFoundation: Concrete PerimeterGarden |
Parking & Garage Number of Garage Spaces: 3Number of Covered Spaces: 3Other Parking: Off Street Spaces: 3, RV Spaces: 1Has a GarageNo Attached GarageParking Spaces: 7Parking: Garage |
Frontage Road Frontage: PublicResponsible for Road Maintenance: Public Maintained RoadRoad Surface Type: PavedNot on Waterfront |
Water & Sewer Sewer: Public Sewer |
Farm & Range Not Allowed to Raise Horses |
Finished Area Finished Area (above surface): 1562 Square FeetFinished Area (below surface): 1087 Square Feet |

|
|---|
Days on Market: <1 day on Trulia |

|
|---|
Year Built Year Built: 1963 |
Property Type / Style Property Type: ResidentialProperty Subtype: Single Family ResidenceStructure Type: HouseArchitecture: Traditional |
Building Construction Materials: Brick, Frame, Wood SidingNot Attached Property |
Property Information Condition: Updated/RemodeledNot Included in Sale: All Staging ItemsParcel Number: 032227273 |

|
|---|
Price List Price: $749,000Price Per Sqft: $283 |
Status Change & Dates Possession Timing: Close Of Escrow, Immediate, Negotiable, Other |

|
|---|
MLS Status: Active |

|
|---|
Direction & Address City: CentennialCommunity: Cherrywood Village 2nd Flg |
School Information Elementary School: SandburgElementary School District: Littleton 6Jr High / Middle School: PowellJr High / Middle School District: Littleton 6High School: ArapahoeHigh School District: Littleton 6 |

|
|---|
Listing Agent Listing ID: 1971163 |

|
|---|
Building Area Building Area: 2649 Square Feet |

|
|---|
Not Senior Community |

|
|---|
No HOA |

|
|---|
Lot Area: 0.31 acres |

|
|---|
Special Conditions: Standard |

|
|---|
Listing Terms: 1031 Exchange, Cash, Conventional, FHA, Jumbo, Other, USDA Loan, VA Loan |

|
|---|
Mobile Home Park Mobile Home Units: Feet |

|
|---|
Business Information Ownership: Agent Owner |

|
|---|
BasementMls Number: 1971163Attribution Contact: jason@ecospace.com, 303-949-8662Above Grade Unfinished Area: 1562Showing Service Name: Showing Time |
Around this home
What Locals Say about Centennial
At least 373 Trulia users voted on each feature.

96 % Say it's dog friendly

92 % Say there are sidewalks

92 % Say car is needed

89 % Say parking is easy

79 % Say people would walk alone at night

79 % Say yards are well-kept

78 % Say there's holiday spirit

75 % Say kids play outside

69 % Say it's quiet

65 % Say streets are well-lit

64 % Say there's wildlife

60 % Say neighbors are friendly

59 % Say it's walkable to grocery stores

55 % Say they plan to stay for at least 5 years

49 % Say it's walkable to restaurants

41 % Say there are community events
Sourced by Trulia users. Learn more about our methodology.
Market trends in Centennial
Last updated August 2026
Avg. sale price
$683K
$7.5KMoM
Sale-to-List Price
100.0%
Price per sq ft
$253
$0MoM
Available listings
452
5MoM
Home Value
Trulia Estimate
$732KSince last month
Increased$158K (+27.6%)Since last year
Increased$126K (+20.7%)Since last sale
Increased$332K (+82.9%)Learn more about this home's value by checking out its Trulia Estimate, the value of nearby homes, and how much similar homes have sold for.
Trulia Estimate
The of this home's value increased by +93% in the last 10 years
| Month | Estimated value |
|---|---|
2026 | |
| September 2026 | $732K |
| August 2026 | $573K |
| July 2026 | $554K |
| June 2026 | $615K |
| May 2026 | $618K |
| April 2026 | $612K |
| March 2026 | $617K |
| February 2026 | $609K |
| January 2026 | $593K |
2025 | |
2024 | |
2023 | |
2022 | |
2021 | |
2020 | |
2019 | |
2018 | |
2017 | |
2016 | |
Comparable sales
These are recently sold homes that have a similar location or other similar features to this home, like bedrooms, bathrooms, and square footage. Get a sense of the expected prices in the area by viewing these homes.Address | Distance | Property Type | Sold Price | Sold Date | Bed | Bath | Sqft |
|---|---|---|---|---|---|---|---|
0.02 | Single-Family Home | $520,000 | 07/24/26 | 5 | 2.5 | 2,288 | |
0.03 | Single-Family Home | $567,000 | 03/20/26 | 5 | 3 | 2,564 | |
0.06 | Single-Family Home | $775,000 | 12/30/25 | 4 | 3 | 2,760 | |
0.21 | Single-Family Home | $659,500 | 04/17/26 | 4 | 2.5 | 2,907 | |
0.17 | Single-Family Home | $645,000 | 07/31/26 | 4 | 3 | 2,231 | |
0.15 | Single-Family Home | $530,000 | 02/12/26 | 3 | 2.5 | 2,288 | |
0.22 | Single-Family Home | $685,000 | 04/17/26 | 4 | 2.5 | 2,433 | |
0.19 | Single-Family Home | $595,000 | 01/09/26 | 3 | 2.5 | 2,909 | |
0.13 | Single-Family Home | $859,000 | 01/06/26 | 4 | 3.5 | 3,267 |
Nearby home prices
Get a sense of expected prices in the area by checking the value of nearby homes.Address | Distance | Price | Bed | Bath | Sqft | Status |
|---|---|---|---|---|---|---|
0.02 | $520,000 | 5 | 2.5 | 2,288 | Recently Sold | |
0.03 | $567,000 | 5 | 3 | 2,564 | Recently Sold | |
0.08 | $703,400 | 5 | 2.5 | 2,896 | Off Market | |
0.06 | $775,000 | 4 | 3 | 2,760 | Recently Sold | |
0.13 | $533,600 | 4 | 2.5 | 2,288 | Off Market | |
0.09 | $611,500 | 5 | 2.5 | 2,392 | Off Market | |
0.14 | $606,200 | 5 | 2 | 2,200 | Off Market | |
0.15 | $686,100 | 5 | 3 | 3,040 | Off Market | |
0.11 | $823,500 | 4 | 3.5 | 2,782 | Recently Sold | |
0.13 | $656,200 | 4 | 2.5 | 2,555 | Off Market | |
0.15 | $530,000 | 3 | 2.5 | 2,288 | Recently Sold |
Price and Tax history
| Date | Event | Price |
|---|---|---|
Sep 25, 2026 Source: REcolorado as distributed by MLS GRID #1971163 | Listed For Sale | $749,000 |
Jul 8, 2026 Source: N/A | Sold | $400,000 |
Dec 1, 2008 Source: N/A | Sold | $275,000 |
| Year | Property tax | Tax assessment |
|---|---|---|
| 2025 | $3,659 | $607,000 |
Home facts updated by county records
LGBTQ Local Legal Protections
LGBTQ Local Legal Protections



Jason Lewis, Your Castle Real Estate Inc
Agent Phone: (303) 949-8662
© 2026 REcolorado® All rights reserved. Certain information contained herein is derived from information which is the licensed property of, and copyrighted by, REcolorado®. Some IDX listings have been excluded from this website. Click here for more information
Similar Homes You May Like
 0.29 ACRESStrategic Real Estate and Development Services, MLS#4327166
 RE/MAX Professionals, MLS#4720870
 RE/MAX Professionals, MLS#5348008
 Colorado Home Road, MLS#6438860
 OPEN SAT, 10-12PMCompass - Denver, MLS#8149144
 0.36 ACRESWindermere DTC, MLS#2930651
 Kentwood Real Estate Cherry Creek, MLS#8041688
 RE/MAX Professionals, MLS#3634844
 HomeSmart Realty, MLS#5186793
 OPEN SAT, 11-2PMFathom Realty Colorado LLC, MLS#9293683
 FOR SALE BY OWNER
 OPEN FRI, 9-7PMOpendoor Brokerage LLC, MLS#3800654
 OPEN SAT, 1-3PMForza Realty, LLC, MLS#9931124
 Coldwell Banker Global Luxury Denver, MLS#1616231
 0.29 ACRESBuyers & Sellers 1st Choice, MLS#2307493
 OPEN SAT, 10-12PMCompass - Denver, MLS#2312103
 Your Castle Real Estate Inc, MLS#8706465
 Orchard Brokerage LLC, MLS#4119164
 Coldwell Banker Realty 24, MLS#2513362
 Sellstate ACE Properties, MLS#7915221
 RE/MAX Professionals, MLS#2242708
 LoKation Real Estate, MLS#8955520
 Compass - Denver, MLS#6247626
 0.27 ACRESBrittany Clark, MLS#4061124
 FOR SALE BY OWNER
 0.28 ACRESThe Meridian Group LLC, MLS#1817952
 Engel and Volkers: Castle Rock & Castle Pines, MLS#7683091
 OPEN SAT, 10-1PMeXp Realty, LLC, MLS#5623758
 Corcoran Perry & Co., MLS#3956127
 OPEN SAT, 11:30-1:30PMKentwood Real Estate DTC, LLC, MLS#3327264
 ideal Residential Group, MLS#6167252
 Keller Williams Realty Downtown LLC, MLS#6198102
 See more homes for sale inCentennial


New Listings near 1856 E Mineral Avenue
 NEW - 2 DAYS AGOeXp Realty, LLC, MLS#7930512
 NEWOPEN FRI, 5-7PMEd Prather Real Estate, MLS#4936249
 0.31 ACRESBlue Pebble Homes, MLS#4597471
 NEW - 9 HRS AGOBerkshire Hathaway HomeServices Colorado, LLC - Highlands Ranch Real Estate, MLS#6072891
 NEW - 2 DAYS AGORE/MAX Professionals, MLS#5833301
 OPEN SAT, 1-4PMCOMING SOON 9/260.26 ACRESUnited Real Estate Prestige Denver, MLS#8512445
 NEWOPEN SUN, 12-2PMLPT Realty, MLS#8444921
 NEWCOMING SOON 10/10.25 ACRESCompass - Denver, MLS#3507648
 Keller Williams Advantage Realty LLC, MLS#9501734
 NEWOPEN SAT, 1-3PM4% Realty, MLS#8174221
 OPEN SAT, 12-2PM0.3 ACRESMile High Home Experts LLC, MLS#4967175
 Keller Williams DTC, MLS#2087415
 NEW - 2 DAYS AGO0.27 ACRESEquity Colorado Real Estate, MLS#1776143
- See more homes for sale inCentennial

Frequently asked questions about 1856 E Mineral Avenue
- What is the estimated monthly payment for 1856 E Mineral Avenue?Based on a $749,000 list price with 20% down at today's rates, the estimated monthly payment for 1856 E Mineral Avenue in Centennial, CO is approximately $4,609 (about $4,209 principal & interest, $325 property taxes, and $75 homeowner's insurance). This is an estimate. Actual payment depends on your loan terms.
- How does the list price for 1856 E Mineral Avenue compare to homes in Centennial?1856 E Mineral Avenue in Centennial, CO is listed at $749,000, about 10% above the $683K median sale price in Centennial.
- What do residents say about Centennial?Residents describe Centennial, CO as dog-friendly, pedestrian-friendly, and easy to park in. See homes for sale in Centennial, CO.
- What are the closest schools to 1856 E Mineral Avenue?The closest schools to 1856 E Mineral Avenue in Centennial, CO are Arapahoe High School (rated 8/10), John Wesley Powell Middle School (rated 9/10), Littleton Prep Charter School (Pre-K/Elementary/Middle, rated 7/10).
- Does 1856 E Mineral Avenue have air conditioning?Yes, 1856 E Mineral Avenue in Centennial, CO has air conditioning.
- Does 1856 E Mineral Avenue have a yard?Yes, 1856 E Mineral Avenue in Centennial, CO has a yard.
1856 E Mineral Avenue, Centennial, CO 80122 is a 4 bedroom, 3 bathroom, 2,649 sqft single-family home built in 1963. This property is currently available for sale and was listed by REcolorado as distributed by MLS GRID on Sep 25, 2026. The MLS # for this home is MLS# 1971163.