

$833,400
 4 Beds
 3.5 Baths
 3,267 sqft (on 0.28 acres)
1856 E Nichols Place, Centennial, CO 80122
Est. Refi. Payment $4,876/mo*
Refinance Your HomeCurrently Off Market - Sold Jan 6, 2026 for $859,000
Home Value
Trulia Estimate
$833KSince last month
Decreased$11K (-1.2%)Since last year
Increased$54K (+6.9%)Since last sale
Decreased$25K (-2.9%)Learn more about this home's value by checking out its Trulia Estimate, the value of nearby homes, and how much similar homes have sold for.
Trulia Estimate
The of this home's value increased by +51% in the last 10 years
| Month | Estimated value |
|---|---|
2026 | |
| September 2026 | $834K |
| August 2026 | $831K |
| July 2026 | $844K |
| June 2026 | $855K |
| May 2026 | $859K |
| April 2026 | $842K |
| March 2026 | $859K |
| February 2026 | $858K |
| January 2026 | $857K |
2025 | |
2024 | |
2023 | |
2022 | |
2021 | |
2020 | |
2019 | |
2018 | |
2017 | |
2016 | |
Comparable sales
These are recently sold homes that have a similar location or other similar features to this home, like bedrooms, bathrooms, and square footage. Get a sense of the expected prices in the area by viewing these homes.Address | Distance | Property Type | Sold Price | Sold Date | Bed | Bath | Sqft |
|---|---|---|---|---|---|---|---|
0.05 | Single-Family Home | $890,000 | 01/29/26 | 5 | 3.5 | 3,482 | |
0.05 | Single-Family Home | $823,500 | 05/22/26 | 4 | 3.5 | 2,782 | |
0.17 | Single-Family Home | $775,000 | 12/30/25 | 4 | 3 | 2,760 | |
0.30 | Single-Family Home | $890,000 | 07/09/26 | 4 | 3.5 | 3,254 | |
0.14 | Single-Family Home | $1,085,000 | 07/22/26 | 6 | 4 | 3,296 | |
0.22 | Single-Family Home | $685,000 | 04/17/26 | 4 | 2.5 | 2,433 | |
0.14 | Single-Family Home | $567,000 | 03/20/26 | 5 | 3 | 2,564 | |
0.19 | Single-Family Home | $990,000 | 07/16/26 | 5 | 4 | 3,948 | |
0.27 | Single-Family Home | $659,500 | 04/17/26 | 4 | 2.5 | 2,907 |
Nearby home prices
Get a sense of expected prices in the area by checking the value of nearby homes.Address | Distance | Price | Bed | Bath | Sqft | Status |
|---|---|---|---|---|---|---|
0.05 | $823,500 | 4 | 3.5 | 2,782 | Recently Sold | |
0.08 | $790,000 | 4 | 3.5 | 2,782 | Off Market | |
0.05 | $890,000 | 5 | 3.5 | 3,482 | Recently Sold | |
0.11 | $659,300 | 4 | 2.5 | 2,555 | Off Market | |
0.12 | $685,000 | 3 | 2.5 | 2,465 | Recently Sold | |
0.14 | $567,000 | 5 | 3 | 2,564 | Recently Sold | |
0.14 | $520,000 | 5 | 2.5 | 2,288 | Recently Sold | |
0.14 | $1,085,000 | 6 | 4 | 3,296 | Recently Sold | |
0.15 | $594,600 | 5 | 2.5 | 2,392 | Off Market | |
0.13 | $742,700 | 3 | 2.5 | 2,819 | Off Market | |
0.17 | $699,000 | 4 | 4 | 3,210 | Recently Sold |
Local Information
- Map ViewExplore the area around 1856 E Nichols Place.

- Schools1 Preschool School2 Elementary Schools2 Middle Schools1 High School

- Shop & Eat

-- mins to
Home Highlights

Single-Family Home

Built in 1984

0.28 acre lot

3,267 sqft

$263/sqft

3 Car Garage

HOA $93/mo
About this House
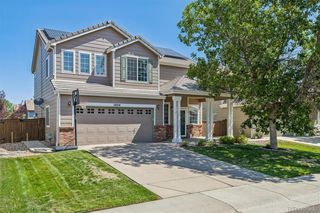
Discover a home that truly has it all in the highly sought-after 4 Lakes community! Nestled on a quiet cul-de-sac, this stunning property sits on an expansive .28-acre corner lot and showcases pride of ownership inside and out. Step onto the inviting front porch and take in the beautiful mountain views, or head to the backyard oasis featuring a composite deck with a pergola, perfect for morning coffee, summer barbecues, or quiet evening relaxation.
Inside, you’ll find over 3,300 sq ft of thoughtful design and comfortable living. The fully updated kitchen fills with natural light and flows seamlessly into vaulted living spaces ideal for gatherings. With two primary suites, one on the main level and another upstairs, this home offers flexibility for multi-generational living, guest accommodations, or a luxurious private retreat.
A total of 4 bedrooms, 4 baths, and an open loft provide abundant space, while the additional finished basement room works beautifully as an office, gym, or playroom. Even more potential awaits in the large unfinished section of the basement, perfect for storage or future expansion.
A rare find in this community, the 3-car garage provides exceptional convenience and space. Every corner of this home shows exceptional care, from the beautifully maintained landscaping to the thoughtfully updated interiors.
This is the one you’ve been waiting for - your next chapter begins in Four Lakes!
Inside, you’ll find over 3,300 sq ft of thoughtful design and comfortable living. The fully updated kitchen fills with natural light and flows seamlessly into vaulted living spaces ideal for gatherings. With two primary suites, one on the main level and another upstairs, this home offers flexibility for multi-generational living, guest accommodations, or a luxurious private retreat.
A total of 4 bedrooms, 4 baths, and an open loft provide abundant space, while the additional finished basement room works beautifully as an office, gym, or playroom. Even more potential awaits in the large unfinished section of the basement, perfect for storage or future expansion.
A rare find in this community, the 3-car garage provides exceptional convenience and space. Every corner of this home shows exceptional care, from the beautifully maintained landscaping to the thoughtfully updated interiors.
This is the one you’ve been waiting for - your next chapter begins in Four Lakes!
1856 E Nichols Place, Centennial, CO 80122 is a 4 bedroom, 4 bathroom, 3,267 sqft single-family home built in 1984. It last sold for the $859,000 asking price on Jan 6, 2026. This property is not currently displayed as for sale or rent on Trulia. The Trulia Estimate is $833,400, with a rent estimate of $3,916/month.
Last check for updates: about 3 hours ago
Listed by Valerie Franklin, (303) 489-9217
Redfin Corporation
Bought with: Michael Hammond, (720) 445-1121, MB Mastery Real Estate
Source: REcolorado as distributed by MLS GRID, MLS#5368806
Home Details for 1856 E Nichols Place

|
|---|
Interior Details Basement: Crawl Space,Partial,Sump PumpNumber of Rooms: 15Types of Rooms: Bedroom, Bathroom, Bonus Room, Dining Room, Family Room, Kitchen, Laundry, Living Room |
Beds & Baths Number of Bedrooms: 4Main Level Bedrooms: 1Number of Bathrooms: 4Number of Bathrooms (full): 3Number of Bathrooms (half): 1Number of Bathrooms (main level): 2 |
Dimensions and Layout Living Area: 3267 Square Feet |
Appliances & Utilities Utilities: Cable Available, Electricity Connected, Internet Access (Wired), Natural Gas ConnectedAppliances: Convection Oven, Dishwasher, Disposal, Dryer, Gas Water Heater, Humidifier, Microwave, Range, Refrigerator, Tankless Water Heater, WasherDishwasherDisposalDryerMicrowaveRefrigeratorWasher |
Heating & Cooling Heating: Forced Air,Natural GasHas CoolingAir Conditioning: Attic FanHas HeatingHeating Fuel: Forced Air |
Fireplace & Spa Number of Fireplaces: 1Fireplace: Gas Log, Insert, Living RoomHas a Fireplace |
Gas & Electric Has Electric on Property |
Windows, Doors, Floors & Walls Window: Bay Window(s), Double Pane Windows, Skylight(s), Window TreatmentsFlooring: Carpet, Linoleum, Tile, WoodCommon Walls: No Common Walls |
Levels, Entrance, & Accessibility Stories: 2Levels: TwoFloors: Carpet, Linoleum, Tile, Wood |
View Has a ViewView: Mountain(s) |
Security Security: Carbon Monoxide Detector(s), Radon Detector |

|
|---|
Exterior Home Features Patio / Porch: Covered, Deck, Front PorchExterior: Garden, Rain GuttersGarden |
Parking & Garage Number of Garage Spaces: 3Number of Covered Spaces: 3No CarportHas a GarageHas an Attached GarageParking Spaces: 3Parking: Concrete,Exterior Access Door,Insulated Garage,Garage Door Opener |
Frontage Road Surface Type: PavedNot on Waterfront |
Water & Sewer Sewer: Public Sewer |
Farm & Range Not Allowed to Raise Horses |
Finished Area Finished Area (above surface): 2627 Square FeetFinished Area (below surface): 256 Square Feet |

|
|---|
Year Built Year Built: 1984 |
Property Type / Style Property Type: ResidentialProperty Subtype: Single Family ResidenceStructure Type: HouseArchitecture: House |
Building Construction Materials: Brick, Wood SidingNot Attached Property |
Property Information Not Included in Sale: Seller's Personal Property, Bidet, Skateboard Shelves In Bedroom, Free-Standing Storage/Dividers In Primary Bedroom Closet As Well As Free-Standing Storage Shelves In Garage And Work Bench.Parcel Number: 032516569 |

|
|---|
Price List Price: $859,000Price Per Sqft: $263/sqft |
Status Change & Dates Off Market Date: Sat Dec 06 2025Possession Timing: Close Of Escrow |

|
|---|
MLS Status: Closed |

|
|---|
Direction & Address City: CentennialCommunity: Four Lakes |
School Information Elementary School: SandburgElementary School District: Littleton 6Jr High / Middle School: PowellJr High / Middle School District: Littleton 6High School: ArapahoeHigh School District: Littleton 6 |

|
|---|
Building Area Building Area: 3267 Square Feet |

|
|---|
Not Senior Community |

|
|---|
HOA Fee Includes: Recycling, Snow Removal, TrashHOA Name: Four LakesHOA Phone: 720-528-8557Has an HOAHOA Fee: $93/Monthly |

|
|---|
Lot Area: 0.28 acres |

|
|---|
Special Conditions: Standard |

|
|---|
Contingencies: None KnownListing Terms: Cash, Conventional, FHA, VA Loan |

|
|---|
Energy Efficiency Features: Appliances, HVAC, Insulation, Lighting, Water Heater, Windows |

|
|---|
Mobile Home Park Mobile Home Units: Feet |

|
|---|
Business Information Ownership: Individual |

|
|---|
BasementMls Number: 5368806Attribution Contact: valerie.franklin@redfin.com, 303-489-9217Above Grade Unfinished Area: 2627Below Grade Unfinished Area: 384Showing Service Name: Showing Time |

|
|---|
HOA Amenities: Pool,Tennis Court(s) |
Price and Tax history
| Date | Event | Price |
|---|---|---|
Jan 6, 2026 Source: REcolorado as distributed by MLS GRID #5368806 | Sold | $859,000 |
Dec 6, 2025 Source: REcolorado as distributed by MLS GRID #5368806 | Pending | $859,000 |
Dec 4, 2025 Source: REcolorado as distributed by MLS GRID #5368806 | Listed For Sale | $859,000 |
Aug 8, 2013 Source: N/A | Sold | $405,000 |
May 14, 2013 Source: Agent Provided | Listed For Sale | $390,000 |
Aug 11, 2003 Source: N/A | Sold | $367,000 |
| Year | Property tax | Tax assessment |
|---|---|---|
| 2025 | $5,212 | $713,300 |
Home facts updated by county records
Market trends in Centennial
Last updated August 2026
Avg. sale price
$683K
$7.5KMoM
Sale-to-List Price
100.0%
Price per sq ft
$253
$0MoM
Available listings
452
5MoM
Around this home
What Locals Say about Centennial
At least 373 Trulia users voted on each feature.

96 % Say it's dog friendly

92 % Say there are sidewalks

92 % Say car is needed

89 % Say parking is easy

79 % Say people would walk alone at night

79 % Say yards are well-kept

78 % Say there's holiday spirit

75 % Say kids play outside

69 % Say it's quiet

65 % Say streets are well-lit

64 % Say there's wildlife

60 % Say neighbors are friendly

59 % Say it's walkable to grocery stores

55 % Say they plan to stay for at least 5 years

49 % Say it's walkable to restaurants

41 % Say there are community events
Sourced by Trulia users. Learn more about our methodology.
LGBTQ Local Legal Protections
LGBTQ Local Legal Protections



© 2026 REcolorado® All rights reserved. Certain information contained herein is derived from information which is the licensed property of, and copyrighted by, REcolorado®. Some IDX listings have been excluded from this website. Click here for more information
Frequently asked questions about 1856 E Nichols Place
- What is 1856 E Nichols Place estimated to be worth?Trulia's estimated value for 1856 E Nichols Place in Centennial, CO is $833,400.
- What is the price history for 1856 E Nichols Place?1856 E Nichols Place in Centennial, CO last sold for $859,000 in January 2026.
- Is Centennial a buyer's or seller's market?Centennial is currently a balanced market, based on recent for-sale activity.
- What's the median sale price in Centennial?The median sale price in Centennial is $683K. That is up $7.5K from the prior month.
- Does 1856 E Nichols Place have air conditioning?Yes, 1856 E Nichols Place in Centennial, CO has air conditioning.
- Does 1856 E Nichols Place have a pool?Yes, 1856 E Nichols Place in Centennial, CO has a pool.
Explore by feature - Pet Friendly
 SPECIAL OFFERPET FRIENDLYTotal price$1,713 - $2,499/mo1-3 bd1-2 baVillas at Homestead | 6857 S Homestead Pkwy,
Englewood, CO 80112 SPECIAL OFFERPET FRIENDLYTotal price$1,746 - $3,537/moStudio-2 bd1-2 baPortola at SouthGlenn | 6851 S Gaylord St,
Littleton, CO 80122 SPECIAL OFFERPET FRIENDLY
 NEW - 1 DAY AGOSPECIAL OFFERPET FRIENDLY
 SPECIAL OFFERPET FRIENDLY
 PET FRIENDLY$1,735 - $3,080/moStudio-2 bd1-2 baHensley at the District. | 9251 E Mineral Ave,
Englewood, CO 80112 PET FRIENDLY
 NEW - 1 DAY AGOPET FRIENDLY
 PET FRIENDLYFURNISHED
 PET FRIENDLYFURNISHED
Explore by feature - Garage
- SPECIAL OFFERPET FRIENDLYTotal price$1,713 - $2,499/mo1-3 bd1-2 baVillas at Homestead | 6857 S Homestead Pkwy,
Englewood, CO 80112 - SPECIAL OFFERPET FRIENDLYTotal price$1,746 - $3,537/moStudio-2 bd1-2 baPortola at SouthGlenn | 6851 S Gaylord St,
Littleton, CO 80122 - SPECIAL OFFERPET FRIENDLY
- SPECIAL OFFERPET FRIENDLY
 SPECIAL OFFERPET FRIENDLY
- PET FRIENDLY$1,735 - $3,080/moStudio-2 bd1-2 baHensley at the District. | 9251 E Mineral Ave,
Englewood, CO 80112 - PET FRIENDLYFURNISHED
- PET FRIENDLYFURNISHED
 SPECIAL OFFERPET FRIENDLY
 PET FRIENDLY
Explore by feature - Air Conditioning
- SPECIAL OFFERPET FRIENDLYTotal price$1,713 - $2,499/mo1-3 bd1-2 baVillas at Homestead | 6857 S Homestead Pkwy,
Englewood, CO 80112 - SPECIAL OFFERPET FRIENDLYTotal price$1,746 - $3,537/moStudio-2 bd1-2 baPortola at SouthGlenn | 6851 S Gaylord St,
Littleton, CO 80122 - SPECIAL OFFERPET FRIENDLY
- SPECIAL OFFERPET FRIENDLY
- PET FRIENDLY$1,735 - $3,080/moStudio-2 bd1-2 baHensley at the District. | 9251 E Mineral Ave,
Englewood, CO 80112 - NEW - 1 DAY AGOPET FRIENDLY
- PET FRIENDLYFURNISHED
- PET FRIENDLYFURNISHED
 NEW - 1 DAY AGOSPECIAL OFFERPET FRIENDLY
- SPECIAL OFFERPET FRIENDLY
Explore by feature - Pool
- SPECIAL OFFERPET FRIENDLYTotal price$1,713 - $2,499/mo1-3 bd1-2 baVillas at Homestead | 6857 S Homestead Pkwy,
Englewood, CO 80112 - SPECIAL OFFERPET FRIENDLYTotal price$1,746 - $3,537/moStudio-2 bd1-2 baPortola at SouthGlenn | 6851 S Gaylord St,
Littleton, CO 80122 - SPECIAL OFFERPET FRIENDLY
- NEW - 1 DAY AGOSPECIAL OFFERPET FRIENDLY
- SPECIAL OFFERPET FRIENDLY
- SPECIAL OFFERPET FRIENDLY
- PET FRIENDLY$1,735 - $3,080/moStudio-2 bd1-2 baHensley at the District. | 9251 E Mineral Ave,
Englewood, CO 80112 - PET FRIENDLY
- NEW - 1 DAY AGOPET FRIENDLY
 SPECIAL OFFERPET FRIENDLY
Explore by feature - Washer/dryer
- SPECIAL OFFERPET FRIENDLYTotal price$1,713 - $2,499/mo1-3 bd1-2 baVillas at Homestead | 6857 S Homestead Pkwy,
Englewood, CO 80112 - SPECIAL OFFERPET FRIENDLYTotal price$1,746 - $3,537/moStudio-2 bd1-2 baPortola at SouthGlenn | 6851 S Gaylord St,
Littleton, CO 80122 - SPECIAL OFFERPET FRIENDLY
- NEW - 1 DAY AGOSPECIAL OFFERPET FRIENDLY
- SPECIAL OFFERPET FRIENDLY
- PET FRIENDLY$1,735 - $3,080/moStudio-2 bd1-2 baHensley at the District. | 9251 E Mineral Ave,
Englewood, CO 80112 - PET FRIENDLY
- NEW - 1 DAY AGOPET FRIENDLY
- SPECIAL OFFERPET FRIENDLY
 SPECIAL OFFERPET FRIENDLYTotal price$1,552 - $2,129/mo1-2 bd1-2 baStratford Station | 7555 E Peakview Ave,
Englewood, CO 80111
Explore by feature - Outdoor Space
 NEW - 2 DAYS AGOAPPLY INSTANTLYPET FRIENDLY
 APPLY INSTANTLY
 APPLY INSTANTLYPET FRIENDLY
 NEW - 1 DAY AGOPET FRIENDLY
 PET FRIENDLY
 PET FRIENDLY
 PET FRIENDLY
 PET FRIENDLY
 PET FRIENDLY
 PET FRIENDLY
Apartments for Rent
 PET FRIENDLY
 NEW - 1 DAY AGOPET FRIENDLYTotal price$1,650 - $3,673/mo1-3 bd1-3 baPalomino Park Resort | 6700 Palomino Pkwy,
Littleton, CO 80130 PET FRIENDLY
 NEW - 8 HRS AGOPET FRIENDLY
 PET FRIENDLY
 PET FRIENDLY
- PET FRIENDLYTotal price$1,713 - $2,499/mo1-3 bd1-2 baVillas at Homestead | 6857 S Homestead Pkwy,
Englewood, CO 80112  NEW - 2 DAYS AGOPET FRIENDLYTotal price$1,876 - $2,476/mo1-2 bd1-2 baCreekside at Highlands Ranch | 8857 Creekside Way,
Littleton, CO 80129 PET FRIENDLY
- NEW - 1 DAY AGOPET FRIENDLY
 PET FRIENDLYTotal price$2,014 - $2,554/mo1-3 bd1-2 baCamden Highlands Ridge | 9602 Teal Ridge Ct,
Littleton, CO 80126- NEW - 1 DAY AGOPET FRIENDLY
- PET FRIENDLYTotal price$1,746 - $3,537/moStudio-2 bd1-2 baPortola at SouthGlenn | 6851 S Gaylord St,
Littleton, CO 80122  PET FRIENDLY$1,845 - $2,495/mo2-3 bd1-2 baBroadridge Flats and Townhomes | 6900 S Bannock St,
Littleton, CO 80120 PET FRIENDLY
 See more homes for rent inCentennial
Off Market Homes Near 1856 E Nichols Place
 SOLDSEP 17, 2026Madison & Company Properties, MLS#7948523
 SOLDSEP 17, 2026Jack Fine Properties, MLS#6478652
 SOLDSEP 16, 2026RE/MAX Professionals, MLS#8348743
 SOLDSEP 16, 2026Baer Realty LLC, MLS#6941407
 SOLDSEP 16, 2026eXp Realty, LLC, MLS#4396268
 SOLDSEP 16, 2026LIV Sotheby's International Realty, MLS#1787387
 SOLDSEP 16, 2026Urban Companies, MLS#6762192
 SOLDSEP 16, 2026RE/MAX Professionals, MLS#4827559
 SOLDSEP 16, 2026RE/MAX Professionals, MLS#2959201
 SOLDSEP 16, 2026Compass - Denver, MLS#1521002
 See more homes for sale inCentennial
Homes for sale near 1856 E Nichols Place
 0.28 ACRES1 Percent Lists Mile High, MLS#4149213
 RE/MAX Professionals, MLS#5348008
 0.29 ACRESStrategic Real Estate and Development Services, MLS#4327166
 0.36 ACRESWindermere DTC, MLS#2930651
 OPEN SUN, 10-11AMCompass - Denver, MLS#4369757
 Fathom Realty Colorado LLC, MLS#9293683
 Orchard Brokerage LLC, MLS#3177404
 HomeSmart Realty, MLS#5186793
- See more homes for sale inCentennial


- Results are loading