


$680,000
Original price: $699,000
 4 Beds
 2.5 Baths
 2,556 sqft
8346 E Girard Avenue, Denver, CO 80231
Est. Mortgage $3,871/mo*
Get Pre-QualifiedHome Highlights

Single-Family Home

Built in 1967

$266/sqft

2 Car Garage
Local Information
- Map ViewExplore the area around 8346 E Girard Avenue.

- Schools3 Preschool Schools3 Elementary Schools1 Middle School1 High School

- Shop & Eat

-- mins to
About this House
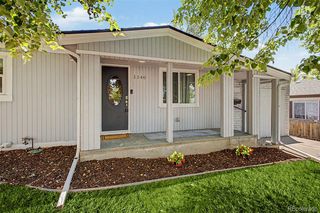
Looking for a new home? You've found it! This beautiful 4 bed, 3 bath residence in Hampden Heights boasts charming curb appeal, a large front yard w/a swaying shade tree, and a 2 car garage. Inside you will find a spacious living area featuring vaulted ceilings w/exposed beams, wood-look flooring, neutral palette throughout, and a garden window. The eat-in kitchen comes equipped w/shaker cabinetry, quartz & butcher block counters, stainless steel appliances, and a center island w/a breakfast bar. Relax & unwind in the primary suite, showcasing soft carpet and a private bath. Don't forget about the large basement family room w/its wood-burning fireplace, where you can spend quality time w/friends & loved ones. Also including an expansive backyard w/a covered patio, this home is a true gem! Act now before it's gone!
Last check for updates: about 16 hours ago
Listing courtesy of Jeremy Jerez, (303) 506-2083
HomeSmart Realty
Source: REcolorado as distributed by MLS GRID, MLS#3438156
Also Listed on REcolorado as distributed by MLS GRID.
Home Details for 8346 E Girard Avenue

|
|---|
Interior Details Basement: Daylight,Interior Entry,UnfinishedNumber of Rooms: 13Types of Rooms: Bedroom, Bathroom, Dining Room, Family Room, Kitchen, Laundry, Living Room, Utility Room |
Beds & Baths Number of Bedrooms: 4Number of Bathrooms: 3Number of Bathrooms (full): 2Number of Bathrooms (half): 1 |
Dimensions and Layout Living Area: 2556 Square Feet |
Appliances & Utilities Utilities: Cable Available, Internet Access (Wired), Natural Gas Available, Phone AvailableAppliances: Dishwasher, Disposal, Oven, Range, Range Hood, RefrigeratorDishwasherDisposalLaundry: In UnitRefrigerator |
Heating & Cooling Heating: Forced AirHas CoolingAir Conditioning: Air Conditioning-Room,Central AirHas HeatingHeating Fuel: Forced Air |
Fireplace & Spa Number of Fireplaces: 1Fireplace: Basement, Family Room, Wood BurningHas a Fireplace |
Gas & Electric Has Electric on Property |
Windows, Doors, Floors & Walls Window: Double Pane WindowsFlooring: Carpet, Concrete, Tile |
Levels, Entrance, & Accessibility Levels: Multi/SplitEntry Location: GroundFloors: Carpet, Concrete, Tile |
View No View |
Security Security: Smoke Detector(s) |

|
|---|
Exterior Home Features Roof: CompositionPatio / Porch: CoveredFencing: FullVegetation: GrassedExterior: Private Yard, Rain GuttersFoundation: Slab |
Parking & Garage Number of Garage Spaces: 2Number of Covered Spaces: 2Has a GarageHas an Attached GarageParking Spaces: 2Parking: Garage Attached |
Frontage Road Frontage: PublicResponsible for Road Maintenance: Public Maintained RoadRoad Surface Type: PavedNot on Waterfront |
Water & Sewer Sewer: Public Sewer |
Farm & Range Not Allowed to Raise Horses |
Finished Area Finished Area (above surface): 1908 Square FeetFinished Area (below surface): 420 Square Feet |

|
|---|
Days on Market: 78 |

|
|---|
Year Built Year Built: 1967 |
Property Type / Style Property Type: ResidentialProperty Subtype: Single Family ResidenceStructure Type: HouseArchitecture: Traditional |
Building Construction Materials: Frame, Wood SidingNot Attached PropertyDoes Not Include Home Warranty |
Property Information Not Included in Sale: Staging ItemsParcel Number: 633416012 |

|
|---|
Price List Price: $680,000Price Per Sqft: $266 |
Status Change & Dates Possession Timing: Close Of Escrow, Immediate, Negotiable |

|
|---|
MLS Status: Active |

|
|---|
Direction & Address City: DenverCommunity: Hampden Heights West |
School Information Elementary School: SamuelsElementary School District: Denver 1Jr High / Middle School: HamiltonJr High / Middle School District: Denver 1High School: Thomas JeffersonHigh School District: Denver 1 |

|
|---|
Listing Agent Listing ID: 3438156 |

|
|---|
Building Area Building Area: 2556 Square Feet |

|
|---|
Not Senior Community |

|
|---|
No HOA |

|
|---|
Lot Area: 9360 sqft |

|
|---|
Special Conditions: Standard |

|
|---|
Listing Terms: Cash, Conventional, FHA, VA Loan |

|
|---|
Mobile Home Park Mobile Home Units: Feet |

|
|---|
Business Information Ownership: Individual |

|
|---|
BasementMls Number: 3438156Attribution Contact: jeremy.jerezre@gmail.com, 303-506-2083Above Grade Unfinished Area: 1908Below Grade Unfinished Area: 228Showing Service Name: Showing Time |
Around this home
Neighborhood Overview

Neighborhood stats provided by third party data sources.
What Locals Say about Hampden
At least 105 Trulia users voted on each feature.

98 % Say it's dog friendly

92 % Say there are sidewalks

80 % Say car is needed

72 % Say parking is easy

69 % Say there's holiday spirit

64 % Say it's walkable to grocery stores

63 % Say it's walkable to restaurants

63 % Say streets are well-lit

61 % Say kids play outside

58 % Say it's quiet

56 % Say people would walk alone at night

53 % Say yards are well-kept

50 % Say there's wildlife

48 % Say neighbors are friendly

43 % Say they plan to stay for at least 5 years

27 % Say there are community events
Sourced by Trulia users. Learn more about our methodology.
Market trends in Hampden
Last updated July 2026
Avg. sale price
$552K
Sale-to-List Price
99.6%
0.4%MoM
Price per sq ft
$241
$1MoM
Available listings
146
2MoM
Home Value
Trulia Estimate
$673KSince last month
Decreased$26K (-3.7%)Since last year
Increased$106K (+18.7%)Since last sale
Increased$193K (+40.2%)Learn more about this home's value by checking out its Trulia Estimate, the value of nearby homes, and how much similar homes have sold for.
Trulia Estimate
The of this home's value increased by +73% in the last 10 years
| Month | Estimated value |
|---|---|
2026 | |
| August 2026 | $673K |
| July 2026 | $699K |
| June 2026 | $724K |
| May 2026 | $604K |
| April 2026 | $581K |
| March 2026 | $574K |
| February 2026 | $556K |
| January 2026 | $555K |
2025 | |
2024 | |
2023 | |
2022 | |
2021 | |
2020 | |
2019 | |
2018 | |
2017 | |
2016 | |
Comparable sales
These are recently sold homes that have a similar location or other similar features to this home, like bedrooms, bathrooms, and square footage. Get a sense of the expected prices in the area by viewing these homes.Address | Distance | Property Type | Sold Price | Sold Date | Bed | Bath | Sqft |
|---|---|---|---|---|---|---|---|
0.12 | Single-Family Home | $490,000 | 01/06/26 | 3 | 3 | 2,631 | |
0.12 | Single-Family Home | $653,000 | 03/27/26 | 4 | 2.5 | 2,896 | |
0.08 | Single-Family Home | $530,000 | 10/01/25 | 5 | 2.5 | 2,320 | |
0.23 | Single-Family Home | $560,000 | 10/20/25 | 4 | 2.5 | 2,631 | |
0.09 | Single-Family Home | $699,000 | 07/16/26 | 5 | 3 | 2,862 | |
0.27 | Single-Family Home | $575,000 | 06/22/26 | 4 | 3 | 2,386 | |
0.14 | Single-Family Home | $500,000 | 03/31/26 | 3 | 2.5 | 1,908 | |
0.22 | Single-Family Home | $708,000 | 04/08/26 | 4 | 3 | 2,792 | |
0.24 | Single-Family Home | $712,000 | 06/09/26 | 4 | 3 | 2,824 |
Nearby home prices
Get a sense of expected prices in the area by checking the value of nearby homes.Address | Distance | Price | Bed | Bath | Sqft | Status |
|---|---|---|---|---|---|---|
0.05 | $577,200 | 3 | 2.5 | 1,908 | Off Market | |
0.05 | $722,300 | 5 | 2.5 | 2,862 | Off Market | |
0.06 | $673,300 | 4 | 3 | 2,350 | Off Market | |
0.08 | $700,000 | 5 | 2.5 | 2,320 | Off Market | |
0.09 | $699,000 | 5 | 3 | 2,862 | Recently Sold | |
0.10 | $737,100 | 4 | 2.5 | 3,006 | Off Market | |
0.09 | $794,800 | 5 | 3 | 3,130 | Off Market | |
0.12 | $629,800 | 3 | 3 | 2,631 | For Sale | |
0.11 | $758,400 | 4 | 4 | 3,490 | Off Market | |
0.12 | $653,000 | 4 | 2.5 | 2,896 | Recently Sold | |
0.13 | $540,000 | 4 | 3.5 | 3,160 | Recently Sold |
Price and Tax history
| Date | Event | Price |
|---|---|---|
Aug 27, 2026 Source: REcolorado as distributed by MLS GRID #3438156 | PriceChange | $680,000 Price decreased by 3% |
Aug 14, 2026 Source: REcolorado as distributed by MLS GRID #3438156 | PriceChange | $699,000 Price decreased by 1% |
Jul 23, 2026 Source: REcolorado as distributed by MLS GRID #3438156 | PriceChange | $704,900 Price decreased by 1% |
Jul 9, 2026 Source: REcolorado as distributed by MLS GRID #3438156 | PriceChange | $714,000 Price decreased by 2% |
Jun 19, 2026 Source: REcolorado as distributed by MLS GRID #3438156 | Listed For Sale | $729,000 |
Apr 17, 2026 Source: REcolorado as distributed by MLS GRID #4304070 | Sold | $480,000 |
May 29, 2003 Source: N/A | Sold | $255,000 |
May 24, 2002 Source: N/A | Sold | $240,000 |
| Year | Property tax | Tax assessment |
|---|---|---|
| 2025 | $3,174 | $622,100 |
Home facts updated by county records
LGBTQ Local Legal Protections
LGBTQ Local Legal Protections



Jeremy Jerez, HomeSmart Realty
Agent Phone: (303) 506-2083
© 2026 REcolorado® All rights reserved. Certain information contained herein is derived from information which is the licensed property of, and copyrighted by, REcolorado®. Some IDX listings have been excluded from this website. Click here for more information
Similar Homes You May Like
 0.26 ACRESAria Khosravi, MLS#9462162
 Keller Williams Advantage Realty LLC, MLS#1998567
 Denver Real Estate Professionals, MLS#5646564
 Madison & Company Properties, MLS#8964122
 Real Broker, LLC DBA Real, MLS#1852767
 0.32 ACRESFox Trail Realty LLC, MLS#8458217
 OPEN SUN, 11-2PMeXp Realty, LLC, MLS#6522345
 NEW - 1 DAY AGOSymbio Denver Corp., MLS#5811492
 Keller Williams Integrity Real Estate LLC, MLS#3313522
 Real Broker, LLC DBA Real, MLS#1681568
 OPEN MON, 1-3PM8z Real Estate, MLS#5824188
 Your Castle Real Estate Inc, MLS#2183461
 MB Southwest Sabina & Company, MLS#8596573
 Your Castle Realty LLC, MLS#6525636
 Invalesco Real Estate, MLS#9351058
 0.3 ACRESRE/MAX Professionals, MLS#6649711
 0.25 ACRESKey Team Real Estate Corp., MLS#5543375
 OPEN SUN, 11-3PMBrittany Armstrong, Compass-Denver
 See more homes for sale inDenver





New Listings near 8346 E Girard Avenue
 NEW - 1 DAY AGOBerkshire Hathaway HomeServices Colorado, LLC - Highlands Ranch Real Estate, MLS#1787679
 NEWCOMING SOON 9/10Engel & Volkers Denver, MLS#4302529
 Madison & Company Properties, MLS#7095139
 COMING SOON 9/8Coldwell Banker Realty 24, MLS#3958805
 NEW - 2 DAYS AGODarla Francies, Sears Real Estate
 Kentwood Real Estate DTC, LLC, MLS#8269251
 OPEN SUN, 1-3PMKeller Williams DTC, MLS#6322273
 NEWOPEN SAT, 10-12PMCOMING SOON 9/10Real Broker, LLC DBA Real, MLS#7213013
 OPEN SUN, 11-1PMCompass - Denver, MLS#3805467
 OPEN SUN, 11-1PMCompass - Denver, MLS#6483328
 NEWCOMING SOON 9/10Corcoran Perry & Co., MLS#5603068
 NEW - 2 DAYS AGOInvalesco Real Estate, MLS#3056709
- See more homes for sale inDenver


Frequently asked questions about 8346 E Girard Avenue
- What is the estimated monthly payment for 8346 E Girard Avenue?Based on a $680,000 list price with 20% down at today's rates, the estimated monthly payment for 8346 E Girard Avenue in Denver, CO is approximately $3,939 (about $3,586 principal & interest, $278 property taxes, and $75 homeowner's insurance). This is an estimate. Actual payment depends on your loan terms.
- How does the list price for 8346 E Girard Avenue compare to homes in Denver?8346 E Girard Avenue in Denver, CO is listed at $680,000, about 23% above the $552K median sale price in Denver.
- What do residents say about the Hampden neighborhood?Residents describe the Hampden neighborhood in Denver, CO as dog-friendly, pedestrian-friendly, and easy to park in. See homes for sale in Hampden, Denver.
- What are the closest schools to 8346 E Girard Avenue?The closest schools to 8346 E Girard Avenue in Denver, CO are Hamilton Middle School (rated 3/10), Holm Elementary School (Pre-K, rated 6/10), Joe Shoemaker School (Pre-K/Elementary, rated 2/10).
- Does 8346 E Girard Avenue have air conditioning?Yes, 8346 E Girard Avenue in Denver, CO has air conditioning.
- Does 8346 E Girard Avenue have laundry facilities?Yes, 8346 E Girard Avenue in Denver, CO has laundry facilities.
8346 E Girard Avenue, Denver, CO 80231 is a 4 bedroom, 3 bathroom, 2,556 sqft single-family home built in 1967. 8346 E Girard Avenue is located in Hampden, Denver. This property is currently available for sale and was listed by REcolorado as distributed by MLS GRID on Jun 19, 2026. The MLS # for this home is MLS# 3438156.