


$535,000
 5 Beds
 2 Baths
 1,992 sqft
4484 S Eagle Circle, Aurora, CO 80015
Est. Mortgage $3,074/mo*
Get Pre-QualifiedHome Highlights

Single-Family Home

Built in 1974

$269/sqft

2 Car Garage
Local Information
- Map ViewExplore the area around 4484 S Eagle Circle.

- Schools1 Preschool School1 Elementary School1 Middle School1 High School

- Shop & Eat

-- mins to
About this House
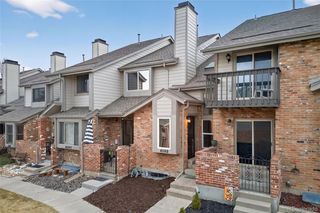
***FULLY REMODELED WITH A BRAND-NEW ROOF AND BRAND-NEW HVAC!*** This spacious five-bedroom, two-bathroom home offers 1,992 square feet of beautifully updated living space on an 8,146-square-foot lot in the desirable Pheasant Run neighborhood. The functional bi-level layout provides multiple living areas and plenty of flexibility for entertaining, working from home, or hosting guests. Additional improvements include NEW appliances, NEW windows, NEW roof, a NEW furnace, and a NEW water heater, offering modern comfort and added peace of mind. With fresh finishes throughout, all that is left to do is move in and make it your own. The location is hard to beat—ideally situated between Cherry Creek Reservoir and Aurora Reservoir and just one block from a public pool, tennis courts, and a beautiful neighborhood park. Enjoy convenient access to outdoor recreation, shopping, dining, schools, and major commuter routes. With the renovations already completed, generous indoor and outdoor space, and an incredible Aurora location, 4484 S Eagle Circle is one you will not want to miss. Schedule your showing today!
Last check for updates: about 2 hours ago
Listing courtesy of Mariam Graoui, (720) 466-7032
Berkshire Hathaway HomeServices Colorado, LLC - Highlands Ranch Real Estate
Source: REcolorado as distributed by MLS GRID, MLS#1787679
Also Listed on REcolorado as distributed by MLS GRID.
Home Details for 4484 S Eagle Circle

|
|---|
Interior Details Number of Rooms: 8Types of Rooms: Bedroom, Bathroom, Family Room |
Beds & Baths Number of Bedrooms: 5Number of Bathrooms: 2Number of Bathrooms (full): 2 |
Dimensions and Layout Living Area: 1992 Square Feet |
Appliances & Utilities Utilities: Cable Available, Internet Access (Wired)Appliances: Dishwasher, Disposal, Microwave, Oven, RefrigeratorDishwasherDisposalMicrowaveRefrigerator |
Heating & Cooling Heating: Forced AirHas CoolingAir Conditioning: Central AirHas HeatingHeating Fuel: Forced Air |
Fireplace & Spa Number of Fireplaces: 1Fireplace: Family RoomHas a Fireplace |
Gas & Electric Has Electric on Property |
Windows, Doors, Floors & Walls Window: Double Pane WindowsFlooring: Laminate |
Levels, Entrance, & Accessibility Floors: Laminate |
View No View |

|
|---|
Exterior Home Features Roof: UnknownPatio / Porch: DeckFencing: Full |
Parking & Garage Number of Garage Spaces: 2Number of Covered Spaces: 2Has a GarageHas an Attached GarageParking Spaces: 2Parking: Garage Attached |
Frontage Not on Waterfront |
Water & Sewer Sewer: Public Sewer |
Finished Area Finished Area (above surface): 1992 Square Feet |

|
|---|
Days on Market: <1 day on Trulia |

|
|---|
Year Built Year Built: 1974 |
Property Type / Style Property Type: ResidentialProperty Subtype: Single Family ResidenceStructure Type: HouseArchitecture: Traditional |
Building Construction Materials: Brick, Wood SidingNot Attached Property |
Property Information Condition: Updated/RemodeledNot Included in Sale: Seller's Personal PropertyParcel Number: 031673615 |

|
|---|
Price List Price: $535,000Price Per Sqft: $269 |

|
|---|
MLS Status: Active |

|
|---|

|
|---|
Direction & Address City: AuroraCommunity: Pheasant Run |
School Information Elementary School: SagebrushElementary School District: Cherry Creek 5Jr High / Middle School: LaredoJr High / Middle School District: Cherry Creek 5High School: Smoky HillHigh School District: Cherry Creek 5 |

|
|---|
Listing Agent Listing ID: 1787679 |

|
|---|
Building Area Building Area: 1992 Square Feet |

|
|---|
Not Senior Community |

|
|---|
No HOA |

|
|---|
Lot Area: 8146 sqft |

|
|---|
Special Conditions: Standard |

|
|---|
Listing Terms: 1031 Exchange, Cash, Conventional, FHA, VA Loan |

|
|---|
Mobile Home Park Mobile Home Units: Feet |

|
|---|
Business Information Ownership: Corporation/Trust |

|
|---|
Mls Number: 1787679Attribution Contact: 720-466-7032Above Grade Unfinished Area: 1992Showing Service Name: Showing Time |
Around this home
Neighborhood Overview

Neighborhood stats provided by third party data sources.
What Locals Say about Pheasant Run
At least 3 Trulia users voted on each feature.

100 % Say parking is easy

100 % Say it's dog friendly

100 % Say they plan to stay for at least 5 years

100 % Say yards are well-kept

100 % Say there are sidewalks

83 % Say there's holiday spirit

80 % Say it's walkable to restaurants

80 % Say car is needed

75 % Say people would walk alone at night

75 % Say it's walkable to grocery stores

75 % Say kids play outside

71 % Say it's quiet

67 % Say there's wildlife

60 % Say streets are well-lit

50 % Say neighbors are friendly

50 % Say there are community events
Sourced by Trulia users. Learn more about our methodology.
Market trends in Aurora
Last updated July 2026
Avg. sale price
$464K
$2.55KMoM
Sale-to-List Price
100.0%
Price per sq ft
$221
$1MoM
Available listings
2093
64MoM
Home Value
Learn more about this home's value by checking out the value of nearby homes and how much similar homes have sold for.
Comparable sales
These are recently sold homes that have a similar location or other similar features to this home, like bedrooms, bathrooms, and square footage. Get a sense of the expected prices in the area by viewing these homes.Address | Distance | Property Type | Sold Price | Sold Date | Bed | Bath | Sqft |
|---|---|---|---|---|---|---|---|
0.06 | Single-Family Home | $458,000 | 11/14/25 | 5 | 3 | 2,136 | |
0.17 | Single-Family Home | $420,000 | 12/12/25 | 4 | 2 | 1,536 | |
0.14 | Single-Family Home | $390,000 | 10/31/25 | 3 | 2 | 1,824 | |
0.00 | Single-Family Home | $430,000 | 12/12/25 | 3 | 3 | 1,968 | |
0.15 | Single-Family Home | $475,000 | 06/29/26 | 3 | 2 | 1,824 | |
0.09 | Single-Family Home | $465,000 | 09/12/25 | 4 | 2.5 | 2,469 | |
0.12 | Single-Family Home | $525,000 | 07/17/26 | 4 | 3 | 2,136 | |
0.15 | Single-Family Home | $425,000 | 02/19/26 | 4 | 2.5 | 2,726 | |
0.07 | Single-Family Home | $549,900 | 07/20/26 | 4 | 3 | 2,136 |
Nearby home prices
Get a sense of expected prices in the area by checking the value of nearby homes.Address | Distance | Price | Bed | Bath | Sqft | Status |
|---|---|---|---|---|---|---|
0.00 | $430,000 | 3 | 3 | 1,968 | Recently Sold | |
0.02 | $458,900 | 3 | 2 | 1,824 | Off Market | |
0.02 | $483,800 | 4 | 2.5 | 1,968 | Off Market | |
0.04 | $488,200 | 5 | 3 | 2,136 | Off Market | |
0.06 | $458,000 | 5 | 3 | 2,136 | Recently Sold | |
0.07 | $549,900 | 4 | 3 | 2,136 | Recently Sold | |
0.07 | $476,800 | 3 | 2 | 1,850 | Off Market | |
0.09 | $475,500 | 3 | 3 | 2,124 | Off Market | |
0.09 | $446,900 | 4 | 2.5 | 2,469 | Off Market | |
0.11 | $475,200 | 4 | 2 | 1,536 | Off Market | |
0.11 | $451,100 | 4 | 2 | 1,536 | Off Market |
Price and Tax history
| Date | Event | Price |
|---|---|---|
Sep 4, 2026 Source: REcolorado as distributed by MLS GRID #1787679 | Listed For Sale | $535,000 |
Jun 3, 2026 Source: N/A | Sold | $325,000 |
Apr 9, 2026 Source: N/A | PriceChange | $479,000 Price increased by 13% |
Apr 8, 2026 Source: N/A | Listed For Sale | $425,000 |
| Year | Property tax | Tax assessment |
|---|---|---|
| 2025 | $1,854 | $446,300 |
Home facts updated by county records
LGBTQ Local Legal Protections
LGBTQ Local Legal Protections



Mariam Graoui, Berkshire Hathaway HomeServices Colorado, LLC - Highlands Ranch Real Estate
Agent Phone: (720) 466-7032
© 2026 REcolorado® All rights reserved. Certain information contained herein is derived from information which is the licensed property of, and copyrighted by, REcolorado®. Some IDX listings have been excluded from this website. Click here for more information
Similar Homes You May Like
 Tailor & Co Realty Group, MLS#9707708
 Rocky Mountain Real Estate Inc, MLS#3455482
 Evolve Real Estate & Property Management, LLC, MLS#1805936
 Equity Colorado Real Estate, MLS#3591168
 Keller Williams Realty Urban Elite, MLS#5785779
 Coldwell Banker Realty 24, MLS#9077343
 1 Percent Lists Mile High, MLS#1968508
 Buerger & Company Real Estate, MLS#9042940
 Brokers Guild Real Estate, MLS#2573689
 OPEN SAT, 12-2PMCorcoran Perry & Co., MLS#7350627
 West and Main Homes Inc, MLS#9665451
 EXIT Realty DTC, Cherry Creek, Pikes Peak., MLS#6294240
 Madison & Company Properties, MLS#5380933
 Coldwell Banker Realty 56, MLS#6029683
 Weichert Realtors Professionals, MLS#5479745
 OPEN SAT, 2-4PMReal Broker, LLC DBA Real, MLS#7433312
 OPEN SAT, 11-2PMeXp Realty, LLC, MLS#9970119
 Mitchell Realty Service, MLS#7491031
 Coldwell Banker Global Luxury Denver, MLS#7578998
 NEW - 1 DAY AGOYour Castle Real Estate Inc, MLS#4311520
 GREEN DOOR LIVING REAL ESTATE, MLS#9120942
 Coldwell Banker Realty 24, MLS#9622875
 Keller Williams Realty Downtown LLC, MLS#8112966
 See more homes for sale inAurora


New Listings near 4484 S Eagle Circle
 NEWCOMING SOON 9/9RE/MAX Professionals, MLS#5272277
 NEWCOMING SOON 9/9Avenew Realty LLC, MLS#1783777
 NEWOPEN SAT, 11-1PMGreenwood Estates Realty LLC, MLS#1989149
 NEWCOMING SOON 9/10HomeSmart Realty, MLS#9331400
 NEW - 1 DAY AGOWest and Main Homes Inc, MLS#7333512
 NEWCOMING SOON 9/9Coldwell Banker Realty 18, MLS#7210277
 NEW0.3 ACRESGenerate Real Estate, MLS#2383813
 NEW - 1 DAY AGOHomeSmart Realty, MLS#5907757
 NEW - 1 DAY AGOBlue Pebble Homes, MLS#4592874
 NEWOPEN SAT, 11-1PM0.25 ACRESKeller Williams DTC, MLS#7021879
 NEW - 8 HRS AGORE/MAX Alliance, MLS#8065206
- See more homes for sale inAurora


Frequently asked questions about 4484 S Eagle Circle
- What is the estimated monthly payment for 4484 S Eagle Circle?Based on a $535,000 list price with 20% down at today's rates, the estimated monthly payment for 4484 S Eagle Circle in Aurora, CO is approximately $3,126 (about $2,819 principal & interest, $232 property taxes, and $75 homeowner's insurance). This is an estimate. Actual payment depends on your loan terms.
- How does the list price for 4484 S Eagle Circle compare to homes in Aurora?4484 S Eagle Circle in Aurora, CO is listed at $535,000, about 15% above the $464K median sale price in Aurora.
- What are the closest schools to 4484 S Eagle Circle?The closest schools to 4484 S Eagle Circle in Aurora, CO are Laredo Middle School (rated 5/10), Sagebrush Elementary School (Pre-K, rated 2/10), Smoky Hill High School (rated 5/10).
- Does 4484 S Eagle Circle have air conditioning?Yes, 4484 S Eagle Circle in Aurora, CO has air conditioning.
- How big is the lot at 4484 S Eagle Circle?The lot at 4484 S Eagle Circle in Aurora, CO is about 0.19 acres (8,146 sq ft).
- Does 4484 S Eagle Circle have a garage?Yes, 4484 S Eagle Circle in Aurora, CO has an attached garage.
4484 S Eagle Circle, Aurora, CO 80015 is a 5 bedroom, 2 bathroom, 1,992 sqft single-family home built in 1974. 4484 S Eagle Circle is located in Pheasant Run, Aurora. This property is currently available for sale and was listed by REcolorado as distributed by MLS GRID on Sep 4, 2026. The MLS # for this home is MLS# 1787679.