


$585,000
 4 Beds
 3 Baths
 2,528 sqft (on 0.26 acres)
7809 E Kenyon Avenue, Denver, CO 80237
Est. Mortgage $3,488/mo*
Get Pre-QualifiedWe estimate this home will sell faster than 86% nearby.
Home Highlights

Single-Family Home

Built in 1963

0.26 acre lot

$231/sqft

2 Car Garage
Local Information
- Map ViewExplore the area around 7809 E Kenyon Avenue.

- Schools3 Preschool Schools3 Elementary Schools1 Middle School1 High School

- Shop & Eat

-- mins to
About this House
What's unique:Brand-new fenceFinished basementPrivate backyardMature landscapingPull-out shelvesLarge covered patio
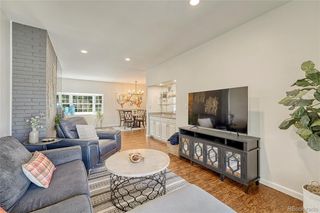
Welcome to this well maintained Hutchinson-built Mid-Century Modern home in a highly desirable neighborhood! Lovingly cared for by the same owners for 35 years, with numerous updates, including a new furnace and water heater (2024), new A/C (2022), new main-floor carpet (2023), new basement windows (2023), new fence (2025), gutter guards (2020), washer (2021), and garbage disposal (2021). The updated kitchen offers pull-out shelves and newer countertops, while the bright, open floor plan creates an inviting and spacious feel. Both main-level bathrooms have been recently updated. Enjoy the large covered patio overlooking a private backyard with a brand-new fence and mature landscaping. The oversized 24-foot-deep garage provides ample room for vehicles, storage, and recreational equipment. The finished basement features a huge family room with fireplace, a 4th bedroom, 3/4 bath, dedicated workshop/hobby area, and additional unfinished space ideal for storage or future expansion. Conveniently located near RTD and Light Rail, with easy access to DTC and downtown Denver. Walk to Whole Foods, King Soopers, Walmart, and nearby Rosamond Park via the Tamarac Drive trail. A rare opportunity to own a classic Mid-Century Modern home that combines timeless character, thoughtful updates, with all the modern conveniences nearby.
Last check for updates: about 8 hours ago
Listing courtesy of Rick Rammage, (303) 521-6711
MB X-Sell Properties
Source: REcolorado as distributed by MLS GRID, MLS#6772766
We estimate this home will sell faster than 86% nearby.
Home Details for 7809 E Kenyon Avenue

|
|---|
Interior Details Basement: Daylight,Finished,FullNumber of Rooms: 13Types of Rooms: Bedroom, Bathroom, Dining Room, Family Room, Kitchen, Laundry, Living Room, Workshop |
Beds & Baths Number of Bedrooms: 4Main Level Bedrooms: 3Number of Bathrooms: 3Number of Bathrooms (full): 1Number of Bathrooms (three quarters): 2Number of Bathrooms (main level): 2 |
Dimensions and Layout Living Area: 2528 Square Feet |
Appliances & Utilities Utilities: Electricity Connected, Natural Gas ConnectedAppliances: Dishwasher, Disposal, Dryer, Gas Water Heater, Microwave, Oven, Range, Refrigerator, WasherDishwasherDisposalDryerMicrowaveRefrigeratorWasher |
Heating & Cooling Heating: Forced Air,Natural GasHas CoolingAir Conditioning: Attic Fan,Central AirHas HeatingHeating Fuel: Forced Air |
Fireplace & Spa Number of Fireplaces: 1Fireplace: Family Room, Wood BurningHas a Fireplace |
Gas & Electric Electric: 110V, 220 VoltsHas Electric on Property |
Windows, Doors, Floors & Walls Window: Double Pane Windows, Window Coverings, Window TreatmentsFlooring: Carpet, Laminate |
Levels, Entrance, & Accessibility Stories: 1Levels: OneEntry Location: GroundFloors: Carpet, Laminate |
View No View |
Security Security: Carbon Monoxide Detector(s), Smoke Detector(s) |

|
|---|
Exterior Home Features Roof: CompositionPatio / Porch: Covered, PatioFencing: FullExterior: Private YardFoundation: Concrete Perimeter |
Parking & Garage Number of Garage Spaces: 2Number of Covered Spaces: 2No CarportHas a GarageHas an Attached GarageParking Spaces: 2Parking: Oversized |
Frontage Road Frontage: PublicResponsible for Road Maintenance: Public Maintained RoadRoad Surface Type: PavedNot on Waterfront |
Water & Sewer Sewer: Public Sewer |
Finished Area Finished Area (above surface): 1264 Square FeetFinished Area (below surface): 1036 Square Feet |

|
|---|
Days on Market: 20 |

|
|---|
Year Built Year Built: 1963 |
Property Type / Style Property Type: ResidentialProperty Subtype: Single Family ResidenceStructure Type: HouseArchitecture: Mid-Century Modern |
Building Construction Materials: Brick, FrameNot Attached PropertyDoes Not Include Home Warranty |
Property Information Not Included in Sale: Personal PropertyParcel Number: 704204020 |

|
|---|
Price List Price: $585,000Price Per Sqft: $231 |
Status Change & Dates Possession Timing: Close Of Escrow |

|
|---|
MLS Status: Active |

|
|---|

|
|---|
Direction & Address City: DenverCommunity: Hutchinson Hills |
School Information Elementary School: SamuelsElementary School District: Denver 1Jr High / Middle School: HamiltonJr High / Middle School District: Denver 1High School: Thomas JeffersonHigh School District: Denver 1 |

|
|---|
Listing Agent Listing ID: 6772766 |

|
|---|
Building Details Builder Name: Hutchinson Homes |
Building Area Building Area: 2528 Square Feet |

|
|---|
Not Senior Community |

|
|---|
No HOA |

|
|---|
Lot Area: 0.26 acres |

|
|---|
Special Conditions: Standard |

|
|---|
Listing Terms: Cash, Conventional, FHA, VA Loan |

|
|---|
Mobile Home Park Mobile Home Units: Feet |

|
|---|
Business Information Ownership: Individual |

|
|---|
BasementMls Number: 6772766Attribution Contact: 303-521-6711Above Grade Unfinished Area: 1264Below Grade Unfinished Area: 228Showing Service Name: Showing Time |
Price and Tax history
| Date | Event | Price |
|---|---|---|
Oct 23, 2026 Source: REcolorado as distributed by MLS GRID #6772766 | Listed For Sale | $585,000 |
Dec 13, 1990 Source: N/A | Sold | $82,825 |
Mar 1, 1990 Source: N/A | Sold | $78,500 |
| Year | Property tax | Tax assessment |
|---|---|---|
| 2025 | $3,088 | $585,000 |
Home facts updated by county records
Around this home
Neighborhood Overview

Neighborhood stats provided by third party data sources.
What Locals Say about Hampden South
At least 117 Trulia users voted on each feature.

93 % Say there are sidewalks

89 % Say it's dog friendly

82 % Say parking is easy

81 % Say it's walkable to restaurants

78 % Say car is needed

71 % Say there's holiday spirit

70 % Say streets are well-lit

67 % Say people would walk alone at night

65 % Say it's walkable to grocery stores

61 % Say kids play outside

59 % Say it's quiet

57 % Say there's wildlife

48 % Say neighbors are friendly

46 % Say yards are well-kept

37 % Say they plan to stay for at least 5 years

28 % Say there are community events
Sourced by Trulia users. Learn more about our methodology.
Market trends in Denver
Last updated October 2026
Avg. sale price
$569K
$18.33KMoM
Sale-to-List Price
99.1%
0.1%MoM
Price per sq ft
$350
$4MoM
Available listings
4082
194MoM
Sourced by Trulia Market Trends
Home Value
Learn more about this home's value by checking out the value of nearby homes and how much similar homes have sold for.
Comparable sales
These are recently sold homes that have a similar location or other similar features to this home, like bedrooms, bathrooms, and square footage. Get a sense of the expected prices in the area by viewing these homes.Address | Distance | Property Type | Sold Price | Sold Date | Bed | Bath | Sqft |
|---|---|---|---|---|---|---|---|
0.18 | Single-Family Home | $679,000 | 07/14/26 | 4 | 3 | 2,691 | |
0.25 | Single-Family Home | $575,000 | 06/22/26 | 4 | 3 | 2,386 | |
0.27 | Single-Family Home | $660,000 | 10/30/26 | 4 | 3 | 2,454 | |
0.26 | Single-Family Home | $750,000 | 05/11/26 | 4 | 3 | 2,384 | |
0.38 | Single-Family Home | $645,000 | 12/01/25 | 4 | 3 | 2,384 | |
0.35 | Single-Family Home | $635,000 | 02/27/26 | 5 | 3 | 2,402 | |
0.39 | Single-Family Home | $685,000 | 05/14/26 | 4 | 3 | 2,628 | |
0.35 | Single-Family Home | $760,000 | 07/30/26 | 4 | 3 | 2,632 | |
0.19 | Single-Family Home | $785,000 | 09/04/26 | 3 | 2.5 | 2,576 |
Nearby home prices
Get a sense of expected prices in the area by checking the value of nearby homes.Address | Distance | Price | Bed | Bath | Sqft | Status |
|---|---|---|---|---|---|---|
0.02 | $578,400 | 3 | 2 | 1,641 | Off Market | |
0.02 | $760,700 | 5 | 3 | 2,448 | Off Market | |
0.03 | $599,300 | 4 | 3 | 2,528 | Off Market | |
0.03 | $523,600 | 3 | 3 | 1,224 | Off Market | |
0.03 | $536,600 | 3 | 3 | 1,227 | Off Market | |
0.04 | $752,200 | 5 | 3 | 2,848 | Off Market | |
0.04 | $505,800 | 3 | 2 | 1,193 | Off Market | |
0.05 | - | - | - | 47,900 | Off Market | |
0.05 | $671,300 | 4 | 3 | 2,929 | Off Market | |
0.05 | $704,700 | 5 | 3 | 2,634 | Off Market | |
0.05 | $679,000 | 4 | 3 | 2,904 | Off Market | |
0.05 | $620,300 | 3 | 3 | 1,935 | Off Market | |
0.05 | $693,700 | 4 | 3 | 2,448 | Off Market | |
0.05 | $760,000 | 4 | 3 | 2,687 | Off Market | |
0.05 | $585,400 | 3 | 3 | 1,264 | Off Market | |
0.05 | $505,300 | 3 | 2 | 1,227 | Off Market | |
0.06 | $862,700 | 5 | 4 | 3,794 | Off Market | |
0.06 | $852,400 | 3 | 3 | 2,436 | Off Market | |
0.06 | $644,600 | 4 | 3 | 2,700 | Off Market | |
0.06 | $520,900 | 3 | 2 | 1,224 | Off Market |
LGBTQ Local Legal Protections
LGBTQ Local Legal Protections


Rick Rammage, MB X-Sell Properties
Agent Phone: (303) 521-6711
© 2026 REcolorado® All rights reserved. Certain information contained herein is derived from information which is the licensed property of, and copyrighted by, REcolorado®. Some IDX listings have been excluded from this website. Click here for more information
Similar Homes You May Like
 OPEN SAT, 11-2PMWisdom Real Estate, MLS#2302338
 0.4 ACRESRhino Realty Pros, MLS#8070125
 0.26 ACRESHomeSmart Realty, MLS#1841131
 0.34 ACRESHuntington Properties LLC, MLS#7614815
 The Real Estate Agency LLC, MLS#5375386
 The Real Estate Agency LLC, MLS#4768276
 Bloom Real Estate, MLS#6387444
 Coldwell Banker Realty 28, MLS#9046536
 The Fullerton Team, MLS#4438798
 The Group Real Estate LLC, MLS#9668387
 Home Run Real Estate LLC, MLS#8306942
 Coldwell Banker Realty 54, MLS#4456908
 LIV Sotheby's International Realty, MLS#7105075
 0.37 ACRESCome on Home Colorado, MLS#5822079
 Realty One Group Premier, MLS#4173644
 OPEN SAT, 2:30-4:30PMColdwell Banker Realty 24, MLS#5671712
 OPEN SUN, 11-2PMWisdom Real Estate, MLS#2046832
 LIV Sotheby's International Realty, MLS#8059904
 OPEN SAT, 11:30-5PM0.25 ACRESRealty One Group Platinum Elite Colorado, MLS#5778468
 Your Castle Real Estate Inc, MLS#2783715
 Keller Williams DTC, MLS#2584634
 Fort Welcome Realty, MLS#4606077
 Your Castle Real Estate Inc, MLS#6121244
 LIV Sotheby's International Realty, MLS#9534899
 Your Castle Realty LLC, MLS#6170747
 Brokers Guild Real Estate, MLS#3371160
 OPEN SAT, 12-2PMWest and Main Homes, MLS#2713192
 Client Preference Realty & MGMT LLC, MLS#4435634
 RE/MAX Alliance, MLS#6550256
 OPEN SUN, 12-2PM0.38 ACRESOrchard Brokerage LLC, MLS#4584975
 RE/MAX Northwest Inc, MLS#4036088
 See more homes for sale inDenver


New Listings near 7809 E Kenyon Avenue
 OPEN SAT, 1-3PM0.26 ACRESCompass - Denver, MLS#3960285
 NEW - 1 DAY AGOThe Denver 100 LLC, MLS#6917263
 NEW - 1 DAY AGOCompass Colorado, LLC - Boulder, MLS#9241768
- OPEN SUN, 11-2PMWisdom Real Estate, MLS#2046832
 NEW - 1 DAY AGOeXp Realty, LLC, MLS#2611397
 Coldwell Banker Global Luxury Denver, MLS#1970681
 NEW - 2 DAYS AGORE/MAX Alliance, MLS#2247819
 NEWOPEN SAT, 11-1PM0.26 ACRESEquity Colorado Real Estate, MLS#6255564
 RE/MAX Alliance, MLS#3763038
 MB The Real Estate Firm, MLS#4217457
 Ed Prather Real Estate, MLS#4936249
- See more homes for sale inDenver


Frequently asked questions about 7809 E Kenyon Avenue
- What is the estimated monthly payment for 7809 E Kenyon Avenue?Based on a $585,000 list price with 20% down at today's rates, the estimated monthly payment for 7809 E Kenyon Avenue in Denver, CO is approximately $3,553 (about $3,239 principal & interest, $239 property taxes, and $75 homeowner's insurance). This is an estimate. Actual payment depends on your loan terms.
- How does the list price for 7809 E Kenyon Avenue compare to homes in Denver?7809 E Kenyon Avenue in Denver, CO is listed at $585,000, about 3% above the $569K median sale price in Denver.
- What do residents say about the Hampden South neighborhood?Residents describe the Hampden South neighborhood in Denver, CO as pedestrian-friendly, dog-friendly, and easy to park in. See homes for sale in Hampden South, Denver.
- What are the closest schools to 7809 E Kenyon Avenue?The closest schools to 7809 E Kenyon Avenue in Denver, CO are Hamilton Middle School (rated 3/10), Holm Elementary School (Pre-K, rated 6/10), Joe Shoemaker School (Pre-K/Elementary, rated 2/10).
- Does 7809 E Kenyon Avenue have air conditioning?Yes, 7809 E Kenyon Avenue in Denver, CO has air conditioning.
- Does 7809 E Kenyon Avenue have laundry facilities?Yes, 7809 E Kenyon Avenue in Denver, CO has in-unit laundry.
7809 E Kenyon Avenue, Denver, CO 80237 is a 4 bedroom, 3 bathroom, 2,528 sqft single-family home built in 1963. 7809 E Kenyon Avenue is located in Hampden South, Denver. This property is currently available for sale and was listed by REcolorado as distributed by MLS GRID on Oct 23, 2026. The MLS # for this home is MLS# 6772766.