


$313,000
 2 Beds
 2 Baths
 1,563 sqft
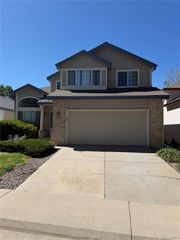
7420 E Quincy Avenue #102, Denver, CO 80237
Est. Mortgage $2,463/mo*
Get Pre-QualifiedHome Highlights

Condo

Built in 1984

$200/sqft

1 Parking Spaces

HOA $592/mo
Local Information
- Map ViewExplore the area around 7420 E Quincy Avenue #102.

- Schools3 Preschool Schools3 Elementary Schools1 Middle School1 High School

- Shop & Eat

-- mins to
About this House
Spacious, freshly painted 2-bedroom, 2-bath condo offering an easy, comfortable layout and an abundance of natural light. Generous living and dining areas provide plenty of room to spread out and open to an enclosed sunroom surrounded by windows—a great bonus space for relaxing, plants, a reading nook or home office.
The updated galley kitchen features white cabinetry, quartz-style countertops, subway tile backsplash and stainless steel appliances, with excellent cabinet and counter space. A dedicated in-unit laundry room with washer and dryer adds everyday convenience along with plenty of additional shelving and storage.
Both bedrooms are notably spacious, including a large primary suite with private bath, generous closet space and an additional windowed sitting or dressing area. The second bedroom features built-in cabinetry and shelving, making it equally well suited as a bedroom, office or combination of the two.
Just outside, enjoy the landscaped Quincy Park green space adjacent to the building, offering a welcome bit of greenery in the city. The location also puts you within minutes of Cherry Creek State Park and Rosamond Park, with convenient access to I-25, C-470 and the Denver Tech Center.
Fresh interior paint and neutral finishes make the home move-in ready while leaving plenty of opportunity to make it your own. With expansive living spaces, two full baths, in-unit laundry, abundant storage, an enclosed sunroom and an exceptionally convenient southeast Denver location, this condo offers a lot of space and versatility for the price.
The updated galley kitchen features white cabinetry, quartz-style countertops, subway tile backsplash and stainless steel appliances, with excellent cabinet and counter space. A dedicated in-unit laundry room with washer and dryer adds everyday convenience along with plenty of additional shelving and storage.
Both bedrooms are notably spacious, including a large primary suite with private bath, generous closet space and an additional windowed sitting or dressing area. The second bedroom features built-in cabinetry and shelving, making it equally well suited as a bedroom, office or combination of the two.
Just outside, enjoy the landscaped Quincy Park green space adjacent to the building, offering a welcome bit of greenery in the city. The location also puts you within minutes of Cherry Creek State Park and Rosamond Park, with convenient access to I-25, C-470 and the Denver Tech Center.
Fresh interior paint and neutral finishes make the home move-in ready while leaving plenty of opportunity to make it your own. With expansive living spaces, two full baths, in-unit laundry, abundant storage, an enclosed sunroom and an exceptionally convenient southeast Denver location, this condo offers a lot of space and versatility for the price.
Last check for updates: about 11 hours ago
Listing courtesy of Seth McEwan, (720) 955-4135
Fort Welcome Realty
Source: REcolorado as distributed by MLS GRID, MLS#4606077
Also Listed on REcolorado as distributed by MLS GRID.
Home Details for 7420 E Quincy Avenue #102

|
|---|
Interior Details Number of Rooms: 8Types of Rooms: Bedroom, Bathroom, Dining Room, Kitchen, Living Room, Sun Room |
Beds & Baths Number of Bedrooms: 2Main Level Bedrooms: 2Number of Bathrooms: 2Number of Bathrooms (three quarters): 2Number of Bathrooms (main level): 2 |
Dimensions and Layout Living Area: 1563 Square Feet |
Appliances & Utilities Appliances: Dishwasher, Disposal, Dryer, Microwave, Oven, Range, Refrigerator, WasherDishwasherDisposalDryerMicrowaveRefrigeratorWasher |
Heating & Cooling Heating: BaseboardHas CoolingAir Conditioning: Air Conditioning-Room,Central AirHas HeatingHeating Fuel: Baseboard |
Windows, Doors, Floors & Walls Window: Window CoveringsFlooring: Carpet, Laminate, TileCommon Walls: 2+ Common Walls |
Levels, Entrance, & Accessibility Stories: 1Levels: OneEntry Location: Corridor AccessFloors: Carpet, Laminate, Tile |
View No View |
Security Security: Carbon Monoxide Detector(s), Secured Garage/Parking |

|
|---|
Exterior Home Features Roof: Unknown |
Parking & Garage Other Parking: Reserved Spaces: 1No Attached GarageParking Spaces: 1 |
Frontage Not on Waterfront |
Water & Sewer Sewer: Public Sewer |
Finished Area Finished Area (above surface): 1403 Square Feet |

|
|---|
Days on Market: 24 |

|
|---|
Year Built Year Built: 1984 |
Property Type / Style Property Type: ResidentialProperty Subtype: CondominiumStructure Type: Mid Rise (4-7)Architecture: Mid Rise (4-7) |
Building Construction Materials: EIFS, FrameAttached To Another Structure |
Property Information Not Included in Sale: NoneParcel Number: 709221002 |

|
|---|
Price List Price: $313,000Price Per Sqft: $200 |
Status Change & Dates Possession Timing: Close Of Escrow |

|
|---|
MLS Status: Active |

|
|---|
Direction & Address City: DenverCommunity: Hampden South |
School Information Elementary School: HolmElementary School District: Denver 1Jr High / Middle School: HamiltonJr High / Middle School District: Denver 1High School: Thomas JeffersonHigh School District: Denver 1 |

|
|---|
Listing Agent Listing ID: 4606077 |

|
|---|
Building Area Building Area: 1563 Square Feet |

|
|---|
Not Senior Community |

|
|---|
HOA Fee Includes: Cable TV, Heat, Insurance, Maintenance Grounds, Recycling, Sewer, Snow Removal, Trash, WaterHOA Name: Quincy Park CondosHOA Phone: 720-432-4604Has an HOAHOA Fee: $592/Monthly |

|
|---|
Special Conditions: Standard |

|
|---|
Listing Terms: Cash, Conventional, FHA, VA Loan |

|
|---|
Mobile Home Park Mobile Home Units: Feet |

|
|---|
Business Information Ownership: Estate |

|
|---|
Mls Number: 4606077Attribution Contact: 720-955-4135Above Grade Unfinished Area: 1403Showing Service Name: Showing Time |

|
|---|
HOA Amenities: Elevator(s),Park |
Around this home
Neighborhood Overview

Neighborhood stats provided by third party data sources.
What Locals Say about Hampden South
At least 117 Trulia users voted on each feature.

93 % Say there are sidewalks

89 % Say it's dog friendly

82 % Say parking is easy

81 % Say it's walkable to restaurants

78 % Say car is needed

71 % Say there's holiday spirit

70 % Say streets are well-lit

67 % Say people would walk alone at night

65 % Say it's walkable to grocery stores

61 % Say kids play outside

59 % Say it's quiet

57 % Say there's wildlife

48 % Say neighbors are friendly

46 % Say yards are well-kept

37 % Say they plan to stay for at least 5 years

28 % Say there are community events
Sourced by Trulia users. Learn more about our methodology.
Market trends in Denver
Last updated August 2026
Avg. sale price
$609K
$1.67KMoM
Sale-to-List Price
99.6%
0.2%MoM
Price per sq ft
$354
$0MoM
Available listings
4237
20MoM
Home Value
Trulia Estimate
$309KSince last month
Increased$25K (+8.7%)Since last year
Increased$16K (+5.3%)Since last sale
Increased$169K (+120.6%)Learn more about this home's value by checking out its Trulia Estimate, the value of nearby homes, and how much similar homes have sold for.
Trulia Estimate
The of this home's value increased by +31% in the last 10 years
| Month | Estimated value |
|---|---|
2026 | |
| September 2026 | $309K |
| August 2026 | $309K |
| July 2026 | $284K |
| June 2026 | $290K |
| May 2026 | $297K |
| April 2026 | $292K |
| March 2026 | $293K |
| February 2026 | $291K |
| January 2026 | $290K |
2025 | |
2024 | |
2023 | |
2022 | |
2021 | |
2020 | |
2019 | |
2018 | |
2017 | |
2016 | |
Comparable sales
These are recently sold homes that have a similar location or other similar features to this home, like bedrooms, bathrooms, and square footage. Get a sense of the expected prices in the area by viewing these homes.Address | Distance | Property Type | Sold Price | Sold Date | Bed | Bath | Sqft |
|---|---|---|---|---|---|---|---|
0.01 | Condo | $220,500 | 08/14/26 | 2 | 2 | 1,186 | |
0.10 | Condo | $160,000 | 11/12/25 | 2 | 1.5 | 952 | |
0.07 | Condo | $195,000 | 12/23/25 | 2 | 1.5 | 967 | |
0.14 | Condo | $156,000 | 07/30/26 | 2 | 1.5 | 952 | |
0.14 | Condo | $235,000 | 11/25/25 | 2 | 2 | 1,318 | |
0.24 | Condo | $145,000 | 03/30/26 | 2 | 1.5 | 967 | |
0.16 | Condo | $184,000 | 06/01/26 | 2 | 2 | 904 | |
0.23 | Condo | $165,000 | 07/02/26 | 2 | 1.5 | 967 | |
0.14 | Condo | $318,000 | 11/03/25 | 2 | 2 | 1,331 |
Nearby home prices
Get a sense of expected prices in the area by checking the value of nearby homes.Address | Distance | Price | Bed | Bath | Sqft | Status |
|---|---|---|---|---|---|---|
0.02 | $280,500 | 2 | 2 | 1,186 | Off Market | |
0.01 | $220,100 | 1 | 1 | 1,052 | Off Market | |
0.01 | $233,300 | 1 | 1 | 1,052 | Off Market | |
0.01 | $220,500 | 2 | 2 | 1,186 | Recently Sold | |
0.01 | $212,000 | 1 | 1 | 1,052 | Recently Sold | |
0.04 | $171,100 | 1 | 1 | 763 | Off Market | |
0.04 | $157,600 | 1 | 1 | 763 | Off Market | |
0.09 | $184,900 | 1 | 1 | 692 | Off Market | |
0.05 | $139,900 | 2 | 1.5 | 952 | For Sale | |
0.05 | $178,000 | 2 | 2 | 952 | For Sale | |
0.11 | $248,000 | 2 | 2 | 904 | For Sale |
Price and Tax history
| Date | Event | Price |
|---|---|---|
Aug 20, 2026 Source: REcolorado as distributed by MLS GRID #4606077 | Listed For Sale | $313,000 |
May 25, 2001 Source: N/A | Sold | $140,000 |
Apr 29, 1994 Source: N/A | Sold | $104,900 |
| Year | Property tax | Tax assessment |
|---|---|---|
| 2025 | $1,621 | $316,600 |
Home facts updated by county records
LGBTQ Local Legal Protections
LGBTQ Local Legal Protections



Seth McEwan, Fort Welcome Realty
Agent Phone: (720) 955-4135
© 2026 REcolorado® All rights reserved. Certain information contained herein is derived from information which is the licensed property of, and copyrighted by, REcolorado®. Some IDX listings have been excluded from this website. Click here for more information
Similar Homes You May Like
 Your Castle Real Estate Inc, MLS#4432767
 Members Realty LLC, MLS#3653793
 HomeSmart Realty, MLS#9029605
 RE/MAX Professionals, MLS#5230270
 Brokers Guild Real Estate, MLS#8727760
 Coldwell Banker Realty 54, MLS#9851783
 A Better Way Realty, MLS#1845625
 Accession Real Estate, MLS#8506830
 NEW - 2 DAYS AGORobin Wood Realty, MLS#7425007
 JPAR Modern Real Estate, MLS#2240838
 Keller Williams DTC, MLS#3070087
 RE/MAX Professionals, MLS#1656163
 MB Bahl Markerting Group, MLS#7186399
 Avenew Realty LLC, MLS#9528053
 Thrive Real Estate Group, MLS#2220517
 Keller Williams DTC, MLS#2584634
 Madalene Cowger, eXp Realty LLC
 LIV Sotheby's International Realty, MLS#5658771
 RE/MAX Professionals, MLS#3822731
 Madison & Company Properties, MLS#7877958
 RE/MAX Professionals, MLS#8081577
 RE/MAX Alliance, MLS#1577177
 eXp Realty, LLC, MLS#2517306
 Compass - Denver, MLS#4010746
 West and Main Homes Inc, MLS#3134631
 MB Cohn & Assoc, MLS#9293812
 Your Castle Real Estate Inc, MLS#4883015
 AUCTION
 RE/MAX Alliance, MLS#6550256
 Redfin Corporation, MLS#2171924
 American Property Solutions, MLS#8832100
 Coldwell Banker Realty 24, MLS#6825152
 Your Castle Realty LLC, MLS#4620170
 See more homes for sale inDenver


New Listings near 7420 E Quincy Avenue #102
 NEWOPEN SUN, 11-1PMRE/MAX Leaders, MLS#3984215
- Your Castle Real Estate Inc, MLS#4883015
 Real Broker, LLC DBA Real, MLS#2616344
 NEW - 2 DAYS AGOGreenwood Estates Realty LLC, MLS#2377247
 NEW - 2 DAYS AGORealty One Group Premier, MLS#5576931
 NEW - 2 DAYS AGOReal Broker, LLC DBA Real, MLS#3149506
 Forever Home Real Estate LLC, MLS#7044679
- Redfin Corporation, MLS#2171924
 NEW - 1 DAY AGOCovenant Brokers Services, MLS#4423874
 OPEN SUN, 12-2PMSterling Real Estate Group Inc, MLS#4333320
- See more homes for sale inDenver


Frequently asked questions about 7420 E Quincy Avenue #102
- What is the estimated monthly payment for 7420 E Quincy Avenue #102?Based on a $313,000 list price with 20% down at today's rates, the estimated monthly payment for 7420 E Quincy Avenue #102 in Denver, CO is approximately $1,891 (about $1,688 principal & interest, $128 property taxes, and $75 homeowner's insurance). This is an estimate. Actual payment depends on your loan terms.
- How does the list price for 7420 E Quincy Avenue #102 compare to homes in Denver?7420 E Quincy Avenue #102 in Denver, CO is listed at $313,000, about 49% below the $609K median sale price in Denver.
- What do residents say about the Hampden South neighborhood?Residents describe the Hampden South neighborhood in Denver, CO as pedestrian-friendly, dog-friendly, and easy to park in. See homes for sale in Hampden South, Denver.
- What are the closest schools to 7420 E Quincy Avenue #102?The closest schools to 7420 E Quincy Avenue #102 in Denver, CO are Hamilton Middle School (rated 3/10), Holm Elementary School (Pre-K, rated 6/10), Joe Shoemaker School (Pre-K/Elementary, rated 2/10).
- Does 7420 E Quincy Avenue #102 have air conditioning?Yes, 7420 E Quincy Avenue #102 in Denver, CO has air conditioning.
- Does 7420 E Quincy Avenue #102 have laundry facilities?Yes, 7420 E Quincy Avenue #102 in Denver, CO has in-unit laundry.
7420 E Quincy Avenue #102, Denver, CO 80237 is a 2 bedroom, 2 bathroom, 1,563 sqft condo built in 1984. 7420 E Quincy Avenue #102 is located in Hampden South, Denver. This property is currently available for sale and was listed by REcolorado as distributed by MLS GRID on Aug 20, 2026. The MLS # for this home is MLS# 4606077.