


$279,900
Original price: $284,990
 2 Beds
 2 Baths
 1,340 sqft
7255 E Quincy Avenue #309, Denver, CO 80237
Est. Mortgage $2,469/mo*
Get Pre-QualifiedHome Highlights

Condo

Built in 1974

$209/sqft

Garage

HOA $789/mo
Local Information
- Map ViewExplore the area around 7255 E Quincy Avenue #309.

- Schools1 Preschool School1 Elementary School1 Middle School1 High School

- Shop & Eat

-- mins to
About this House
Now offered at $279,900! To make this home an incredible value, the seller is also offering a credit toward a 2-1 interest-rate buydown to lower monthly payments for the first two years, plus 6 months of HOA dues paid at closing.
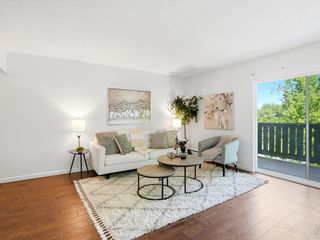
Step inside this inviting 2-bedroom, 2-bath end-unit and feel at home in the welcoming living and dining areas, where a fireplace creates a warm focal point and the space opens naturally to the expansive balcony. With direct access from the living area and both bedrooms, the balcony becomes a true extension of the home—perfect for morning coffee and taking in beautiful Colorado sunsets and mountain views.
The kitchen features brand-new stainless-steel appliances installed in August 2026; granite countertops, abundant cabinetry, generous workspace, and freshly painted white walls for a bright, fresh feel. The primary suite offers a large walk-in closet and oversized ensuite bath with a soaking tub and luxurious walk-in shower. The second bedroom offers flexibility for guests, a home office, or additional living space.
Reserved garage parking and secure building entry make everyday life easier, while a dedicated garage storage unit and additional in-unit storage provide plenty of space. Enjoy the comfort of a garage on snowy mornings and a cool vehicle on hot summer days. Predictable monthly expenses add even more appeal, with the HOA covering heat, water, trash and recycling, exterior maintenance, snow removal, and elevator service, plus a seasonal pool, fitness center, clubhouse, tennis and basketball courts.
Eastmoor and Rosamond Parks, Cherry Creek State Park, Trader Joe's, Safeway, King Soopers, Target, Walmart, restaurants, and coffee shops are nearby. Downtown Denver and Denver International Airport are easily accessible. Come see this home in person and discover the space, views, outdoor living, recent updates, and everyday convenience for yourself.
Step inside this inviting 2-bedroom, 2-bath end-unit and feel at home in the welcoming living and dining areas, where a fireplace creates a warm focal point and the space opens naturally to the expansive balcony. With direct access from the living area and both bedrooms, the balcony becomes a true extension of the home—perfect for morning coffee and taking in beautiful Colorado sunsets and mountain views.
The kitchen features brand-new stainless-steel appliances installed in August 2026; granite countertops, abundant cabinetry, generous workspace, and freshly painted white walls for a bright, fresh feel. The primary suite offers a large walk-in closet and oversized ensuite bath with a soaking tub and luxurious walk-in shower. The second bedroom offers flexibility for guests, a home office, or additional living space.
Reserved garage parking and secure building entry make everyday life easier, while a dedicated garage storage unit and additional in-unit storage provide plenty of space. Enjoy the comfort of a garage on snowy mornings and a cool vehicle on hot summer days. Predictable monthly expenses add even more appeal, with the HOA covering heat, water, trash and recycling, exterior maintenance, snow removal, and elevator service, plus a seasonal pool, fitness center, clubhouse, tennis and basketball courts.
Eastmoor and Rosamond Parks, Cherry Creek State Park, Trader Joe's, Safeway, King Soopers, Target, Walmart, restaurants, and coffee shops are nearby. Downtown Denver and Denver International Airport are easily accessible. Come see this home in person and discover the space, views, outdoor living, recent updates, and everyday convenience for yourself.
Last check for updates: about 12 hours ago
Listing courtesy of Barret Blondeau, (225) 416-6130
Falaya LLC
Source: REcolorado as distributed by MLS GRID, MLS#4488647
Also Listed on REcolorado as distributed by MLS GRID.
Home Details for 7255 E Quincy Avenue #309

|
|---|
Interior Details Number of Rooms: 7Types of Rooms: Bedroom, Bathroom, Dining Room, Kitchen, Living Room |
Beds & Baths Number of Bedrooms: 2Main Level Bedrooms: 2Number of Bathrooms: 2Number of Bathrooms (full): 2Number of Bathrooms (main level): 2 |
Dimensions and Layout Living Area: 1340 Square Feet |
Appliances & Utilities Utilities: Cable Available, Electricity ConnectedAppliances: Dishwasher, Disposal, Microwave, Range, RefrigeratorDishwasherDisposalLaundry: Common AreaMicrowaveRefrigerator |
Heating & Cooling Heating: Hot WaterHas CoolingAir Conditioning: Central AirHas HeatingHeating Fuel: Hot Water |
Fireplace & Spa Number of Fireplaces: 1Fireplace: Living Room, Wood BurningHas a Fireplace |
Gas & Electric Has Electric on Property |
Windows, Doors, Floors & Walls Flooring: Carpet, Laminate, Tile, VinylCommon Walls: End Unit, 2+ Common Walls |
Levels, Entrance, & Accessibility Stories: 1Levels: OneFloors: Carpet, Laminate, Tile, Vinyl |
View No View |
Security Security: Carbon Monoxide Detector(s), Secured Garage/Parking, Security Entrance, Smoke Detector(s) |

|
|---|
Exterior Home Features Roof: CompositionPatio / Porch: CoveredExterior: Balcony, Elevator, Tennis Court(s)Foundation: Block, Concrete Perimeter |
Parking & Garage Other Parking: Reserved Spaces: 1No CarportHas a GarageNo Attached GarageParking Spaces: 1Parking: Heated Garage,Lighted,Storage,Underground |
Pool Pool: Outdoor Pool |
Frontage Not on Waterfront |
Water & Sewer Sewer: Public Sewer |
Finished Area Finished Area (above surface): 1340 Square Feet |

|
|---|
Days on Market: 22 |

|
|---|
Year Built Year Built: 1974 |
Property Type / Style Property Type: ResidentialProperty Subtype: CondominiumStructure Type: Mid Rise (4-7)Architecture: Urban Contemporary |
Building Construction Materials: BrickAttached To Another Structure |
Property Information Not Included in Sale: "seller's Personal Property And Staging Items"Parcel Number: 705423102 |

|
|---|
Price List Price: $279,900Price Per Sqft: $209 |
Status Change & Dates Possession Timing: Negotiable |

|
|---|
MLS Status: Active |

|
|---|
Direction & Address City: DenverCommunity: Eastmoor Park |
School Information Elementary School: SouthmoorElementary School District: Denver 1Jr High / Middle School: HamiltonJr High / Middle School District: Denver 1High School: Thomas JeffersonHigh School District: Denver 1 |

|
|---|
Listing Agent Listing ID: 4488647 |

|
|---|
Building Area Building Area: 1340 Square Feet |

|
|---|
Not Senior Community |

|
|---|
HOA Fee Includes: Reserve Fund, Heat, Insurance, Maintenance Grounds, Maintenance Structure, Recycling, Road Maintenance, Sewer, Snow Removal, WaterHOA Name: LCM Property ManagementHOA Phone: 303-221-1117Has an HOAHOA Fee: $789/Monthly |

|
|---|
Special Conditions: Standard |

|
|---|
Listing Terms: Cash, Conventional, FHA, VA Loan |

|
|---|
Mobile Home Park Mobile Home Units: Feet |

|
|---|
Business Information Ownership: Individual |

|
|---|
Mls Number: 4488647Attribution Contact: sales@falaya.com, 225-416-6130Above Grade Unfinished Area: 1340Showing Service Name: Showing Time |

|
|---|
HOA Amenities: Clubhouse,Coin Laundry,Elevator(s),Fitness Center,Laundry,Parking,Pool,Tennis Court(s) |
Around this home
Neighborhood Overview

Neighborhood stats provided by third party data sources.
What Locals Say about Hampden South
At least 117 Trulia users voted on each feature.

93 % Say there are sidewalks

89 % Say it's dog friendly

82 % Say parking is easy

81 % Say it's walkable to restaurants

78 % Say car is needed

71 % Say there's holiday spirit

70 % Say streets are well-lit

67 % Say people would walk alone at night

65 % Say it's walkable to grocery stores

61 % Say kids play outside

59 % Say it's quiet

57 % Say there's wildlife

48 % Say neighbors are friendly

46 % Say yards are well-kept

37 % Say they plan to stay for at least 5 years

28 % Say there are community events
Sourced by Trulia users. Learn more about our methodology.
Market trends in Denver
Last updated August 2026
Avg. sale price
$609K
$1.67KMoM
Sale-to-List Price
99.6%
0.2%MoM
Price per sq ft
$354
$0MoM
Available listings
4237
20MoM
Home Value
Trulia Estimate
$277KSince last month
Decreased$7K (-2.4%)Since last year
Decreased$21K (-6.9%)Since last sale
Decreased$12K (-4.3%)Learn more about this home's value by checking out its Trulia Estimate, the value of nearby homes, and how much similar homes have sold for.
Trulia Estimate
The of this home's value increased by +37% in the last 10 years
| Month | Estimated value |
|---|---|
2026 | |
| September 2026 | $278K |
| August 2026 | $284K |
| July 2026 | $276K |
| June 2026 | $277K |
| May 2026 | $285K |
| April 2026 | $284K |
| March 2026 | $287K |
| February 2026 | $290K |
2025 | |
2024 | |
2023 | |
2022 | |
2021 | |
2020 | |
2019 | |
2018 | |
2017 | |
2016 | |
Comparable sales
These are recently sold homes that have a similar location or other similar features to this home, like bedrooms, bathrooms, and square footage. Get a sense of the expected prices in the area by viewing these homes.Address | Distance | Property Type | Sold Price | Sold Date | Bed | Bath | Sqft |
|---|---|---|---|---|---|---|---|
0.06 | Condo | $318,000 | 11/03/25 | 2 | 2 | 1,331 | |
0.04 | Condo | $235,000 | 11/25/25 | 2 | 2 | 1,318 | |
0.09 | Condo | $285,000 | 06/26/26 | 2 | 2.5 | 1,538 | |
0.11 | Condo | $350,000 | 05/29/26 | 2 | 2 | 1,840 | |
0.16 | Condo | $220,500 | 08/14/26 | 2 | 2 | 1,186 | |
0.16 | Condo | $265,000 | 04/23/26 | 2 | 2 | 1,975 | |
0.17 | Condo | $323,000 | 06/05/26 | 2 | 2 | 1,995 | |
0.24 | Condo | $290,000 | 08/03/26 | 2 | 2 | 904 |
Nearby home prices
Get a sense of expected prices in the area by checking the value of nearby homes.Address | Distance | Price | Bed | Bath | Sqft | Status |
|---|---|---|---|---|---|---|
0.03 | $307,300 | 2 | 2 | 1,626 | Off Market | |
0.05 | $250,000 | 2 | 2 | 1,626 | For Sale | |
0.06 | $199,000 | 2 | 2 | 1,626 | For Sale | |
0.03 | $145,000 | 1 | 1 | 1,320 | For Sale | |
0.05 | $396,100 | 2 | 2 | 1,935 | Off Market | |
0.04 | $305,800 | 2 | 2 | 1,374 | Off Market | |
0.04 | $235,000 | 2 | 2 | 1,318 | Recently Sold | |
0.04 | $282,300 | 2 | 2 | 1,374 | Off Market | |
0.08 | $279,900 | 2 | 2.5 | 1,645 | For Sale | |
0.08 | $345,000 | 2 | 2.5 | 1,645 | Recently Sold | |
0.06 | $314,300 | 2 | 2 | 1,331 | Off Market |
Price and Tax history
| Date | Event | Price |
|---|---|---|
Sep 8, 2026 Source: REcolorado as distributed by MLS GRID #4488647 | PriceChange | $279,900 Price decreased by 2% |
Aug 27, 2026 Source: REcolorado as distributed by MLS GRID #4488647 | Listed For Sale | $284,990 |
Feb 13, 2026 Source: N/A | ListingRemoved | |
Feb 12, 2026 Source: N/A | PriceChange | $295,000 Price decreased by 0% |
Feb 3, 2026 Source: N/A | PriceChange | $296,000 Price decreased by 1% |
Jan 25, 2026 Source: N/A | PriceChange | $297,500 Price decreased by 1% |
Jan 16, 2026 Source: N/A | Listed For Sale | $299,900 |
Apr 11, 2025 Source: N/A | ListingRemoved | |
Mar 17, 2025 Source: N/A | Listed For Sale | $299,900 |
Oct 3, 2024 Source: REcolorado as distributed by MLS GRID #8310981 | Sold | $290,000 |
Sep 21, 2024 Source: HomeSmart #8310981 | Contingent | $310,000 |
Sep 20, 2024 Source: REcolorado as distributed by MLS GRID #8310981 | Pending | $310,000 |
Jun 7, 2024 Source: REcolorado as distributed by MLS GRID #8310981 | PriceChange | $310,000 Price decreased by 6% |
May 16, 2024 Source: REcolorado as distributed by MLS GRID #8310981 | Listed For Sale | $329,500 |
Apr 9, 2024 Source: HomeSmart #2207145 | ListingRemoved | $350,000 |
Feb 15, 2024 Source: HomeSmart #2207145 | Listed For Sale | $350,000 |
Dec 1, 2016 Source: N/A | Sold | $186,000 |
Oct 19, 2016 Source: Agent Provided | PriceChange | $190,000 Price decreased by 5% |
Sep 24, 2016 Source: Agent Provided | Listed For Sale | $199,000 |
Aug 24, 1994 Source: N/A | Sold | $81,000 |
| Year | Property tax | Tax assessment |
|---|---|---|
| 2025 | $1,553 | $309,200 |
Home facts updated by county records
LGBTQ Local Legal Protections
LGBTQ Local Legal Protections



Barret Blondeau, Falaya LLC
Agent Phone: (225) 416-6130
© 2026 REcolorado® All rights reserved. Certain information contained herein is derived from information which is the licensed property of, and copyrighted by, REcolorado®. Some IDX listings have been excluded from this website. Click here for more information
Similar Homes You May Like
 The Agency - Denver, MLS#9125938
 OPEN SAT, 11:30-2:30PMRealty One Group Premier, MLS#5442416
 The Agency - Denver, MLS#7361779
 NEW CONSTRUCTIONYour Castle Real Estate Inc, MLS#5863647
 Amy Cammack, Your Castle Real Estate LLC
 Keller Williams Avenues Realty, MLS#6026583
 The Agency - Denver, MLS#5778033
 Kentwood Real Estate Cherry Creek, MLS#8041688
 UrbanGate Realty Group, MLS#8753605
 Keller Williams Advantage Realty LLC, MLS#2696222
 Keller Williams DTC, MLS#1812411
 Your Castle Real Estate Inc, MLS#4430105
 Compass - Denver, MLS#7212690
 Your Castle Real Estate Inc, MLS#8676463
 Mile High Commercial Advisors, Ltd., MLS#8429731
 Realty One Group Premier, MLS#9118575
 Your Castle Real Estate Inc, MLS#8309609
 Your Castle Real Estate Inc, MLS#1535724
 Kentwood Real Estate City Properties, MLS#5204059
 JPAR Modern Real Estate, MLS#4318835
 Luxe Realty, Inc., MLS#9639315
 West and Main Homes Inc, MLS#5683485
 Worth Clark Realty, MLS#3821902
 Keller Williams Advantage Realty LLC, MLS#4364034
 Your Castle Real Estate Inc, MLS#8990674
 See more homes for sale inDenver


New Listings near 7255 E Quincy Avenue #309
 NEWOPEN SAT, 2-4PMKeller Williams Avenues Realty, MLS#3669341
 NEW - 1 DAY AGOEd Prather Real Estate, MLS#8292840
 NEW - 1 DAY AGOYour Castle Realty LLC, MLS#9481146
 NEW - 17 HRS AGOHomeSmart, MLS#5435632
 NEW - 18 HRS AGOEpique Realty, MLS#9652941
 Sterling Real Estate Group Inc, MLS#4333320
 NEW - 1 DAY AGOKentwood Real Estate Cherry Creek, MLS#1969902
 NEW - 1 DAY AGORE/MAX Professionals, MLS#2190532
 OPEN SAT, 12-2PMYour Castle Real Estate Inc, MLS#2439932
- See more homes for sale inDenver


Frequently asked questions about 7255 E Quincy Avenue #309
- What is the estimated monthly payment for 7255 E Quincy Avenue #309?Based on a $279,900 list price with 20% down at today's rates, the estimated monthly payment for 7255 E Quincy Avenue #309 in Denver, CO is approximately $1,708 (about $1,519 principal & interest, $114 property taxes, and $75 homeowner's insurance). This is an estimate. Actual payment depends on your loan terms.
- How does the list price for 7255 E Quincy Avenue #309 compare to homes in Denver?7255 E Quincy Avenue #309 in Denver, CO is listed at $279,900, about 54% below the $609K median sale price in Denver.
- What do residents say about the Hampden South neighborhood?Residents describe the Hampden South neighborhood in Denver, CO as pedestrian-friendly, dog-friendly, and easy to park in. See homes for sale in Hampden South, Denver.
- What are the closest schools to 7255 E Quincy Avenue #309?The closest schools to 7255 E Quincy Avenue #309 in Denver, CO are Hamilton Middle School (rated 3/10), Southmoor Elementary School (Pre-K, rated 9/10), Thomas Jefferson High School (rated 6/10).
- Does 7255 E Quincy Avenue #309 have air conditioning?Yes, 7255 E Quincy Avenue #309 in Denver, CO has air conditioning.
- Does 7255 E Quincy Avenue #309 have a pool?Yes, 7255 E Quincy Avenue #309 in Denver, CO has a pool.
7255 E Quincy Avenue #309, Denver, CO 80237 is a 2 bedroom, 2 bathroom, 1,340 sqft condo built in 1974. 7255 E Quincy Avenue #309 is located in Hampden South, Denver. This property is currently available for sale and was listed by REcolorado as distributed by MLS GRID on Aug 27, 2026. The MLS # for this home is MLS# 4488647.