


$399,999
Original price: $410,000
 4 Beds
 3.5 Baths
 2,469 sqft
11703 E Cornell Circle, Aurora, CO 80014
Home Highlights

Single-Family Home

Built in 1983

$162/sqft

1 Parking Spaces

HOA $405/mo
Local Information
- Map ViewExplore the area around 11703 E Cornell Circle.

- Schools1 Preschool School1 Elementary School1 Middle School1 High School

- Shop & Eat

-- mins to
About this House
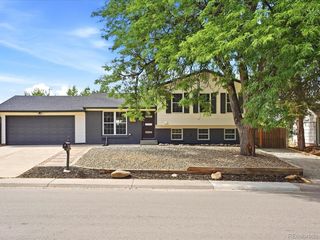
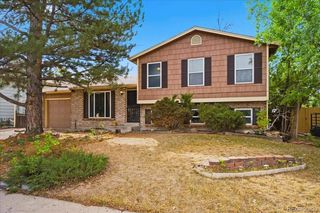
Hot New Price! Step into this charming 4br/3.5ba home that lives far larger than its footprint suggests. Tucked away in the community for added privacy, this inviting home offers an open-concept floor plan with soaring ceilings, abundant natural light, and thoughtfully designed living spaces.
Upon entry, you're welcomed into a spacious living area with a versatile main-floor bedroom—ideal as a guest room, home office, or flex space. The galley-style kitchen features ss appliances and dining areas on both ends, creating a functional layout that's perfect for everyday living and entertaining.
Just off the kitchen, step into your fully fenced private backyard—an ideal retreat for gardening, sipping your morning coffee, hosting summer BBQs, or simply unwinding outdoors.
Upstairs, you'll find two generously sized bedrooms, including a spacious primary suite with vaulted ceilings, a large walk-in closet, and a private en-suite bath complete with a skylight and oversized soaking tub.
The finished basement expands your living space even further with a large flex room that's perfect for a home theater, recreation room, playroom, fitness area, or second family room. The lower level also features the fourth bedroom with its own en-suite bathroom, while the adjacent utility room provides ample space for laundry, storage, and a workshop.
Recent updates include fresh interior paint, new carpet, stainless steel appliances, and refreshed landscaping, making this home truly move-in ready.
Residents enjoy outstanding community amenities, including a pool, clubhouse, and newly refinished tennis courts. Outdoor enthusiasts will love the nearby trails and endless recreation at Cherry Creek State Park. Conveniently located near shopping and dining along Parker Road, with quick access to I-225, I-25, and the RTD R Line for an easy commute throughout Aurora and the Denver metro area. This home perfectly blends comfort, versatility, privacy, and convenience. Welcome home!
Upon entry, you're welcomed into a spacious living area with a versatile main-floor bedroom—ideal as a guest room, home office, or flex space. The galley-style kitchen features ss appliances and dining areas on both ends, creating a functional layout that's perfect for everyday living and entertaining.
Just off the kitchen, step into your fully fenced private backyard—an ideal retreat for gardening, sipping your morning coffee, hosting summer BBQs, or simply unwinding outdoors.
Upstairs, you'll find two generously sized bedrooms, including a spacious primary suite with vaulted ceilings, a large walk-in closet, and a private en-suite bath complete with a skylight and oversized soaking tub.
The finished basement expands your living space even further with a large flex room that's perfect for a home theater, recreation room, playroom, fitness area, or second family room. The lower level also features the fourth bedroom with its own en-suite bathroom, while the adjacent utility room provides ample space for laundry, storage, and a workshop.
Recent updates include fresh interior paint, new carpet, stainless steel appliances, and refreshed landscaping, making this home truly move-in ready.
Residents enjoy outstanding community amenities, including a pool, clubhouse, and newly refinished tennis courts. Outdoor enthusiasts will love the nearby trails and endless recreation at Cherry Creek State Park. Conveniently located near shopping and dining along Parker Road, with quick access to I-225, I-25, and the RTD R Line for an easy commute throughout Aurora and the Denver metro area. This home perfectly blends comfort, versatility, privacy, and convenience. Welcome home!
Last check for updates: about 13 hours ago
Listing courtesy of Taylor Simmons
Your Castle Real Estate Inc
Source: REcolorado as distributed by MLS GRID, MLS#2439932
Also Listed on REcolorado as distributed by MLS GRID.
Home Details for 11703 E Cornell Circle

|
|---|
Interior Details Basement: FullNumber of Rooms: 14Types of Rooms: Bedroom, Bathroom, Dining Room, Great Room, Kitchen, Laundry, Media Room, Workshop |
Beds & Baths Number of Bedrooms: 4Main Level Bedrooms: 1Number of Bathrooms: 4Number of Bathrooms (full): 1Number of Bathrooms (three quarters): 2Number of Bathrooms (half): 1Number of Bathrooms (main level): 1 |
Dimensions and Layout Living Area: 2469 Square Feet |
Appliances & Utilities Utilities: Cable Available, Electricity Connected, Natural Gas Available, Phone AvailableAppliances: Dishwasher, Disposal, Dryer, Freezer, Microwave, Range, Refrigerator, Self Cleaning Oven, WasherDishwasherDisposalDryerMicrowaveRefrigeratorWasher |
Heating & Cooling Heating: Forced AirHas CoolingAir Conditioning: Central AirHas HeatingHeating Fuel: Forced Air |
Fireplace & Spa Number of Fireplaces: 1Fireplace: Family RoomHas a Fireplace |
Gas & Electric Has Electric on Property |
Windows, Doors, Floors & Walls Flooring: Carpet, Laminate, Tile |
Levels, Entrance, & Accessibility Stories: 2Levels: TwoEntry Location: Exterior AccessFloors: Carpet, Laminate, Tile |
View No View |
Security Security: Carbon Monoxide Detector(s), Security System, Smoke Detector(s) |

|
|---|
Exterior Home Features Roof: CompositionPatio / Porch: Front Porch, PatioFencing: FullExterior: Private Yard, Tennis Court(s) |
Parking & Garage Other Parking: Off Street Spaces: 1No CarportNo GarageNo Attached GarageParking Spaces: 1Parking: Asphalt,Lighted |
Frontage Road Frontage: PublicResponsible for Road Maintenance: Public Maintained RoadRoad Surface Type: PavedNot on Waterfront |
Water & Sewer Sewer: Public Sewer |
Finished Area Finished Area (above surface): 1566 Square FeetFinished Area (below surface): 861 Square Feet |

|
|---|
Days on Market: 45 |

|
|---|
Year Built Year Built: 1983 |
Property Type / Style Property Type: ResidentialProperty Subtype: Single Family ResidenceStructure Type: HouseArchitecture: Cottage,Traditional |
Building Construction Materials: Stone, Wood SidingNot Attached PropertyIncludes Home Warranty |
Property Information Condition: Updated/RemodeledNot Included in Sale: Sellers' Personal PropertyParcel Number: 031286247 |

|
|---|
Price List Price: $399,999Price Per Sqft: $162 |
Status Change & Dates Possession Timing: Close Of Escrow |

|
|---|
MLS Status: Active |

|
|---|
Direction & Address City: AuroraCommunity: Parker Landing |
School Information Elementary School: PoltonElementary School District: Cherry Creek 5Jr High / Middle School: PrairieJr High / Middle School District: Cherry Creek 5High School: OverlandHigh School District: Cherry Creek 5 |

|
|---|
Listing Agent Listing ID: 2439932 |

|
|---|
Building Area Building Area: 2469 Square Feet |

|
|---|
Not Senior Community |

|
|---|
HOA Fee Includes: Maintenance Grounds, Road Maintenance, Snow Removal, TrashHOA Name: Westwind Mgmt GroupHOA Phone: 303-369-1800Has an HOAHOA Fee: $405/Monthly |

|
|---|
Lot Area: 1786 sqft |

|
|---|
Special Conditions: Standard |

|
|---|
Listing Terms: 1031 Exchange, Cash, Conventional, FHA, VA Loan |

|
|---|
Mobile Home Park Mobile Home Units: Feet |

|
|---|
Business Information Ownership: Individual |

|
|---|
BasementMls Number: 2439932Attribution Contact: TaylorSimmonsRE@gmail.comAbove Grade Unfinished Area: 1566Below Grade Unfinished Area: 42Showing Service Name: Showing Time |

|
|---|
HOA Amenities: Clubhouse,Pool,Tennis Court(s) |
Around this home
Neighborhood Overview

Neighborhood stats provided by third party data sources.
What Locals Say about Dam West
At least 18 Trulia users voted on each feature.

100 % Say it's walkable to grocery stores

86 % Say there are sidewalks

83 % Say it's dog friendly

71 % Say parking is easy

68 % Say it's walkable to restaurants

67 % Say it's quiet

67 % Say car is needed

64 % Say kids play outside

55 % Say streets are well-lit

52 % Say people would walk alone at night

43 % Say there's holiday spirit

42 % Say there's wildlife

39 % Say neighbors are friendly

39 % Say yards are well-kept

28 % Say they plan to stay for at least 5 years
Sourced by Trulia users. Learn more about our methodology.
Market trends in Aurora
Last updated August 2026
Avg. sale price
$461K
$1.97KMoM
Sale-to-List Price
100.0%
Price per sq ft
$223
$2MoM
Available listings
2115
14MoM
Home Value
Trulia Estimate
$400KSince last month
Decreased$10K (-2.4%)Since last year
Decreased$38K (-8.6%)Since last sale
Increased$140K (+53.7%)Learn more about this home's value by checking out its Trulia Estimate, the value of nearby homes, and how much similar homes have sold for.
Trulia Estimate
The of this home's value increased by +51% in the last 10 years
| Month | Estimated value |
|---|---|
2026 | |
| September 2026 | $400K |
| August 2026 | $409K |
| July 2026 | $395K |
| June 2026 | $402K |
| May 2026 | $406K |
| April 2026 | $408K |
| March 2026 | $411K |
| February 2026 | $410K |
| January 2026 | $401K |
2025 | |
2024 | |
2023 | |
2022 | |
2021 | |
2020 | |
2019 | |
2018 | |
2017 | |
2016 | |
Comparable sales
These are recently sold homes that have a similar location or other similar features to this home, like bedrooms, bathrooms, and square footage. Get a sense of the expected prices in the area by viewing these homes.Address | Distance | Property Type | Sold Price | Sold Date | Bed | Bath | Sqft |
|---|---|---|---|---|---|---|---|
0.04 | Single-Family Home | $410,000 | 04/15/26 | 4 | 3.5 | 2,487 | |
0.04 | Single-Family Home | $375,000 | 03/27/26 | 3 | 2.5 | 2,487 | |
0.08 | Single-Family Home | $380,000 | 08/28/26 | 3 | 2.5 | 2,487 | |
0.09 | Single-Family Home | $457,000 | 10/10/25 | 5 | 3.5 | 2,685 | |
0.15 | Single-Family Home | $385,000 | 03/13/26 | 4 | 2 | 1,764 | |
0.15 | Single-Family Home | $490,000 | 06/16/26 | 4 | 3 | 2,529 | |
0.18 | Single-Family Home | $567,000 | 05/26/26 | 4 | 2.5 | 2,575 | |
0.22 | Single-Family Home | $542,000 | 10/31/25 | 4 | 3 | 2,495 | |
0.31 | Single-Family Home | $440,000 | 08/28/26 | 4 | 3 | 2,490 |
Nearby home prices
Get a sense of expected prices in the area by checking the value of nearby homes.Address | Distance | Price | Bed | Bath | Sqft | Status |
|---|---|---|---|---|---|---|
0.04 | $375,000 | 3 | 2.5 | 2,487 | Recently Sold | |
0.04 | $410,000 | 4 | 3.5 | 2,487 | Recently Sold | |
0.07 | $398,500 | 4 | 3.5 | 2,487 | Off Market | |
0.07 | $385,000 | 2 | 2 | 2,323 | For Sale | |
0.06 | $424,900 | 4 | 4 | 2,487 | For Sale | |
0.08 | $380,000 | 3 | 2.5 | 2,487 | Recently Sold | |
0.07 | $422,400 | 6 | 3.5 | 2,685 | Off Market | |
0.07 | $393,900 | 3 | 2.5 | 2,487 | Off Market | |
0.07 | $403,100 | 4 | 2.5 | 2,685 | Off Market | |
0.11 | $412,700 | 3 | 2 | 1,764 | Off Market | |
0.08 | $405,000 | 4 | 2.5 | 2,487 | For Sale |
Price and Tax history
| Date | Event | Price |
|---|---|---|
Sep 12, 2026 Source: REcolorado as distributed by MLS GRID #2439932 | PriceChange | $399,999 Price decreased by 2% |
Aug 26, 2026 Source: REcolorado as distributed by MLS GRID #2439932 | PriceChange | $410,000 Price decreased by 2% |
Aug 18, 2026 Source: REcolorado as distributed by MLS GRID #2439932 | PendingToActive | $420,000 |
Aug 11, 2026 Source: REcolorado as distributed by MLS GRID #2439932 | Pending | $420,000 |
Aug 5, 2026 Source: REcolorado as distributed by MLS GRID #2439932 | Listed For Sale | $420,000 |
Nov 28, 2017 Source: Agent Provided | ListingRemoved | $1,900 |
Nov 22, 2017 Source: Agent Provided | PriceChange | $1,900 Price decreased by 12% |
Oct 30, 2017 Source: Agent Provided | PriceChange | $2,149 Price decreased by 2% |
Oct 25, 2017 Source: Agent Provided | Listed For Rent | $2,199 |
Jun 13, 2016 Source: N/A | Sold | $260,000 |
May 4, 2016 Source: Agent Provided | Listed For Sale | $260,000 |
Nov 18, 2004 Source: N/A | Sold | $182,500 |
Jan 4, 2000 Source: N/A | Sold | $137,500 |
Oct 29, 1997 Source: N/A | Sold | $114,600 |
| Year | Property tax | Tax assessment |
|---|---|---|
| 2025 | $2,248 | $430,900 |
Home facts updated by county records
LGBTQ Local Legal Protections
LGBTQ Local Legal Protections



Taylor Simmons, Your Castle Real Estate Inc
© 2026 REcolorado® All rights reserved. Certain information contained herein is derived from information which is the licensed property of, and copyrighted by, REcolorado®. Some IDX listings have been excluded from this website. Click here for more information
Similar Homes You May Like
 Key Real Estate Group LLC, MLS#6428733
 Coldwell Banker Realty 56, MLS#5503443
 Your Castle Real Estate Inc, MLS#4355085
 Engel & Voelkers Aspen - Snowmass, MLS#8559515
 Your Castle Real Estate Inc, MLS#6525824
 Living Room Real Estate, MLS#3102106
 RE/MAX Alliance, MLS#8660386
 RE/MAX Professionals, MLS#2242708
 Accession Real Estate, MLS#7479331
 RE/MAX Alliance - Olde Town, MLS#9068437
 Real Broker, LLC DBA Real, MLS#9355000
 Wahlen Properties, MLS#5290259
 Century 21 Signature Realty North, Inc., MLS#1785038
 Coldwell Banker Realty 54, MLS#9268695
 Dominion Realty Group LLC, MLS#9944058
 Distinct Real Estate LLC, MLS#6447494
 LIV Sotheby's International Realty, MLS#2315572
 Madison & Company Properties, MLS#3362361
 MB Homes By Katina, MLS#3104009
 Coldwell Banker Realty 18, MLS#5153906
 Team Hernandez Real Estate, MLS#5941185
 Ed Prather Real Estate, MLS#4602403
 Sellstate ACE Properties, MLS#7915221
 Your Castle Real Estate Inc, MLS#5933921
 See more homes for sale inAurora


New Listings near 11703 E Cornell Circle
 Atlas Real Estate Group, MLS#2981436
 Atlas Real Estate Group, MLS#8458651
 NEW - 2 DAYS AGOThrive Real Estate Group, MLS#4100228
 NEW - 2 DAYS AGOFOR SALE BY OWNER
 NEWCOMING SOON 9/21Madison & Company Properties, MLS#1890865
 OPEN SUN, 2-4PMKeller Williams Avenues Realty, MLS#3669341
 Your Castle Real Estate Inc, MLS#2251647
 Key Real Estate Group LLC, MLS#9905550
 NEWOPEN SUN, 12-2PMWeichert Realtors Professionals, MLS#8237469
- See more homes for sale inAurora




Frequently asked questions about 11703 E Cornell Circle
- What is the estimated monthly payment for 11703 E Cornell Circle?Based on a $399,999 list price with 20% down at today's rates, the estimated monthly payment for 11703 E Cornell Circle in Aurora, CO is approximately $2,428 (about $2,180 principal & interest, $173 property taxes, and $75 homeowner's insurance). This is an estimate. Actual payment depends on your loan terms.
- How does the list price for 11703 E Cornell Circle compare to homes in Aurora?11703 E Cornell Circle in Aurora, CO is listed at $399,999, about 13% below the $461K median sale price in Aurora.
- What do residents say about the Dam West neighborhood?Residents describe the Dam West neighborhood in Aurora, CO as walkable to grocery stores, pedestrian-friendly, and dog-friendly. See homes for sale in Dam West, Aurora.
- What are the closest schools to 11703 E Cornell Circle?The closest schools to 11703 E Cornell Circle in Aurora, CO are Overland High School (rated 4/10), Polton Community Elementary School (Pre-K, rated 3/10), Prairie Middle School (rated 4/10).
- Does 11703 E Cornell Circle have air conditioning?Yes, 11703 E Cornell Circle in Aurora, CO has air conditioning.
- Does 11703 E Cornell Circle have a pool?Yes, 11703 E Cornell Circle in Aurora, CO has a pool.
11703 E Cornell Circle, Aurora, CO 80014 is a 4 bedroom, 4 bathroom, 2,469 sqft single-family home built in 1983. 11703 E Cornell Circle is located in Dam West, Aurora. This property is currently available for sale and was listed by REcolorado as distributed by MLS GRID on Aug 5, 2026. The MLS # for this home is MLS# 2439932.