


$399,000
 4 Beds
 3.5 Baths
 2,217 sqft
12553 E Cornell Circle, Aurora, CO 80014
Est. Mortgage $2,718/mo*
Get Pre-QualifiedHome Highlights

Townhouse

Built in 1981

$180/sqft

2 Car Garage

HOA $385/mo
Local Information
- Map ViewExplore the area around 12553 E Cornell Circle.

- Schools1 Preschool School1 Elementary School1 Middle School1 High School

- Shop & Eat

-- mins to
About this House
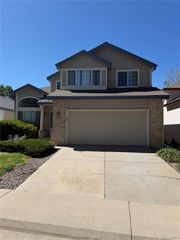
BEAUTIFUL AND WELL-MAINTAINED HOME WITH FINISHED BASEMENT. 4 BEDROOMS, 4 BATHROOMS, 2 CAR ATTACHED GARAGE, BACKS TO TRANQUIL GREENBELT, COZY AND PRIVATE REAR PATIO/DECK. READY TO MOVE IN AND MAKE IT YOUR HOME!
Last check for updates: about 4 hours ago
Listing courtesy of Hwayong Pak, (201) 130-3903 x0529
Covenant Brokers Services
Source: REcolorado as distributed by MLS GRID, MLS#4423874
Also Listed on REcolorado as distributed by MLS GRID.
Home Details for 12553 E Cornell Circle

|
|---|
Interior Details Basement: Finished,FullNumber of Rooms: 8Types of Rooms: Bedroom, Bathroom |
Beds & Baths Number of Bedrooms: 4Number of Bathrooms: 4Number of Bathrooms (three quarters): 3Number of Bathrooms (half): 1Number of Bathrooms (main level): 1 |
Dimensions and Layout Living Area: 2217 Square Feet |
Appliances & Utilities Appliances: Dishwasher, Disposal, Dryer, Oven, Refrigerator, WasherDishwasherDisposalDryerRefrigeratorWasher |
Heating & Cooling Heating: Forced AirHas CoolingAir Conditioning: Central AirHas HeatingHeating Fuel: Forced Air |
Fireplace & Spa Number of Fireplaces: 1Fireplace: Living RoomHas a Fireplace |
Windows, Doors, Floors & Walls Flooring: WoodCommon Walls: End Unit |
Levels, Entrance, & Accessibility Stories: 2Levels: TwoFloors: Wood |
View No View |

|
|---|
Exterior Home Features Roof: Composition |
Parking & Garage Number of Garage Spaces: 2Number of Covered Spaces: 2Has a GarageHas an Attached GarageParking Spaces: 2Parking: Garage Attached |
Frontage Not on Waterfront |
Water & Sewer Sewer: Public Sewer |
Finished Area Finished Area (above surface): 1461 Square FeetFinished Area (below surface): 705 Square Feet |

|
|---|
Days on Market: <1 day on Trulia |

|
|---|
Year Built Year Built: 1981 |
Property Type / Style Property Type: ResidentialProperty Subtype: TownhouseStructure Type: TownhouseArchitecture: Townhouse |
Building Construction Materials: Frame, Wood SidingAttached To Another Structure |
Property Information Not Included in Sale: Seller's Personal Belongings.Parcel Number: 031306159 |

|
|---|
Price List Price: $399,000Price Per Sqft: $180 |

|
|---|
MLS Status: Active |

|
|---|
Direction & Address City: AuroraCommunity: Sandpiper |
School Information Elementary School: PoltonElementary School District: Cherry Creek 5Jr High / Middle School: PrairieJr High / Middle School District: Cherry Creek 5High School: OverlandHigh School District: Cherry Creek 5 |

|
|---|
Listing Agent Listing ID: 4423874 |

|
|---|
Building Area Building Area: 2217 Square Feet |

|
|---|
Not Senior Community |

|
|---|
HOA Fee Includes: Maintenance Grounds, Maintenance Structure, Snow Removal, TrashHOA Name: SOUTHWIND & EASTPOINTHOA Phone: 855-289-6007Has an HOAHOA Fee: $385/Monthly |

|
|---|
Special Conditions: Standard |

|
|---|
Listing Terms: Cash, Conventional, FHA, VA Loan |

|
|---|
Mobile Home Park Mobile Home Units: Feet |

|
|---|
Business Information Ownership: Individual |

|
|---|
BasementMls Number: 4423874Attribution Contact: agentpak2011@gmail.com, 303-903-0529Above Grade Unfinished Area: 1461Below Grade Unfinished Area: 51Showing Service Name: Showing Time |
Around this home
Neighborhood Overview

Neighborhood stats provided by third party data sources.
What Locals Say about Dam East
At least 1 Trulia users voted on each feature.

100 % Say neighbors are friendly

100 % Say it's quiet

100 % Say parking is easy

100 % Say car is needed

100 % Say there are sidewalks

100 % Say streets are well-lit

100 % Say kids play outside

100 % Say it's dog friendly

50 % Say it's walkable to grocery stores

50 % Say there are community events

50 % Say they plan to stay for at least 5 years

50 % Say there's holiday spirit

50 % Say yards are well-kept

50 % Say it's walkable to restaurants

50 % Say there's wildlife
Sourced by Trulia users. Learn more about our methodology.
Market trends in Aurora
Last updated August 2026
Avg. sale price
$461K
$1.97KMoM
Sale-to-List Price
100.0%
Price per sq ft
$223
$2MoM
Available listings
2115
14MoM
Home Value
Trulia Estimate
$397KSince last month
Increased$44K (+12.5%)Since last year
Increased$31K (+8.4%)Since last sale
Increased$285K (+254.8%)Learn more about this home's value by checking out its Trulia Estimate, the value of nearby homes, and how much similar homes have sold for.
Trulia Estimate
The of this home's value increased by +57% in the last 10 years
| Month | Estimated value |
|---|---|
2026 | |
| September 2026 | $397K |
| August 2026 | $345K |
| July 2026 | $353K |
| June 2026 | $356K |
| May 2026 | $358K |
| April 2026 | $357K |
| March 2026 | $361K |
| February 2026 | $361K |
| January 2026 | $351K |
2025 | |
2024 | |
2023 | |
2022 | |
2021 | |
2020 | |
2019 | |
2018 | |
2017 | |
2016 | |
Comparable sales
These are recently sold homes that have a similar location or other similar features to this home, like bedrooms, bathrooms, and square footage. Get a sense of the expected prices in the area by viewing these homes.Address | Distance | Property Type | Sold Price | Sold Date | Bed | Bath | Sqft |
|---|---|---|---|---|---|---|---|
0.03 | Townhouse | $300,000 | 08/14/26 | 3 | 3.5 | 2,461 | |
0.21 | Townhouse | $435,000 | 01/05/26 | 4 | 2.5 | 2,244 | |
0.22 | Townhouse | $430,000 | 09/30/25 | 4 | 2.5 | 2,156 | |
0.12 | Townhouse | $370,000 | 10/30/25 | 3 | 2.5 | 2,817 | |
0.25 | Townhouse | $370,000 | 11/24/25 | 4 | 3 | 2,638 | |
0.29 | Townhouse | $409,000 | 03/18/26 | 4 | 2.5 | 2,156 | |
0.30 | Townhouse | $419,000 | 07/08/26 | 4 | 3.5 | 2,319 | |
0.32 | Townhouse | $278,000 | 07/13/26 | 3 | 2.5 | 2,000 | |
0.42 | Townhouse | $350,000 | 01/30/26 | 4 | 2.5 | 2,156 | |
0.46 | Townhouse | $390,000 | 03/19/26 | 4 | 3.5 | 2,244 |
Nearby home prices
Get a sense of expected prices in the area by checking the value of nearby homes.Address | Distance | Price | Bed | Bath | Sqft | Status |
|---|---|---|---|---|---|---|
0.03 | $436,600 | 3 | 2.5 | 2,461 | Off Market | |
0.03 | $300,000 | 3 | 3.5 | 2,461 | Recently Sold | |
0.01 | $399,000 | 2 | 2.5 | 2,217 | For Sale | |
0.05 | $386,300 | 2 | 2.5 | 2,699 | Off Market | |
0.06 | $411,400 | 2 | 2.5 | 2,217 | Off Market | |
0.06 | $416,700 | 3 | 3.5 | 2,561 | Off Market | |
0.05 | $380,800 | 3 | 2.5 | 2,217 | Off Market | |
0.06 | $183,300 | 1 | 1 | 786 | Off Market | |
0.07 | $212,000 | 1 | 1 | 786 | Off Market | |
0.07 | $209,900 | 2 | 2 | 1,016 | For Sale | |
0.07 | $202,800 | 1 | 1 | 786 | Off Market |
Price and Tax history
| Date | Event | Price |
|---|---|---|
Sep 12, 2026 Source: REcolorado as distributed by MLS GRID #4423874 | Listed For Sale | $399,000 |
Aug 20, 2012 Source: N/A | Sold | $112,000 |
Jun 30, 2012 Source: Agent Provided | Pending | $107,000 |
Jun 29, 2012 Source: Agent Provided | PendingToActive | $107,000 |
Jun 5, 2012 Source: Agent Provided | Pending | $107,000 |
May 23, 2012 Source: Agent Provided | Listed For Sale | $107,000 |
Jan 27, 2005 Source: N/A | Sold | $184,000 |
Oct 6, 2000 Source: N/A | Sold | $164,900 |
Jan 5, 1999 Source: N/A | Sold | $148,900 |
| Year | Property tax | Tax assessment |
|---|---|---|
| 2025 | $2,024 | $409,100 |
Home facts updated by county records
LGBTQ Local Legal Protections
LGBTQ Local Legal Protections



Hwayong Pak, Covenant Brokers Services
Agent Phone: (201) 130-3903 x0529
© 2026 REcolorado® All rights reserved. Certain information contained herein is derived from information which is the licensed property of, and copyrighted by, REcolorado®. Some IDX listings have been excluded from this website. Click here for more information
Similar Homes You May Like
 Your Castle Real Estate Inc, MLS#5197582
 Thrive Real Estate Group, MLS#6826887
 Engel & Voelkers Aspen - Snowmass, MLS#8559515
 AUCTION
 NEWOPEN SAT, 10-1PMEquity Colorado Real Estate, MLS#5277613
 NEW - 1 DAY AGOReal Broker, LLC DBA Real, MLS#3149506
 1 Percent Lists Mile High, MLS#5804033
 OPEN SAT, 11-1PMHomeSmart, MLS#9016423
 A to Z Realty, MLS#4985714
 Heather Gardens Brokers, MLS#7825823
 Berkshire Hathaway HomeServices Rocky Mountain, REALTORS- Castle Pines Office, MLS#4979016
 Key Real Estate Group LLC, MLS#9917330
 Realty One Group Premier, MLS#8654669
 Heather Gardens Brokers, MLS#6983946
 Corcoran Perry & Co., MLS#1868845
 Heather Gardens Brokers, MLS#5493259
 NEW - 2 DAYS AGOReal Metro Realty, MLS#1819910
 Heather Gardens Brokers, MLS#3049346
 Heather Gardens Brokers, MLS#3707510
 HomeSmart, MLS#8046435
 Keller Williams DTC, MLS#8820523
 NEW - 1 DAY AGOCentury 21 Moore Real Estate, MLS#8414815
 Guardian Real Estate Group, MLS#9727266
 NEW - 1 DAY AGOThrive Real Estate Group, MLS#3720706
 Heather Gardens Brokers, MLS#4710602
 LIV Sotheby's International Realty, MLS#3771769
 Heather Gardens Brokers, MLS#4165612
 See more homes for sale inAurora


New Listings near 12553 E Cornell Circle
 OPEN SUN, 12-2PMThe Agency - Denver, MLS#1785851
 NEWCOMING SOON 9/18HomeSmart, MLS#2170354
 NEWCOMING SOON 9/188z Real Estate, MLS#5028017
 LIV Sotheby's International Realty, MLS#2997852
 NEWOPEN SAT, 2-4PMThe Agency - Denver, MLS#3731287
 Real Broker, LLC DBA Real, MLS#3220888
 NEW - 22 HRS AGOBuy-Out Company Realty, LLC, MLS#5769042
 NEW - 2 DAYS AGO0.32 ACRESKentwood Real Estate DTC, LLC, MLS#7781134
- NEWOPEN SAT, 10-1PMEquity Colorado Real Estate, MLS#5277613
 OPEN SUN, 1-3PM0.28 ACRESCompass - Denver, MLS#4798152
 NEW - 1 DAY AGOEdgar Roman Properties, MLS#1723639
- See more homes for sale inAurora



Frequently asked questions about 12553 E Cornell Circle
- What is the estimated monthly payment for 12553 E Cornell Circle?Based on a $399,000 list price with 20% down at today's rates, the estimated monthly payment for 12553 E Cornell Circle in Aurora, CO is approximately $2,402 (about $2,154 principal & interest, $173 property taxes, and $75 homeowner's insurance). This is an estimate. Actual payment depends on your loan terms.
- How does the list price for 12553 E Cornell Circle compare to homes in Aurora?12553 E Cornell Circle in Aurora, CO is listed at $399,000, about 14% below the $461K median sale price in Aurora.
- What are the closest schools to 12553 E Cornell Circle?The closest schools to 12553 E Cornell Circle in Aurora, CO are Overland High School (rated 4/10), Polton Community Elementary School (Pre-K, rated 3/10), Prairie Middle School (rated 4/10).
- What is 12553 E Cornell Circle estimated to be worth?Trulia's estimated value for 12553 E Cornell Circle in Aurora, CO is $397,400.
- Does 12553 E Cornell Circle have air conditioning?Yes, 12553 E Cornell Circle in Aurora, CO has air conditioning.
- Does 12553 E Cornell Circle have laundry facilities?Yes, 12553 E Cornell Circle in Aurora, CO has in-unit laundry.
12553 E Cornell Circle, Aurora, CO 80014 is a 4 bedroom, 4 bathroom, 2,217 sqft townhouse built in 1981. 12553 E Cornell Circle is located in Dam East, Aurora. This property is currently available for sale and was listed by REcolorado as distributed by MLS GRID on Sep 12, 2026. The MLS # for this home is MLS# 4423874.