


$192,500
Original price: $206,500
 2 Beds
 2 Baths
 1,200 sqft
13635 E Bates Avenue #403, Aurora, CO 80014
Est. Mortgage $1,875/mo*
Get Pre-QualifiedHome Highlights

Condo

Built in 1973

$160/sqft

1 Parking Spaces

HOA $687/mo
Local Information
- Map ViewExplore the area around 13635 E Bates Avenue #403.

- Schools1 Preschool School1 Elementary School1 Middle School1 High School

- Shop & Eat

-- mins to
About this House
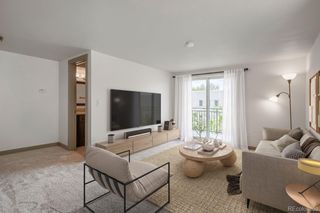
What's unique:Vaulted ceilingsTop floorLight and airy feelGorgeous remodeled bathrooms
Top floor, vaulted ceilings give this property a light and airy feel. Very spacious living room/dining room combination, along with a great cook's kitchen with loads of counter space an stainless steel appliance. Newer lighting and fans throughout the property.
Brand new carpet in both bedrooms with gorgeous remodeled bathrooms. This property has more storage than most with a full walk-in closet off the primary bedroom.
This is the building closest to the clubhouse for easy access to classes, lunch or dinner at Rendezvous, golf, tennis, swimming and much more. Fully enjoy the lifestyle Heather Gardens has to offer. There is something for everyone.
The parking is THE most convenient in all the Alpha buildings. It is just steps from the building on the lower level protected from any weather.
We just reduced the price to $192,500. This is such a lovely unit. Check it out! So close to the clubhouse and not a thing to be done. Move-in ready.
Last check for updates: about 15 hours ago
Listing courtesy of Nancy N Henson, (303) 877-8480
Heather Gardens Brokers
Source: REcolorado as distributed by MLS GRID, MLS#4165612
Also Listed on REcolorado as distributed by MLS GRID.
Home Details for 13635 E Bates Avenue #403

|
|---|
Interior Details Number of Rooms: 8Types of Rooms: Bedroom, Bathroom, Dining Room, Kitchen, Living Room, Sun Room |
Beds & Baths Number of Bedrooms: 2Main Level Bedrooms: 2Number of Bathrooms: 2Number of Bathrooms (full): 1Number of Bathrooms (three quarters): 1Number of Bathrooms (main level): 2 |
Dimensions and Layout Living Area: 1200 Square Feet |
Appliances & Utilities Utilities: Cable Available, Phone AvailableAppliances: Dishwasher, Disposal, Microwave, Oven, Range, RefrigeratorDishwasherDisposalLaundry: Common AreaMicrowaveRefrigerator |
Heating & Cooling Heating: Baseboard,Hot WaterHas CoolingAir Conditioning: Air Conditioning-RoomHas HeatingHeating Fuel: Baseboard |
Gas & Electric Electric: 110V, 220 VoltsHas Electric on Property |
Windows, Doors, Floors & Walls Flooring: Carpet, LaminateCommon Walls: 2+ Common Walls |
Levels, Entrance, & Accessibility Stories: 1Levels: OneEntry Location: Corridor AccessFloors: Carpet, Laminate |
View No View |
Security Security: Carbon Monoxide Detector(s), Smoke Detector(s) |

|
|---|
Exterior Home Features Roof: MembranePatio / Porch: CoveredExterior: Balcony |
Parking & Garage Other Parking: Reserved Spaces: 1No CarportNo GarageNo Attached GarageParking Spaces: 1Parking: Lighted |
Frontage Road Frontage: Private Road, PublicResponsible for Road Maintenance: Private Maintained Road, Public Maintained RoadRoad Surface Type: PavedNot on Waterfront |
Water & Sewer Sewer: Public Sewer |
Finished Area Finished Area (above surface): 1200 Square Feet |

|
|---|
Days on Market: 90 |

|
|---|
Year Built Year Built: 1973 |
Property Type / Style Property Type: ResidentialProperty Subtype: CondominiumStructure Type: Mid Rise (4-7)Architecture: Mid Rise (4-7) |
Building Building Name: AlphaConstruction Materials: Block, ConcreteAttached To Another Structure |
Property Information Not Included in Sale: NoneParcel Number: 031293847 |

|
|---|
Price List Price: $192,500Price Per Sqft: $160 |
Status Change & Dates Possession Timing: Close Of Escrow |

|
|---|
MLS Status: Active |

|
|---|
Direction & Address City: AuroraCommunity: Heather Gardens |
School Information Elementary School: PoltonElementary School District: Cherry Creek 5Jr High / Middle School: PrairieJr High / Middle School District: Cherry Creek 5High School: OverlandHigh School District: Cherry Creek 5 |

|
|---|
Listing Agent Listing ID: 4165612 |

|
|---|
Building Details Builder Model: Alpha A dinetteBuilder Name: EDI |
Building Area Building Area: 1200 Square Feet |

|
|---|
Is a Senior Community |

|
|---|
HOA Fee Includes: Reserve Fund, Heat, Insurance, Irrigation, Maintenance Grounds, Maintenance Structure, Recycling, Road Maintenance, Security, Snow Removal, Trash, WaterHOA Name: Heather GardensHOA Phone: 303-755-0652Has an HOAHOA Fee: $687/Monthly |

|
|---|
Special Conditions: Standard |

|
|---|
Listing Terms: 1031 Exchange, Cash, Conventional, FHA, VA Loan |

|
|---|
Mobile Home Park Mobile Home Units: Feet |

|
|---|
Business Information Ownership: Individual |

|
|---|
Mls Number: 4165612Attribution Contact: nancy@heathergardens.com, 303-877-8480Above Grade Unfinished Area: 1200Showing Service Name: Showing Time |

|
|---|
HOA Amenities: Clubhouse,Elevator(s),Fitness Center,Front Desk,Garden Area,Golf Course,Laundry,Management,Pool,Sauna,Security,Spa/Hot Tub,Tennis Court(s) |
Price and Tax history
| Date | Event | Price |
|---|---|---|
Oct 16, 2026 Source: REcolorado as distributed by MLS GRID #4165612 | PriceChange | $192,500 Price decreased by 7% |
Aug 22, 2026 Source: REcolorado as distributed by MLS GRID #4165612 | PriceChange | $206,500 Price decreased by 0% |
Aug 13, 2026 Source: REcolorado as distributed by MLS GRID #4165612 | PriceChange | $207,500 Price decreased by 7% |
Aug 1, 2026 Source: REcolorado as distributed by MLS GRID #4165612 | Listed For Sale | $222,500 |
Mar 23, 1987 Source: N/A | Sold | $71,500 |
| Year | Property tax | Tax assessment |
|---|---|---|
| 2025 | $490 | $230,700 |
Home facts updated by county records
Around this home
Neighborhood Overview

Neighborhood stats provided by third party data sources.
What Locals Say about Heather Gardens
This October
Trick-or-Treat Score
Built from what locals say about Heather Gardens.- 95% say there are sidewalks
- 95% say there's holiday spirit
- 48% say neighbors are friendly
Trulia Trick or TreatStart Ghost Hunt
At least 15 Trulia users voted on each feature.

96 % Say it's dog friendly

95 % Say there are sidewalks

95 % Say there's holiday spirit

78 % Say car is needed

77 % Say it's walkable to grocery stores

73 % Say parking is easy

63 % Say it's quiet

63 % Say they plan to stay for at least 5 years

62 % Say people would walk alone at night

58 % Say kids play outside

53 % Say streets are well-lit

50 % Say there's wildlife

48 % Say neighbors are friendly

46 % Say it's walkable to restaurants

35 % Say yards are well-kept

33 % Say there are community events
Sourced by Trulia users. Learn more about our methodology.
Market trends in Aurora
Last updated September 2026
Avg. sale price
$448K
$13KMoM
Sale-to-List Price
100.0%
Price per sq ft
$220
$3MoM
Available listings
2037
85MoM
Sourced by Trulia Market Trends
Home Value
Learn more about this home's value by checking out the value of nearby homes and how much similar homes have sold for.
Comparable sales
These are recently sold homes that have a similar location or other similar features to this home, like bedrooms, bathrooms, and square footage. Get a sense of the expected prices in the area by viewing these homes.Address | Distance | Property Type | Sold Price | Sold Date | Bed | Bath | Sqft |
|---|---|---|---|---|---|---|---|
0.02 | Condo | $200,000 | 05/23/26 | 2 | 2 | 1,200 | |
0.08 | Condo | $160,000 | 08/05/26 | 2 | 2 | 1,200 | |
0.09 | Condo | $170,000 | 09/10/26 | 2 | 2 | 1,200 | |
0.04 | Condo | $220,000 | 09/24/26 | 2 | 2 | 1,200 | |
0.09 | Condo | $195,000 | 11/18/25 | 2 | 2 | 1,200 | |
0.06 | Condo | $220,000 | 09/24/26 | 2 | 2 | 1,200 | |
0.08 | Condo | $205,000 | 05/08/26 | 2 | 2 | 1,200 | |
0.07 | Condo | $240,000 | 06/02/26 | 2 | 2 | 1,200 | |
0.16 | Condo | $178,500 | 08/10/26 | 2 | 2 | 1,200 |
Nearby home prices
Get a sense of expected prices in the area by checking the value of nearby homes.Address | Distance | Price | Bed | Bath | Sqft | Status |
|---|---|---|---|---|---|---|
0.00 | $218,200 | 2 | 2 | 1,200 | Off Market | |
0.01 | $210,000 | 2 | 1 | 930 | Recently Sold | |
0.01 | $189,900 | 2 | 2 | 1,200 | For Sale | |
0.02 | $200,000 | 2 | 2 | 1,200 | Recently Sold | |
0.02 | $232,300 | 2 | 2 | 1,200 | Off Market | |
0.02 | $201,700 | 2 | 2 | 1,200 | Off Market | |
0.03 | $171,400 | 1 | 1 | 870 | Off Market | |
0.03 | $235,500 | 2 | 2 | 1,382 | Off Market | |
0.03 | $175,800 | 2 | 1 | 930 | Off Market | |
0.03 | $165,300 | 2 | 1 | 930 | Off Market | |
0.03 | $248,100 | 2 | 2 | 1,200 | Off Market | |
0.03 | $168,700 | 1 | 1 | 870 | Off Market | |
0.03 | $242,500 | 2 | 2 | 1,200 | Off Market | |
0.03 | $168,000 | 1 | 1 | 870 | Off Market | |
0.03 | $192,800 | 2 | 2 | 1,200 | Off Market | |
0.03 | $214,300 | 2 | 2 | 1,200 | Off Market | |
0.03 | $214,700 | 2 | 2 | 1,200 | Off Market | |
0.03 | $172,000 | 2 | 1 | 930 | Off Market | |
0.03 | $173,700 | 2 | 1 | 930 | Off Market | |
0.03 | $227,100 | 2 | 2 | 1,200 | Off Market |
LGBTQ Local Legal Protections
LGBTQ Local Legal Protections


Nancy N Henson, Heather Gardens Brokers
Agent Phone: (303) 877-8480
© 2026 REcolorado® All rights reserved. Certain information contained herein is derived from information which is the licensed property of, and copyrighted by, REcolorado®. Some IDX listings have been excluded from this website. Click here for more information
Similar Homes You May Like
 Heather Gardens Brokers, MLS#2436426
 Heather Gardens Brokers, MLS#4841089
 Heather Gardens Brokers, MLS#2427444
 Madison & Company Properties, MLS#5395128
 Your Castle Real Estate Inc, MLS#3313817
 Madison & Company Properties, MLS#9303199
 Madison & Company Properties, MLS#6278029
 Madison & Company Properties, MLS#5196274
 Madison & Company Properties, MLS#8145959
 Your Castle Real Estate Inc, MLS#7963529
 Madison & Company Properties, MLS#4584673
 Madison & Company Properties, MLS#7926922
 Madison & Company Properties, MLS#7434359
 Madison & Company Properties, MLS#6493194
 Madison & Company Properties, MLS#6595359
 Madison & Company Properties, MLS#7341446
 Compass - Denver, MLS#3184722
 Madison & Company Properties, MLS#8904634
 Heather Gardens Brokers, MLS#5493259
 Guardian Real Estate Group, MLS#7762071
 Madison & Company Properties, MLS#5426225
 MB Metro Brokers - Door2Denver, MLS#9456834
 EXIT Realty DTC, Cherry Creek, Pikes Peak., MLS#3907807
 Equity Colorado Real Estate, MLS#2283600
 Madison & Company Properties, MLS#9198399
 Real Broker, LLC DBA Real, MLS#9931887
 Coldwell Banker Realty 24, MLS#7916068
 Your Castle Real Estate Inc, MLS#5568448
 Your Castle Real Estate Inc, MLS#9476446
 Legacy 100 Real Estate Partners LLC, MLS#5443758
 LIV Sotheby's International Realty, MLS#6333489
 Coldwell Banker Realty 18, MLS#7893875
 See more homes for sale inAurora



New Listings near 13635 E Bates Avenue #403
 NEW - 18 HRS AGOWest and Main Homes Inc, MLS#8832644
 NEW - 5 HRS AGOPreferred Homes Colorado, Inc, MLS#2331176
 NEW - 3 HRS AGOMB Andersen Realty LLC, MLS#4485639
 NEW - 5 HRS AGOHeather Gardens Brokers, MLS#4259495
 NEW - 5 HRS AGOOrchard Brokerage LLC, MLS#3813205
 Trillionaire Realty, MLS#3127349
 NEW - 21 HRS AGOAUCTION
 NEW - 7 HRS AGOGuardian Real Estate Group, MLS#6169670
 NEW - 1 HR AGOYour Castle Real Estate Inc, MLS#7443167
 OPEN SAT, 10-12PMKentwood Real Estate Cherry Creek, MLS#4176398
 NEW - 2 DAYS AGORE/MAX Professionals, MLS#8278269
 NEW - 33 MIN AGOCorken + Company Real Estate Group, LLC, MLS#6389401
 NEW - 7 HRS AGORE/MAX Professionals, MLS#9580857
- See more homes for sale inAurora


Frequently asked questions about 13635 E Bates Avenue #403
- What is the estimated monthly payment for 13635 E Bates Avenue #403?Based on a $192,500 list price with 20% down at today's rates, the estimated monthly payment for 13635 E Bates Avenue #403 in Aurora, CO is approximately $1,209 (about $1,051 principal & interest, $83 property taxes, and $75 homeowner's insurance). This is an estimate. Actual payment depends on your loan terms.
- How does the list price for 13635 E Bates Avenue #403 compare to homes in Aurora?13635 E Bates Avenue #403 in Aurora, CO is listed at $192,500, about 57% below the $448K median sale price in Aurora.
- What do residents say about the Heather Gardens neighborhood?Residents describe the Heather Gardens neighborhood in Aurora, CO as dog-friendly, pedestrian-friendly, and walkable to grocery stores. See homes for sale in Heather Gardens, Aurora.
- What are the closest schools to 13635 E Bates Avenue #403?The closest schools to 13635 E Bates Avenue #403 in Aurora, CO are Overland High School (rated 4/10), Polton Community Elementary School (Pre-K, rated 3/10), Prairie Middle School (rated 4/10).
- Does 13635 E Bates Avenue #403 have air conditioning?Yes, 13635 E Bates Avenue #403 in Aurora, CO has air conditioning.
- Does 13635 E Bates Avenue #403 have a pool?Yes, 13635 E Bates Avenue #403 in Aurora, CO has a pool.
13635 E Bates Avenue #403, Aurora, CO 80014 is a 2 bedroom, 2 bathroom, 1,200 sqft condo built in 1973. 13635 E Bates Avenue #403 is located in Heather Gardens, Aurora. This property is currently available for sale and was listed by REcolorado as distributed by MLS GRID on Aug 1, 2026. The MLS # for this home is MLS# 4165612.