


$175,000
Original price: $182,500
 2 Beds
 2 Baths
 1,200 sqft
13626 E Bates Avenue #104, Aurora, CO 80014
Est. Mortgage $1,721/mo*
Get Pre-QualifiedHome Highlights

Parking
Garage

Outdoor
Patio

HOA
$687/Monthly

Price/Sqft
$146

Climate Control
Hot Water, Baseboard & Air Conditioning

Listed
83 days ago
Local Information
- Map ViewExplore the area around 13626 E Bates Avenue #104.

- Schools1 Preschool School1 Elementary School1 Middle School1 High School

- Shop & Eat

-- mins to
About this House
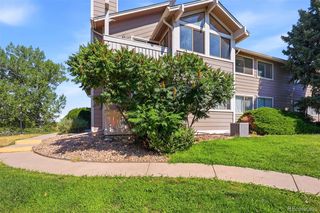
Welcome to this spacious ground-floor condominium in Heather Gardens, one of Aurora’s premier 55+ active adult communities. This 2-bedroom, 2-bathroom home offers a practical layout, comfortable room sizes, no stairs, a reserved garage parking space, and a wonderful opportunity to personalize it over time at an excellent price point. Inside, the main living space features a welcoming entry hallway with a large closet that leads to a well-maintained kitchen with tile countertops, warm wood cabinetry, and a pantry, an open-concept dining area, and a bright living room with direct access to the enclosed screened patio/sunroom offering year-round additional living space (perfect as an additional seating area, den, office, or casual dining area) and a secure screened door that opens directly to the stunning landscaped grounds and a pathway leading to the golf course. The primary suite includes a walk-in closet and an en suite bathroom, and the second bedroom provides useful flexibility for guests, hobbies, an office, or additional living space. A full hallway bathroom and a generous walk-in storage closet complete the unit. Heather Gardens truly has it all: indoor and outdoor pools with spas, saunas, a fitness center, a clubhouse, a 9-hole golf course, tennis courts, a picnic pavilion with gas grills, a library, arts and crafts rooms, a billiard room, a ceramics room, a woodshop, a game room, an on-site restaurant, and more. The community also offers countless classes, clubs, and events. RV spaces, garden plots, and additional parking spaces can be rented. The location is highly convenient near Cherry Creek State Park, I-225, RTD’s Nine Mile light rail station, nearby medical services, grocery stores, restaurants, and shopping. Schedule your showing today! Buyer to verify all information.
Last check for updates: about 18 hours ago
Listing courtesy of David Schlichter, (720) 440-2340
Compass - Denver
Source: REcolorado as distributed by MLS GRID, MLS#8135155
Also Listed on REcolorado as distributed by MLS GRID.
Home Details for 13626 E Bates Avenue #104

|
|---|
Interior Details Number of Rooms: 8Types of Rooms: Bedroom, Bathroom, Dining Room, Kitchen, Living Room, Sun Room |
Beds & Baths Number of Bedrooms: 2Main Level Bedrooms: 2Number of Bathrooms: 2Number of Bathrooms (full): 1Number of Bathrooms (three quarters): 1Number of Bathrooms (main level): 2 |
Dimensions and Layout Living Area: 1200 Square Feet |
Appliances & Utilities Utilities: Cable Available, Electricity Connected, Internet Access (Wired), Phone AvailableAppliances: Dishwasher, Disposal, Microwave, Oven, Range, RefrigeratorDishwasherDisposalLaundry: Common AreaMicrowaveRefrigerator |
Heating & Cooling Heating: Baseboard,Hot WaterHas CoolingAir Conditioning: Air Conditioning-RoomHas HeatingHeating Fuel: Baseboard |
Gas & Electric Has Electric on Property |
Windows, Doors, Floors & Walls Window: Window CoveringsFlooring: Carpet, TileCommon Walls: 1 Common Wall |
Levels, Entrance, & Accessibility Stories: 1Levels: OneEntry Location: Corridor AccessAccessibility: Accessible Approach with RampFloors: Carpet, Tile |
View Has a ViewView: Golf Course |
Security Security: 24 Hour Security, Carbon Monoxide Detector(s), Secured Garage/Parking, Security Entrance, Security Guard, Smoke Detector(s) |

|
|---|
Exterior Home Features Roof: UnknownPatio / Porch: Covered, PatioFencing: NoneExterior: Lighting, Rain Gutters |
Parking & Garage Number of Garage Spaces: 1Number of Covered Spaces: 1No CarportHas a GarageNo Attached GarageParking Spaces: 1Parking: Storage |
Pool Pool: Indoor, Outdoor Pool |
Frontage Road Frontage: PublicResponsible for Road Maintenance: Public Maintained RoadRoad Surface Type: PavedNot on Waterfront |
Water & Sewer Sewer: Public Sewer |
Finished Area Finished Area (above surface): 1200 Square Feet |

|
|---|
Days on Market: 83 |

|
|---|
Year Built Year Built: 1973 |
Property Type / Style Property Type: ResidentialProperty Subtype: CondominiumStructure Type: Mid Rise (4-7)Architecture: Mid-Century Modern |
Building Building Name: Heather GardensConstruction Materials: Block, ConcreteAttached To Another Structure |
Property Information Not Included in Sale: NoneParcel Number: 031294436 |

|
|---|
Price List Price: $175,000Price Per Sqft: $146 |
Status Change & Dates Possession Timing: Close Of Escrow |

|
|---|
MLS Status: Active |

|
|---|
Direction & Address City: AuroraCommunity: Heather Gardens |
School Information Elementary School: PoltonElementary School District: Cherry Creek 5Jr High / Middle School: PrairieJr High / Middle School District: Cherry Creek 5High School: OverlandHigh School District: Cherry Creek 5 |

|
|---|
Listing Agent Listing ID: 8135155 |

|
|---|
Building Area Building Area: 1200 Square Feet |

|
|---|
Is a Senior Community |

|
|---|
HOA Fee Includes: Reserve Fund, Gas, Insurance, Irrigation, Maintenance Grounds, Maintenance Structure, On-Site Check In, Recycling, Security, Sewer, Snow Removal, Trash, WaterHOA Name: Heather GardensHOA Phone: 303-755-0652Has an HOAHOA Fee: $687/Monthly |

|
|---|
Lot Area: 436 sqft |

|
|---|
Special Conditions: Standard |

|
|---|
Listing Terms: Cash, Conventional, FHA, VA Loan |

|
|---|
Mobile Home Park Mobile Home Units: Feet |

|
|---|
Business Information Ownership: Individual |

|
|---|
Mls Number: 8135155Attribution Contact: david@schlichterteam.com, 720-440-2340Above Grade Unfinished Area: 1200Showing Service Name: Showing Time |

|
|---|
HOA Amenities: Business Center,Clubhouse,Coin Laundry,Elevator(s),Fitness Center,Front Desk,Garden Area,Golf Course,Laundry,Management,Park,Parking,Pond Seasonal,Pool,Sauna,Security,Spa/Hot Tub,Storage,Tennis Court(s),Trail(s) |
Around this home
Neighborhood Overview

Neighborhood stats provided by third party data sources.
What Locals Say about Heather Gardens
At least 15 Trulia users voted on each feature.

96 % Say it's dog friendly

95 % Say there are sidewalks

95 % Say there's holiday spirit

78 % Say car is needed

77 % Say it's walkable to grocery stores

73 % Say parking is easy

63 % Say it's quiet

63 % Say they plan to stay for at least 5 years

62 % Say people would walk alone at night

58 % Say kids play outside

53 % Say streets are well-lit

50 % Say there's wildlife

48 % Say neighbors are friendly

46 % Say it's walkable to restaurants

35 % Say yards are well-kept

33 % Say there are community events
Sourced by Trulia users. Learn more about our methodology.
Market trends in Aurora
Last updated July 2026
Avg. sale price
$464K
$2.55KMoM
Sale-to-List Price
100.0%
Price per sq ft
$221
$1MoM
Available listings
2093
64MoM
Home Value
Trulia Estimate
$174KSince last month
Decreased$300 (-0.2%)Since last year
Decreased$15K (-7.8%)Since last sale
Increased$49K (+40.5%)Learn more about this home's value by checking out its Trulia Estimate, the value of nearby homes, and how much similar homes have sold for.
Trulia Estimate
The of this home's value decreased by -6% in the last 10 years
| Month | Estimated value |
|---|---|
2026 | |
| August 2026 | $171K |
| July 2026 | $172K |
| June 2026 | $184K |
| May 2026 | $194K |
| April 2026 | $199K |
| March 2026 | $199K |
| February 2026 | $197K |
| January 2026 | $193K |
2025 | |
2024 | |
2023 | |
2022 | |
2021 | |
2020 | |
2019 | |
2018 | |
2017 | |
2016 | |
Comparable sales
These are recently sold homes that have a similar location or other similar features to this home, like bedrooms, bathrooms, and square footage. Get a sense of the expected prices in the area by viewing these homes.Address | Distance | Property Type | Sold Price | Sold Date | Bed | Bath | Sqft |
|---|---|---|---|---|---|---|---|
0.06 | Condo | $200,000 | 05/23/26 | 2 | 2 | 1,200 | |
0.12 | Condo | $220,000 | 10/31/25 | 2 | 2 | 1,368 | |
0.07 | Condo | $295,000 | 05/05/26 | 2 | 2 | 1,560 |
Nearby home prices
Get a sense of expected prices in the area by checking the value of nearby homes.Address | Distance | Price | Bed | Bath | Sqft | Status |
|---|---|---|---|---|---|---|
0.03 | $225,900 | 2 | 2 | 1,200 | For Sale | |
0.02 | $289,900 | 2 | 2 | 1,200 | For Sale | |
0.04 | $234,500 | 2 | 2 | 1,200 | Off Market | |
0.03 | $274,400 | 2 | 2 | 1,380 | Off Market | |
0.03 | $221,900 | 2 | 2 | 1,200 | Off Market | |
0.03 | $198,700 | 2 | 2 | 1,380 | Off Market | |
0.01 | $195,000 | 2 | 1 | 930 | For Sale | |
0.00 | $189,000 | 2 | 2 | 1,200 | For Sale | |
0.03 | $160,000 | 2 | 1 | 930 | Recently Sold | |
0.06 | $281,000 | 2 | 2 | 1,400 | Off Market | |
0.02 | $160,700 | 2 | 1 | 930 | Off Market |
Price and Tax history
| Date | Event | Price |
|---|---|---|
Jul 28, 2026 Source: REcolorado as distributed by MLS GRID #8135155 | PriceChange | $175,000 Price decreased by 4% |
Jul 10, 2026 Source: REcolorado as distributed by MLS GRID #8135155 | PriceChange | $182,500 Price decreased by 1% |
Jul 1, 2026 Source: REcolorado as distributed by MLS GRID #8135155 | PriceChange | $185,000 Price decreased by 1% |
Jun 17, 2026 Source: REcolorado as distributed by MLS GRID #8135155 | PriceChange | $187,500 Price decreased by 1% |
Jun 3, 2026 Source: REcolorado as distributed by MLS GRID #8135155 | Listed For Sale | $190,000 |
Jan 2, 2003 Source: N/A | Sold | $122,000 |
Dec 3, 1999 Source: N/A | Sold | $97,500 |
| Year | Property tax | Tax assessment |
|---|---|---|
| 2025 | $490 | $230,700 |
Home facts updated by county records
LGBTQ Local Legal Protections
LGBTQ Local Legal Protections



David Schlichter, Compass - Denver
Agent Phone: (720) 440-2340
© 2026 REcolorado® All rights reserved. Certain information contained herein is derived from information which is the licensed property of, and copyrighted by, REcolorado®. Some IDX listings have been excluded from this website. Click here for more information
Similar Homes You May Like
 Coldwell Banker Realty 24, MLS#7947441
 Heather Gardens Brokers, MLS#2930000
 Keller Williams DTC, MLS#6554078
 Orchard Brokerage LLC, MLS#8984273
 Your Castle Realty LLC, MLS#2438388
 RE/MAX of Cherry Creek, MLS#6435984
 MB Mastery Real Estate, MLS#4687403
 Real Broker, LLC DBA Real, MLS#5399438
 First Water Real Estate, LLC, MLS#6695202
 1 Percent Lists Mile High, MLS#5804033
 eXp Realty, LLC, MLS#5239553
 OPEN SAT, 12-2PMKey Realty, MLS#4431520
 Orchard Brokerage LLC, MLS#9789971
 Keller Williams Advantage Realty LLC, MLS#6049815
 Seven6 Real Estate, MLS#8555031
 A to Z Realty, MLS#4985714
 Hollermeier Realty, MLS#3255607
 Legacy 100 Real Estate Partners LLC, MLS#7950975
 Heather Gardens Brokers, MLS#1801951
 Strategic Real Estate and Development Services, MLS#1778081
 Equity Colorado Real Estate, MLS#3918014
 MB Reynebeau & CO, MLS#5873323
 Your Castle Real Estate Inc, MLS#6306170
 Orchard Brokerage LLC, MLS#7202599
 Orchard Brokerage LLC, MLS#9874227
 Berkshire Hathaway HomeServices Rocky Mountain, REALTORS- Castle Pines Office, MLS#4979016
 Juanita Karolina Cardenas, MLS#2261528
 RE/MAX Professionals, MLS#3081321
 RE/MAX Professionals, MLS#9010579
 Coldwell Banker Realty 24, MLS#1753896
 Real Broker, LLC DBA Real, MLS#6595794
 Realty One Group Premier, MLS#8654669
 See more homes for sale inAurora


New Listings near 13626 E Bates Avenue #104
 NEWCOMING SOON 8/31Realty One Group Platinum Elite Colorado, MLS#8103465
 NEW - 22 HRS AGOKeller Williams Preferred Realty, MLS#5483003
 Orchard Brokerage LLC, MLS#8663596
 FOR SALE BY OWNER
 NEW - 54 MIN AGOKeller Williams Advantage Realty LLC, MLS#4974703
 NEW - 21 HRS AGOFORECLOSURETrillionaire Realty, MLS#6507823
 MB Lydin Group Realty LLC, MLS#7324854
 FORECLOSUREJennifer Premac, Individual Proprietor, MLS#2914231
 Serhant Colorado LLC, MLS#1510057
 Real Broker, LLC DBA Real, MLS#1636150
 NEW - 19 HRS AGOKey Real Estate Group LLC, MLS#3915775
- See more homes for sale inAurora


Frequently asked questions about 13626 E Bates Avenue #104
- What is the estimated monthly payment for 13626 E Bates Avenue #104?Based on a $175,000 list price with 20% down at today's rates, the estimated monthly payment for 13626 E Bates Avenue #104 in Aurora, CO is approximately $1,061 (about $910 principal & interest, $76 property taxes, and $75 homeowner's insurance). This is an estimate. Actual payment depends on your loan terms.
- How does the list price for 13626 E Bates Avenue #104 compare to homes in Aurora?13626 E Bates Avenue #104 in Aurora, CO is listed at $175,000, about 62% below the $464K median sale price in Aurora.
- What do residents say about the Heather Gardens neighborhood?Residents describe the Heather Gardens neighborhood in Aurora, CO as dog-friendly, pedestrian-friendly, and walkable to grocery stores. See homes for sale in Heather Gardens, Aurora.
- What are the closest schools to 13626 E Bates Avenue #104?The closest schools to 13626 E Bates Avenue #104 in Aurora, CO are Overland High School (rated 4/10), Polton Community Elementary School (Pre-K, rated 3/10), Prairie Middle School (rated 4/10).
- Does 13626 E Bates Avenue #104 have air conditioning?Yes, 13626 E Bates Avenue #104 in Aurora, CO has air conditioning.
- Does 13626 E Bates Avenue #104 have a pool?Yes, 13626 E Bates Avenue #104 in Aurora, CO has a pool.
13626 E Bates Avenue #104, Aurora, CO 80014 is a 2 bedroom, 2 bathroom, 1,200 sqft condo built in 1973. 13626 E Bates Avenue #104 is located in Heather Gardens, Aurora. This property is currently available for sale and was listed by REcolorado as distributed by MLS GRID on Jun 3, 2026. The MLS # for this home is MLS# 8135155.