


$550,000
Original price: $565,000
 3 Beds
 2.5 Baths
 1,722 sqft
6831 E Ithaca Place, Denver, CO 80237
Est. Mortgage $3,314/mo*
Get Pre-QualifiedWe estimate this home will sell faster than 85% nearby.
Home Highlights

Single-Family Home

Built in 1966

$319/sqft

1 Carport Spaces
Local Information
- Map ViewExplore the area around 6831 E Ithaca Place.

- Schools1 Preschool School1 Elementary School1 Middle School1 High School

- Shop & Eat

-- mins to
About this House
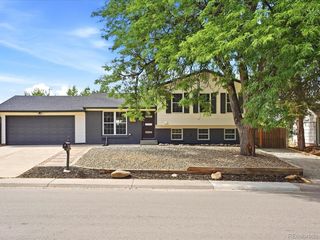
What's unique:Warm and welcoming atmosphereAdditional off-street parking spaceNewly built attached carportBright inviting floor plan
Don't be deceived by location, VERY quiet, steps to Southmoor Park, surrounded by homes in million plus price range. Commercial building behind on Hampden is primarily a medical professional building and very quiet during evenings and weekends. Immaculate 1/2 duplex in an unbeatable location just steps from Southmoor Park! This updated, move-in ready home offers a bright, inviting floor plan with hardwood floors throughout the main and upper levels. The spacious living room is filled with natural light from large south-facing windows, creating a warm and welcoming atmosphere. A convenient powder room is located just off the living room, while the adjacent dining area flows seamlessly into the kitchen and provides easy access to the back patio—perfect for indoor/outdoor dining and entertaining. Upstairs, you'll find two generously sized bedrooms with ample closet space, a beautifully updated full bathroom, and a conveniently located stackable washer and dryer. The finished basement features brand-new carpet, a versatile family room ideal for a second living area, home office, or recreation space, a conforming third bedroom with an egress window, an updated 3/4 bathroom, plus an additional laundry closet with hookups and abundant storage. Outside, enjoy a newly stained fully fenced, professionally landscaped backyard that has been meticulously maintained, providing a private space to relax or entertain. A brand-new storage shed offers excellent space for outdoor equipment and seasonal items, while the newly built attached carport and an additional off-street parking space provide exceptional convenience.
Located just steps from Southmoor Park and minutes from neighborhood favorites including Whole Foods, restaurants, shopping, and everyday amenities. Enjoy easy access to nearby parks, trails, public transportation, I-25, Cherry Creek, the Denver Tech Center, and Denver International Airport. This exceptional home combines comfort, style, and an outstanding location.
Located just steps from Southmoor Park and minutes from neighborhood favorites including Whole Foods, restaurants, shopping, and everyday amenities. Enjoy easy access to nearby parks, trails, public transportation, I-25, Cherry Creek, the Denver Tech Center, and Denver International Airport. This exceptional home combines comfort, style, and an outstanding location.
Last check for updates: about 10 hours ago
Listing courtesy of Kathryn Hoster, (303) 482-5928
LIV Sotheby's International Realty
Source: REcolorado as distributed by MLS GRID, MLS#7105075
Also Listed on REcolorado as distributed by MLS GRID.
We estimate this home will sell faster than 85% nearby.
Home Details for 6831 E Ithaca Place

|
|---|
Interior Details Basement: Finished,FullNumber of Rooms: 13Types of Rooms: Bedroom, Bathroom, Dining Room, Family Room, Kitchen, Laundry, Living Room, Utility Room |
Beds & Baths Number of Bedrooms: 3Number of Bathrooms: 3Number of Bathrooms (full): 1Number of Bathrooms (three quarters): 1Number of Bathrooms (half): 1Number of Bathrooms (main level): 1 |
Dimensions and Layout Living Area: 1722 Square Feet |
Appliances & Utilities Utilities: Cable Available, Electricity Connected, Internet Access (Wired), Natural Gas ConnectedAppliances: Dishwasher, Disposal, Dryer, Gas Water Heater, Microwave, Refrigerator, Self Cleaning Oven, WasherDishwasherDisposalDryerLaundry: In UnitMicrowaveRefrigeratorWasher |
Heating & Cooling Heating: Hot Water,Natural GasHas CoolingAir Conditioning: Evaporative CoolingHas HeatingHeating Fuel: Hot Water |
Gas & Electric Has Electric on Property |
Windows, Doors, Floors & Walls Window: Double Pane Windows, Window CoveringsFlooring: Carpet, Tile, WoodCommon Walls: 1 Common Wall |
Levels, Entrance, & Accessibility Stories: 2Levels: TwoEntry Location: GroundFloors: Carpet, Tile, Wood |
View No View |
Security Security: Carbon Monoxide Detector(s), Smoke Detector(s) |

|
|---|
Exterior Home Features Roof: Membrane MetalPatio / Porch: Covered, PatioFencing: FullExterior: Barbecue, Private Yard, Rain GuttersFoundation: Slab |
Parking & Garage Number of Carport Spaces: 1Number of Covered Spaces: 1Other Parking: Off Street Spaces: 1Has a CarportNo GarageNo Attached GarageParking Spaces: 2Parking: Concrete,Exterior Access Door |
Frontage Road Frontage: PublicResponsible for Road Maintenance: Public Maintained RoadRoad Surface Type: PavedNot on Waterfront |
Water & Sewer Sewer: Public Sewer |
Finished Area Finished Area (above surface): 1148 Square FeetFinished Area (below surface): 574 Square Feet |

|
|---|
Days on Market: 50 |

|
|---|
Year Built Year Built: 1966 |
Property Type / Style Property Type: ResidentialProperty Subtype: DuplexStructure Type: DuplexArchitecture: Duplex |
Building Construction Materials: BrickAttached To Another Structure |
Property Information Condition: Updated/RemodeledNot Included in Sale: Seller's Personal Property, Staging ItemsParcel Number: 705102040 |

|
|---|
Price List Price: $550,000Price Per Sqft: $319 |
Status Change & Dates Possession Timing: Negotiable |

|
|---|
MLS Status: Active |

|
|---|

|
|---|
Direction & Address City: DenverCommunity: Southmoor Park |
School Information Elementary School: SouthmoorElementary School District: Denver 1Jr High / Middle School: HamiltonJr High / Middle School District: Denver 1High School: Thomas JeffersonHigh School District: Denver 1 |

|
|---|
Listing Agent Listing ID: 7105075 |

|
|---|
Building Area Building Area: 1722 Square Feet |

|
|---|
Not Senior Community |

|
|---|
No HOA |

|
|---|
Lot Area: 4376 sqft |

|
|---|
Special Conditions: Standard |

|
|---|
Listing Terms: Cash, Conventional, FHA, Other, VA Loan |

|
|---|
Mobile Home Park Mobile Home Units: Feet |

|
|---|
Business Information Ownership: Individual |

|
|---|
BasementMls Number: 7105075Attribution Contact: katie@katiehoster.com, 303-482-5928Above Grade Unfinished Area: 1148Showing Service Name: Showing Time |
Around this home
Neighborhood Overview

Neighborhood stats provided by third party data sources.
What Locals Say about Hampden South
At least 117 Trulia users voted on each feature.

93 % Say there are sidewalks

89 % Say it's dog friendly

82 % Say parking is easy

81 % Say it's walkable to restaurants

78 % Say car is needed

71 % Say there's holiday spirit

70 % Say streets are well-lit

67 % Say people would walk alone at night

65 % Say it's walkable to grocery stores

61 % Say kids play outside

59 % Say it's quiet

57 % Say there's wildlife

48 % Say neighbors are friendly

46 % Say yards are well-kept

37 % Say they plan to stay for at least 5 years

28 % Say there are community events
Sourced by Trulia users. Learn more about our methodology.
Market trends in Denver
Last updated August 2026
Avg. sale price
$609K
$1.67KMoM
Sale-to-List Price
99.6%
0.2%MoM
Price per sq ft
$354
$0MoM
Available listings
4237
20MoM
Home Value
Learn more about this home's value by checking out the value of nearby homes and how much similar homes have sold for.
Comparable sales
These are recently sold homes that have a similar location or other similar features to this home, like bedrooms, bathrooms, and square footage. Get a sense of the expected prices in the area by viewing these homes.Address | Distance | Property Type | Sold Price | Sold Date | Bed | Bath | Sqft |
|---|---|---|---|---|---|---|---|
0.02 | Single-Family Home | $590,000 | 09/22/26 | 4 | 3 | 2,015 | |
0.19 | Single-Family Home | $760,000 | 09/03/26 | 3 | 2 | 2,796 | |
0.31 | Single-Family Home | $770,000 | 08/12/26 | 4 | 2.5 | 2,552 | |
0.54 | Single-Family Home | $850,000 | 10/17/25 | 3 | 3 | 2,244 | |
0.08 | Single-Family Home | $875,000 | 05/13/26 | 5 | 3.5 | 3,608 | |
0.54 | Single-Family Home | $680,000 | 12/01/25 | 3 | 2.5 | 2,862 | |
0.30 | Single-Family Home | $825,000 | 04/30/26 | 6 | 5.5 | 3,621 |
Nearby home prices
Get a sense of expected prices in the area by checking the value of nearby homes.Address | Distance | Price | Bed | Bath | Sqft | Status |
|---|---|---|---|---|---|---|
0.02 | $590,000 | 4 | 3 | 2,015 | Recently Sold | |
0.08 | $961,600 | 5 | 3 | 3,605 | Off Market | |
0.08 | - | 3 | 3.5 | 2,275 | Off Market | |
0.08 | $875,000 | 5 | 3.5 | 3,608 | Recently Sold | |
0.14 | $717,800 | 3 | 2.5 | 2,775 | Off Market | |
0.12 | $1,020,600 | 5 | 4 | 2,916 | Off Market | |
0.13 | $861,000 | 4 | 3.5 | 3,043 | Off Market | |
0.15 | $1,100,300 | 4 | 2.5 | 3,486 | Off Market | |
0.17 | $923,700 | 4 | 2.5 | 3,050 | Off Market | |
0.18 | $1,299,900 | 5 | 3.5 | 3,694 | Recently Sold | |
0.19 | $760,000 | 3 | 2 | 2,796 | Recently Sold |
Price and Tax history
| Date | Event | Price |
|---|---|---|
Sep 10, 2026 Source: REcolorado as distributed by MLS GRID #7105075 | PriceChange | $550,000 Price decreased by 3% |
Aug 12, 2026 Source: REcolorado as distributed by MLS GRID #7105075 | Listed For Sale | $565,000 |
Apr 16, 2021 Source: N/A | Sold | $525,000 |
LGBTQ Local Legal Protections
LGBTQ Local Legal Protections



Kathryn Hoster, LIV Sotheby's International Realty
Agent Phone: (303) 482-5928
© 2026 REcolorado® All rights reserved. Certain information contained herein is derived from information which is the licensed property of, and copyrighted by, REcolorado®. Some IDX listings have been excluded from this website. Click here for more information
Similar Homes You May Like
 Keller Williams Avenues Realty, MLS#9995787
 Sterling Real Estate Group Inc, MLS#6121199
 Jason Mitchell Real Estate Colorado, LLC, MLS#6197260
 Real Broker, LLC DBA Real, MLS#2886459
 RE/MAX Professionals, MLS#3418467
 Linkpoint Properties LLC, MLS#8181724
 Capital Property Group LLC, MLS#8875430
 OPEN FRI, 5-7PMGuide Real Estate, MLS#3599580
 0.29 ACRESYour Castle Real Estate Inc, MLS#7520435
 0.45 ACRESCorcoran Perry & Co., MLS#5747724
 AUCTION
 0.26 ACRESAddison & Maxwell, MLS#5347858
 AUCTION
 0.26 ACRESChelsea Harold, Golba Group Real Estate LLC
 MB Hat Trick Properties, MLS#4186279
 MB Executive Realty & Investments, MLS#2254720
 OPEN SUN, 12-2PMRE/MAX Leaders, MLS#3562676
 Alpha Dimension Properties Inc, MLS#7996197
 RE/MAX Professionals, MLS#4959831
 AUCTION
 Capital Property Group LLC, MLS#8877139
 Benjamin Bear, RE/MAX Professionals-Union Blv
 RE/MAX Professionals, MLS#5088804
 NEW - 1 DAY AGOEvernest, LLC, MLS#6318277
 Signature Real Estate Corp., MLS#8691549
 Century 21 Dream Home, MLS#2842521
 See more homes for sale inDenver




New Listings near 6831 E Ithaca Place
 RE/MAX of Cherry Creek, MLS#2785155
 NEWOPEN FRI, 5-7PMEd Prather Real Estate, MLS#4936249
 OPEN SAT, 1-4PMCOMING SOON 9/260.26 ACRESUnited Real Estate Prestige Denver, MLS#8512445
 Realty One Group Premier, MLS#4173644
 Guardian Real Estate Group, MLS#9454626
 Keller Williams Avenues Realty, MLS#3669341
 Capital Property Group LLC, MLS#2239616
 OPEN SAT, 1-3PMSellstate Altitude Property Group, MLS#6055159
 NEWOPEN SUN, 11-2PMKey Realty, MLS#9196722
 NEWCOMING SOON 9/26Roost Realty LLC, MLS#2687160
 OPEN SAT, 9-1PM0.25 ACRESDenver Real Estate Professionals, MLS#4451448
 OPEN SAT, 1-4PMColdwell Banker Realty 24, MLS#4222484
 OPEN SAT, 12-2PM0.28 ACRESOrchard Brokerage LLC, MLS#3779211
- See more homes for sale inDenver


Frequently asked questions about 6831 E Ithaca Place
- What is the estimated monthly payment for 6831 E Ithaca Place?Based on a $550,000 list price with 20% down at today's rates, the estimated monthly payment for 6831 E Ithaca Place in Denver, CO is approximately $3,385 (about $3,085 principal & interest, $225 property taxes, and $75 homeowner's insurance). This is an estimate. Actual payment depends on your loan terms.
- How does the list price for 6831 E Ithaca Place compare to homes in Denver?6831 E Ithaca Place in Denver, CO is listed at $550,000, about 10% below the $609K median sale price in Denver.
- What do residents say about the Hampden South neighborhood?Residents describe the Hampden South neighborhood in Denver, CO as pedestrian-friendly, dog-friendly, and easy to park in. See homes for sale in Hampden South, Denver.
- What are the closest schools to 6831 E Ithaca Place?The closest schools to 6831 E Ithaca Place in Denver, CO are Hamilton Middle School (rated 3/10), Southmoor Elementary School (Pre-K, rated 9/10), Thomas Jefferson High School (rated 6/10).
- Does 6831 E Ithaca Place have air conditioning?Yes, 6831 E Ithaca Place in Denver, CO has air conditioning.
- Does 6831 E Ithaca Place have laundry facilities?Yes, 6831 E Ithaca Place in Denver, CO has in-unit laundry.
6831 E Ithaca Place, Denver, CO 80237 is a 3 bedroom, 3 bathroom, 1,722 sqft single-family home built in 1966. 6831 E Ithaca Place is located in Hampden South, Denver. This property is currently available for sale and was listed by REcolorado as distributed by MLS GRID on Aug 6, 2026. The MLS # for this home is MLS# 7105075.