


2300 E Florida Avenue
Denver, CO 80210
Washington Park 4 Beds
 3 Baths
 2,526 sqft
4 Beds
3 Baths
2,526 sqft
We estimate this home will sell faster than 96% nearby.
Home Highlights

Parking
Garage

Outdoor
Patio

Price/Sqft
$455

Listed
68 days ago

Climate Control
Forced Air, Natural Gas & Central Air
Local Information
- Map ViewExplore the area around 2300 E Florida Avenue.

- Schools1 Elementary School1 Middle School1 High School

- Shop & Eat

-- mins to
About this House
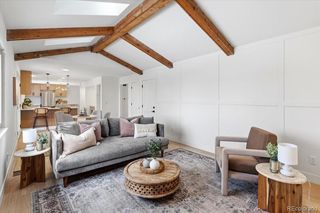
Located in highly sought-after East Washington Park, this beautifully updated four-bedroom home combines comfortable living, thoughtful upgrades, and exceptional indoor-outdoor entertaining. Hardwood floors flow throughout the main level, where a spacious great room seamlessly connects the living room, dining area, and updated kitchen featuring quartz countertops, pantry storage, and an eat-in kitchen. The main-floor primary suite includes a private en-suite bath and direct access to the covered patio, putting the hot tub just steps from your bedroom door. A second bedroom and full bath complete the main level. Outside, enjoy the incredible covered outdoor living space with patio, hot tub, outdoor TV (included), and low-maintenance yard designed for year-round enjoyment. The recently remodeled basement offers a spacious family room with custom built-ins and a wine refrigerator, along with two additional bedrooms, a versatile bonus room ideal for an office, gym, or hobby space, a large laundry room with washer and dryer included, and a huge storage area. A move-in ready home in one of Denver's most desirable neighborhoods.
Last check for updates: about 4 hours ago
Listing courtesy of Tom Snyder, (303) 877-3097
Snyder Realty Team
Tom Snyder, (303) 877-3097
Snyder Realty Team
Source: REcolorado as distributed by MLS GRID, MLS#9476206
Also Listed on REcolorado as distributed by MLS GRID.
We estimate this home will sell faster than 96% nearby.
Home Details for 2300 E Florida Avenue

|
|---|
Interior Details Basement: Finished,Full,Interior EntryNumber of Rooms: 13Types of Rooms: Bedroom, Bathroom, Bonus Room, Dining Room, Family Room, Kitchen, Laundry, Living Room |
Beds & Baths Number of Bedrooms: 4Main Level Bedrooms: 2Number of Bathrooms: 3Number of Bathrooms (full): 1Number of Bathrooms (three quarters): 2Number of Bathrooms (main level): 2 |
Dimensions and Layout Living Area: 2526 Square Feet |
Appliances & Utilities Utilities: Electricity Connected, Natural Gas ConnectedAppliances: Dishwasher, Disposal, Dryer, Gas Water Heater, Microwave, Oven, Range, Range Hood, Refrigerator, Washer, Wine CoolerDishwasherDisposalDryerMicrowaveRefrigeratorWasher |
Heating & Cooling Heating: Forced Air,Natural GasHas CoolingAir Conditioning: Central AirHas HeatingHeating Fuel: Forced Air |
Fireplace & Spa Number of Fireplaces: 1Fireplace: Gas, Insert, Living RoomSpa: Spa/Hot TubHas a FireplaceHas a Spa |
Gas & Electric Has Electric on Property |
Windows, Doors, Floors & Walls Window: Double Pane Windows, Window Coverings, Window TreatmentsFlooring: Tile, Wood |
Levels, Entrance, & Accessibility Stories: 1Levels: OneFloors: Tile, Wood |
View No View |
Security Security: Carbon Monoxide Detector(s), Smoke Detector(s) |

|
|---|
Exterior Home Features Roof: CompositionPatio / Porch: Covered, PatioFencing: PartialExterior: Private Yard, Rain GuttersFoundation: Concrete Perimeter, Slab |
Parking & Garage Number of Garage Spaces: 2Number of Covered Spaces: 2No CarportHas a GarageNo Attached GarageParking Spaces: 2Parking: Concrete,Exterior Access Door |
Frontage Road Frontage: Public, Year RoundResponsible for Road Maintenance: Public Maintained RoadRoad Surface Type: Alley Paved, PavedNot on Waterfront |
Water & Sewer Sewer: Public Sewer |
Finished Area Finished Area (above surface): 1403 Square FeetFinished Area (below surface): 1023 Square Feet |

|
|---|
Days on Market: 68 |

|
|---|
Year Built Year Built: 1954 |
Property Type / Style Property Type: ResidentialProperty Subtype: Single Family ResidenceStructure Type: HouseArchitecture: Mid-Century Modern |
Building Construction Materials: Brick, FrameNot Attached Property |
Property Information Condition: Updated/RemodeledNot Included in Sale: All Staging Furniture And Seller Personal Belongings.Parcel Number: 523401001 |

|
|---|
Price List Price: $1,149,000Price Per Sqft: $455 |
Status Change & Dates Possession Timing: Close Of Escrow |

|
|---|
MLS Status: Active |

|
|---|

|
|---|
Direction & Address City: DenverCommunity: Washington Park |
School Information Elementary School: SteeleElementary School District: Denver 1Jr High / Middle School: MerrillJr High / Middle School District: Denver 1High School: SouthHigh School District: Denver 1 |

|
|---|
Listing Agent Listing ID: 9476206 |

|
|---|
Building Area Building Area: 2526 Square Feet |

|
|---|
Not Senior Community |

|
|---|
No HOA |

|
|---|
Lot Area: 6150 sqft |

|
|---|
Special Conditions: Standard |

|
|---|
Listing Terms: Cash, Conventional, Jumbo, VA Loan |

|
|---|
Mobile Home Park Mobile Home Units: Feet |

|
|---|
Business Information Ownership: Individual |

|
|---|
BasementMls Number: 9476206Attribution Contact: TOM@SNYDERTEAM.COM, 303-877-3097Above Grade Unfinished Area: 1403Below Grade Unfinished Area: 100Showing Service Name: Showing Time |
Around this home
Neighborhood Overview

Neighborhood stats provided by third party data sources.
What Locals Say about Washington Park
At least 85 Trulia users voted on each feature.

97 % Say there are sidewalks

97 % Say it's dog friendly

93 % Say it's walkable to restaurants

93 % Say yards are well-kept

86 % Say kids play outside

86 % Say people would walk alone at night

80 % Say parking is easy

79 % Say there's holiday spirit

75 % Say neighbors are friendly

71 % Say car is needed

71 % Say they plan to stay for at least 5 years

69 % Say it's quiet

67 % Say streets are well-lit

58 % Say there's wildlife

56 % Say there are community events

48 % Say it's walkable to grocery stores
Sourced by Trulia users. Learn more about our methodology.
Market trends in Denver
Last updated July 2026
Avg. sale price
$607K
$1.5KMoM
Sale-to-List Price
99.8%
0.2%MoM
Price per sq ft
$354
$2MoM
Available listings
4207
72MoM
Home Value
Trulia Estimate
$1.13MSince last month
Increased$2K (+0.2%)Since last year
Decreased$29K (-2.5%)Since last sale
Increased$479K (+73.6%)Learn more about this home's value by checking out its Trulia Estimate, the value of nearby homes, and how much similar homes have sold for.
Trulia Estimate
The of this home's value increased by +71% in the last 10 years
| Month | Estimated value |
|---|---|
2026 | |
| August 2026 | $1.13M |
| July 2026 | $1.13M |
| June 2026 | $1.17M |
| May 2026 | $1.19M |
| April 2026 | $1.18M |
| March 2026 | $1.19M |
| February 2026 | $1.17M |
| January 2026 | $1.12M |
2025 | |
2024 | |
2023 | |
2022 | |
2021 | |
2020 | |
2019 | |
2018 | |
2017 | |
2016 | |
Comparable sales
These are recently sold homes that have a similar location or other similar features to this home, like bedrooms, bathrooms, and square footage. Get a sense of the expected prices in the area by viewing these homes.Address | Distance | Property Type | Sold Price | Sold Date | Bed | Bath | Sqft |
|---|---|---|---|---|---|---|---|
0.02 | Single-Family Home | $895,000 | 03/17/26 | 4 | 2 | 2,428 | |
0.21 | Single-Family Home | $915,000 | 09/10/25 | 4 | 3 | 2,508 | |
0.07 | Single-Family Home | $719,000 | 07/17/26 | 3 | 3 | 1,872 | |
0.21 | Single-Family Home | $782,100 | 10/17/25 | 4 | 2 | 2,186 | |
0.23 | Single-Family Home | $1,275,000 | 03/20/26 | 4 | 3 | 2,579 | |
0.09 | Single-Family Home | $440,000 | 11/07/25 | 4 | 2 | 1,834 | |
0.26 | Single-Family Home | $1,165,000 | 06/24/26 | 4 | 3 | 2,103 | |
0.23 | Single-Family Home | $1,400,000 | 03/13/26 | 4 | 3 | 2,822 | |
0.19 | Single-Family Home | $800,000 | 02/20/26 | 5 | 2 | 2,168 |
Nearby home prices
Get a sense of expected prices in the area by checking the value of nearby homes.Address | Distance | Price | Bed | Bath | Sqft | Status |
|---|---|---|---|---|---|---|
0.02 | $895,000 | 4 | 2 | 2,428 | Recently Sold | |
0.07 | $719,000 | 3 | 3 | 1,872 | Recently Sold | |
0.03 | $2,512,100 | 2 | 2 | 1,700 | Off Market | |
0.08 | $1,008,100 | 5 | 3.5 | 3,884 | Off Market | |
0.05 | $699,000 | 2 | 1 | 650 | For Sale | |
0.08 | $653,900 | 3 | 2 | 2,951 | Off Market | |
0.09 | $440,000 | 4 | 2 | 1,834 | Recently Sold | |
0.06 | $1,495,000 | 5 | 3.5 | 4,034 | Recently Sold | |
0.07 | $2,737,400 | 5 | 5.5 | 5,264 | Off Market | |
0.07 | $2,200,000 | 5 | 4 | 4,398 | Recently Sold | |
0.07 | $1,129,300 | 4 | 2 | 2,895 | Off Market |
Price and Tax history
| Date | Event | Price |
|---|---|---|
Jul 7, 2026 Source: REcolorado as distributed by MLS GRID #9476206 | PriceChange | $1,149,000 Price decreased by 2% |
Jun 17, 2026 Source: REcolorado as distributed by MLS GRID #9476206 | Listed For Sale | $1,175,000 |
Nov 2, 2016 Source: N/A | Sold | $650,000 |
Sep 3, 2016 Source: Agent Provided | PendingToActive | $660,000 |
Aug 29, 2016 Source: Agent Provided | Pending | $660,000 |
Aug 23, 2016 Source: Agent Provided | PriceChange | $660,000 Price decreased by 4% |
Aug 8, 2016 Source: Agent Provided | PriceChange | $690,000 Price decreased by 5% |
Aug 2, 2016 Source: Agent Provided | Listed For Sale | $725,000 |
Nov 20, 2013 Source: N/A | Sold | $607,000 |
Oct 25, 2013 Source: Agent Provided | Listed For Sale | $625,000 |
Jun 27, 2013 Source: N/A | Sold | $427,500 |
May 25, 2013 Source: Agent Provided | Listed For Sale | $449,900 |
Jan 1, 2013 Source: Agent Provided | ListingRemoved | $399,900 |
Sep 15, 2012 Source: Agent Provided | Listed For Sale | $399,900 |
| Year | Property tax | Tax assessment |
|---|---|---|
| 2025 | $5,872 | $1,128,800 |
Home facts updated by county records
LGBTQ Local Legal Protections
LGBTQ Local Legal Protections



Tom Snyder, Snyder Realty Team
Agent Phone: (303) 877-3097
© 2026 REcolorado® All rights reserved. Certain information contained herein is derived from information which is the licensed property of, and copyrighted by, REcolorado®. Some IDX listings have been excluded from this website. Click here for more information
Similar Homes You May Like
 0.31 ACRESColdwell Banker Realty 24, MLS#7954384
 Capital Property Group LLC, MLS#7414809
 Kentwood Real Estate DTC, LLC, MLS#2857943
 Resident Realty North Metro LLC, MLS#5449491
 LIV Sotheby's International Realty, MLS#6183801
 0.25 ACRESNovella Real Estate, MLS#9029114
 0.81 ACRESKeller Williams Realty Downtown LLC, MLS#4211567
 Cornerstone to Keystone Real Estate, MLS#2488433
 Coldwell Banker Realty 24, MLS#6084370
 0.25 ACRESLIV Sotheby's International Realty, MLS#8189025
 Coldwell Banker Global Luxury Denver, MLS#2546402
 0.29 ACRESMB Metro Brokers Realty Oasis, MLS#9545273
 The Agency - Denver, MLS#5868038
 Keller Williams Integrity Real Estate LLC, MLS#8973161
 Thrive Real Estate Group, MLS#6274342
 LIV Sotheby's International Realty, MLS#2911344
 0.32 ACRESFox Trail Realty LLC, MLS#8458217
 LIV Sotheby's International Realty, MLS#7517630
 RE/MAX of Cherry Creek, MLS#2632929
 Guide Real Estate, MLS#4556308
 0.25 ACRESCompass - Denver, MLS#3291525
 LIV Sotheby's International Realty, MLS#4093890
 OPEN SAT, 11-1PM0.36 ACRESThrive Real Estate Group, MLS#3871259
 Your Castle Realty LLC, MLS#6170747
 Engel & Volkers Denver, MLS#8683807
 Sterling Real Estate Group Inc, MLS#3470790
 0.26 ACRESBrokers Guild Real Estate, MLS#4370437
 Coldwell Banker Realty 14, MLS#3794654
 See more homes for sale inDenver





New Listings near 2300 E Florida Avenue
 OPEN SAT, 11-1PMCOMING SOON 8/26Joey Bell-Realty, MLS#8367004
 NEW - 2 DAYS AGO0.3 ACRESBrokers Guild Homes, MLS#4896463
 NEW - 2 DAYS AGOE. Roth and Co. LLC, MLS#2284871
 COMING SOON 8/27NEW CONSTRUCTIONBrokers Guild Homes, MLS#4341538
 Coldwell Banker Realty 24, MLS#9387112
 NAV Real Estate, MLS#2322749
 0.26 ACRESCompass - Denver, MLS#7189336
 1 Percent Lists Front Range Realty, MLS#7226281
 Realty One Group Premier Colorado, MLS#7461717
 Keller Williams Integrity Real Estate LLC, MLS#8362755
 Apex Real Estate Solutions Llc, MLS#3171161
- See more homes for sale inDenver


Frequently asked questions about 2300 E Florida Avenue
- What is the estimated monthly payment for 2300 E Florida Avenue?Based on a $1,149,000 list price with 20% down at today's rates, the estimated monthly payment for 2300 E Florida Avenue in Denver, CO is approximately $6,562 (about $6,018 principal & interest, $469 property taxes, and $75 homeowner's insurance). This is an estimate. Actual payment depends on your loan terms.
- How does the list price for 2300 E Florida Avenue compare to homes in Denver?2300 E Florida Avenue in Denver, CO is listed at $1,149,000, about 89% above the $607K median sale price in Denver.
- What do residents say about the Washington Park neighborhood?Residents describe the Washington Park neighborhood in Denver, CO as pedestrian-friendly, dog-friendly, and walkable to restaurants. See homes for sale in Washington Park, Denver.
- What are the closest schools to 2300 E Florida Avenue?The closest schools to 2300 E Florida Avenue in Denver, CO are Merrill Middle School (rated 10/10), South High School (rated 7/10), Steele Elementary School (rated 9/10).
- Does 2300 E Florida Avenue have air conditioning?Yes, 2300 E Florida Avenue in Denver, CO has air conditioning.
- Does 2300 E Florida Avenue have laundry facilities?Yes, 2300 E Florida Avenue in Denver, CO has in-unit laundry.
2300 E Florida Avenue, Denver, CO 80210 is a 4 bedroom, 3 bathroom, 2,526 sqft single-family home built in 1954. 2300 E Florida Avenue is located in Washington Park, Denver. This property is currently available for sale and was listed by REcolorado as distributed by MLS GRID on Jun 17, 2026. The MLS # for this home is MLS# 9476206.