


236 Pine Ridge Rd
Barnstable, MA 02630
Cotuit 4 Beds
 3 Baths
 2,422 sqft (on 1.10 acres)
4 Beds
3 Baths
2,422 sqft
(on 1.10 acres)
Home Highlights

Parking
2 Car Garage

Outdoor
Porch, Patio

Climate Control
Heating & Cooling

Price/Sqft
$741

Listed
42 days ago
Local Information
- Map ViewExplore the area around 236 Pine Ridge Rd.

- Schools2 Elementary Schools2 Middle Schools1 High School

- Shop & Eat

-- mins to
About this House
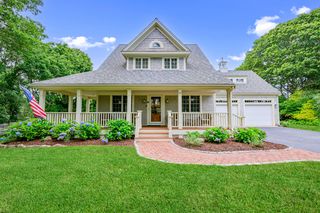
Discover an exceptional single-family residence constructed in 2016, offering 2422 square feet of refined living space at 236 Pine Ridge Road in Cotuit Village. This property epitomizes contemporary living, designed for discerning individuals who appreciate both aesthetics and functionality in a serene setting. The expansive 1.1 Acre(s) provides a generous private landscape, offering ample space for outdoor pursuits and potential enhancements. With four well-appointed bedrooms including a detached bedroom and three full bathrooms, the residence accommodates both personal privacy and guest comfort with effortless grace. Further enhancing the property's appeal is a two-car garage, providing secure parking and additional storage. This integral feature contributes to the home's overall practicality and sophisticated design. We invite you to experience the distinguished lifestyle afforded by this meticulously crafted property. Come and see this spectacular property and the Charming Cotuit.
Home Details for 236 Pine Ridge Rd

|
|---|
Interior Details Basement: Full,Garage Access,Concrete,UnfinishedNumber of Rooms: 7Types of Rooms: Master Bedroom, Bedroom 2, Bedroom 3, Bedroom 4, Master Bathroom, Bathroom 1, Bathroom 2, Bathroom 3, Dining Room, Family Room, Kitchen, Living Room |
Beds & Baths Number of Bedrooms: 4Main Level Bedrooms: 3Number of Bathrooms: 3Number of Bathrooms (full): 3Number of Bathrooms (main level): 3 |
Dimensions and Layout Living Area: 2422 Square Feet |
Appliances & Utilities Appliances: Gas Water Heater, Solar Hot WaterLaundry: Main Level,First Floor |
Heating & Cooling Heating: Forced AirHas CoolingAir Conditioning: Central AirHas HeatingHeating Fuel: Forced Air |
Fireplace & Spa Number of Fireplaces: 1Fireplace: Living RoomHas a FireplaceNo Spa |
Gas & Electric Electric: 200+ Amp Service |
Windows, Doors, Floors & Walls Window: Insulated WindowsDoor: Insulated DoorsFlooring: Tile, Hardwood |
Levels, Entrance, & Accessibility Floors: Tile, Hardwood |

|
|---|
Exterior Home Features Roof: ShinglePatio / Porch: Porch, PatioFencing: FencedExterior: Porch, Patio, Rain Gutters, Sprinkler System, Fenced YardFoundation: Concrete PerimeterSprinkler System |
Parking & Garage Number of Garage Spaces: 2Number of Covered Spaces: 2Open Parking Spaces: 6No CarportHas a GarageHas an Attached GarageHas Open ParkingParking Spaces: 8Parking: Attached,Storage,Garage Faces Side,Off Street,Driveway,Stone/Gravel |
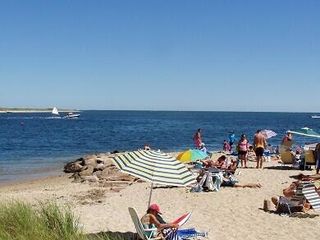
Frontage Waterfront: Ocean, 1/2 to 1 Mile To Beach, Beach Ownership(Public)Road Frontage: PublicRoad Surface Type: PavedNot on Waterfront |
Water & Sewer Sewer: Inspection Required for Sale |
Finished Area Finished Area (above surface): 2422 |

|
|---|
Days on Market: 42 |

|
|---|
Year Built Year Built: 2016 |
Property Type / Style Property Type: ResidentialProperty Subtype: Single Family ResidenceArchitecture: Ranch |
Building Construction Materials: FrameAttached To Another StructureDoes Not Include Home Warranty |
Property Information Parcel Number: 2211973 |

|
|---|
Price List Price: $1,795,000Price Per Sqft: $741 |
Status Change & Dates Off Market Date: Sun Jun 28 2026 |

|
|---|
MLS Status: Under Agreement |

|
|---|
Direction & Address City: Barnstable |

|
|---|
Listing Agent Listing ID: 73535380 |

|
|---|
Building Area Building Area: 2422 Square Feet |

|
|---|
Community Features: Shopping, Tennis Court(s), Walk/Jog Trails, Golf, Bike Path, Conservation Area, MarinaNot Senior Community |

|
|---|
No HOA |

|
|---|
Lot Area: 1.1 Acres |

|
|---|
Contingencies: Pending P&S |

|
|---|
BasementMls Number: 73535380Power Production Type Annual: 13800Power Production Type Annual Status: ActualPower Production Type Size: 13800Power Production Type Year Install: 2021Above Grade Unfinished Area: 2422 |

|
|---|
ShoppingTennis Court(s)Walk/Jog TrailsGolfBike PathConservation AreaMarina |
Last check for updates: about 6 hours ago
Listing courtesy of Riley Blizard, (781) 534-2979
Greer Real Estate, LLC, (508) 579-3784
Source: MLS PIN, MLS#73535380
Also Listed on MLS PIN.
Market trends in Barnstable
Last updated June 2026
Avg. sale price
$702K
$29.31KMoM
Sale-to-List Price
98.2%
0.1%MoM
Price per sq ft
$442
$11MoM
Available listings
366
23MoM
Price History for 236 Pine Ridge Rd
| Date | Price | Event | Source |
|---|---|---|---|
| 06/29/2026 | $1,795,000 | Pending | MLS PIN #73535380 |
| 06/15/2026 | $1,795,000 | Contingent | MLS PIN #73535380 |
| 06/12/2026 | $1,795,000 | Listed For Sale | MLS PIN #73535380 |
Similar Homes You May Like
 OPEN SAT, 11-12:30PM0.46 ACRESTeam Willowbend, Southworth Willowbend Real Estate, LLC
 1.68 ACRESJack Cotton, Sotheby's International Realty
 0.33 ACRESDebbie Kenney, Berkshire Hathaway HomeServices Robert Paul Properties
 0.91 ACRESKimberly Gazal Santos, Property Cape Cod
 1 ACRECatherine Baran, Corcoran Property Advisors
 OPEN SAT, 11-1PM0.6 ACRESThe Quirk Group, Coldwell Banker Realty - Boston
 OPEN SUN, 10:30-12PM1.07 ACRESBeth Van der Veer, Conway - Mattapoisett
 0.29 ACRESGriffin Realty Group
 Lisa Sheehan, Berkshire Hathaway HomeServices Robert Paul Properties
 OPEN SUN, 10:30-12:30PMErica Kuenzel, Compass
 0.32 ACRESJack Cotton, Sotheby's International Realty
 OPEN SAT, 1:30-3PM0.29 ACRESJanice Wright, RE/MAX Platinum
 0.34 ACRESMichelle Curran, Coastal Real Estate Advisors, LLC
 Christie's Int'l RE Atlantic Brokerage
 Brianne Healey, Realty One Group Next Level
 0.8 ACRESJohn Hopkins, Frank Sullivan Real Estate, LLC
 0.3 ACRESSylvia Makarios, Coldwell Banker Realty - Westwood
 OPEN SAT, 12:30-2PM0.47 ACRESMichelle Humphrey, Coldwell Banker Realty - Marion
 1.09 ACRESO'Neill Group, Berkshire Hathaway HomeServices Robert Paul Properties
 1.03 ACRESJoshua Giampietro, Greer Real Estate, LLC
 0.69 ACRESJen O'Hanlon, Compass
 2.21 ACRESOceanside Realty Group
 0.47 ACRESBonnie Zappala Britt, Sotheby's International Realty
 0.38 ACRESClassic Cape Real Estate, LLC
 OPEN SAT, 9-11AM0.39 ACRESPatricia Stuart, William Raveis R.E. & Home Services
 0.29 ACRESAlyse Sullivan, eXp Realty LLC
 NEW - 2 DAYS AGO0.69 ACRESBerkshire Hathaway HomeServices Robert Paul Properties
 0.46 ACRESDara Harris, REMAX Executive Realty
 OPEN SAT, 12-2PM0.46 ACRESNew Seabury Sotheby's International Realty
 0.38 ACRESNew Seabury Sotheby's International Realty
 0.76 ACRESChuck Tuttle, William Raveis R.E. & Home Services
 0.73 ACRESLynne Morey, Coldwell Banker Realty - Plymouth
 NEW - 20 HRS AGO0.28 ACRESCompass | Point B
 OPEN SAT, 10-12PM0.52 ACRESProperty Cape Cod
 0.26 ACRESLandmarks at TODAY Real Estate
 0.65 ACRESAmy Vickers, Sotheby's International Realty
 See more homes for sale inBarnstable


New Listings near 236 Pine Ridge Rd
 Cape Coastal Sotheby's International Realty
 NEW - 1 DAY AGO0.33 ACRESNew Seabury Sotheby's International Realty
 NEWOPEN FRI, 2-3PM0.54 ACRESSotheby's International Realty, Inc.
 NEWOPEN FRI, 2:30-4:30PMFOR SALE BY OWNER0.48 ACRES
 OPEN SAT, 11-12:35PMLamacchia Realty, Inc.
 0.41 ACRESSotheby's International Realty
 0.39 ACRESCompass Massachusetts, LLC
 New Seabury Sotheby's International Realty
 New Seabury Sotheby's International Realty
 OPEN SAT, 1-3PM1 ACREThe Quirk Group, Coldwell Banker Realty - Boston
 Thurston Residential Real Estate Services
 1.5 ACRESBerkshire Hathaway HomeServices Robert Paul Properties
- See more homes for sale inBarnstable


Comparable Sales for 236 Pine Ridge Rd
Address | Distance | Property Type | Sold Price | Sold Date | Bed | Bath | Sqft |
|---|---|---|---|---|---|---|---|
0.24 | Single-Family Home | $1,000,000 | 12/12/25 | 3 | 2.5 | 1,864 | |
0.24 | Single-Family Home | $1,000,000 | 12/12/25 | 3 | 2.5 | 1,864 | |
0.39 | Single-Family Home | $1,090,000 | 07/22/26 | 3 | 2.5 | 2,500 | |
0.19 | Single-Family Home | $1,700,000 | 10/20/25 | 4 | 3.5 | 5,217 | |
0.19 | Single-Family Home | $3,500,000 | 10/07/25 | 5 | 5.5 | 3,536 | |
0.19 | Single-Family Home | $1,700,000 | 10/20/25 | 4 | 4.5 | 5,217 | |
0.43 | Single-Family Home | $1,530,000 | 12/05/25 | 3 | 4 | 2,568 | |
0.43 | Single-Family Home | $1,530,000 | 12/05/25 | 3 | 4 | 2,568 | |
0.19 | Single-Family Home | $3,500,000 | 10/07/25 | 5 | 5.5 | 4,688 | |
0.65 | Single-Family Home | $1,155,000 | 05/29/26 | 4 | 3 | 2,029 |
Nearby homes
Get a sense of prices in the area by checking nearby homes. OFF MARKETDoucette Grove Team, Kinlin Grover Compass
 OFF MARKETKinlin Grover Compass
 SOLDOCT 7, 2025Chuck Tuttle, William Raveis R.E. & Home Services
 SOLDOCT 7, 2025William Raveis Real Estate & Home Services
 OFF MARKETPaul E. Grover, Berkshire Hathaway HomeServices Robert Paul Properties
 OFF MARKETBerkshire Hathaway HomeServices Robert Paul Properties
 SOLDOCT 20, 2025Southworth Group, Compass
 SOLDOCT 20, 2025Compass Massachusetts, LLC
 SOLDDEC 12, 2025Riley Blizard, Greer Real Estate, LLC


Assigned Schools
These are the assigned schools for 236 Pine Ridge Rd.
- Barnstable High School
- 8-12
- Public
- 1581 Students
3/10GreatSchools RatingParent Rating AverageBarnstable High School has been fabulous for our son! He was at Sturgis Charter for one year and it really turned him off to school as the teachers did not make him feel welcome and were not supportive. What a difference at Barnstable! The teachers were supportive and gave him the structure he needed to succeed. Also, the variety of sports and other activities at BHS is amazing. He loved being part of various sports teams and other activities. We cannot be more thrilled with the combination of academic rigor, supportive teachers, counselors and administrators and extracurricular activities. We're glad he's a BHS Red Raider. This is the best high school on Cape Cod.Parent Review11y ago - Barnstable Intermediate School
- 6-7
- Public
- 581 Students
4/10GreatSchools RatingParent Rating AverageDecent-food isn't great, as sometimes/often hair found in it. absolutely amazing advanced academics, most teachers i've had don't remind you to turn in assignments/ didn't notify me on failed assignments. Teachers aren't great at updating grades till the last minute, admin has to announce everyday that they need to post attendance. They don't usually resolve conflicts very well.Student Review3y ago - West Villages Elementary School
- K-3
- Public
- 397 Students
8/10GreatSchools RatingParent Rating Average No reviews available for this school.
 - Barnstable United Elementary School
- 4-5
- Public
- 723 Students
3/10GreatSchools RatingParent Rating AverageNo reviews available for this school.  Check out schools near 236 Pine Ridge Rd.
Neighborhood Overview

Neighborhood stats provided by third party data sources.
What Locals Say about Cotuit
At least 25 Trulia users voted on each feature.

97 % Say it's dog friendly

96 % Say car is needed

92 % Say yards are well-kept

91 % Say parking is easy

90 % Say people would walk alone at night

81 % Say there's holiday spirit

79 % Say there's wildlife

76 % Say they plan to stay for at least 5 years

74 % Say it's quiet

69 % Say neighbors are friendly

67 % Say it's walkable to restaurants

48 % Say it's walkable to grocery stores

46 % Say kids play outside

38 % Say there are community events

28 % Say there are sidewalks

22 % Say streets are well-lit
Sourced by Trulia users. Learn more about our methodology.
LGBTQ Local Legal Protections
LGBTQ Local Legal Protections



Riley Blizard, Greer Real Estate, LLC, (508) 579-3784
Agent Phone: (781) 534-2979
The property listing data and information set forth herein were provided to MLS Property Information Network, Inc. from third party sources, including sellers, lessors and public records, and were compiled by MLS Property Information Network, Inc. The property listing data and information are for the personal, non commercial use of consumers having a good faith interest in purchasing or leasing listed properties of the type displayed to them and may not be used for any purpose other than to identify prospective properties which such consumers may have a good faith interest in purchasing or leasing. MLS Property Information Network, Inc. and its subscribers disclaim any and all representations and warranties as to the accuracy of the property listing data and information set forth herein.
The MLS listing information displayed is deemed reliable, but is not guaranteed accurate by the MLS.
The MLS listing information displayed is deemed reliable, but is not guaranteed accurate by the MLS.