


$1,895,000
 4 Beds
 4 Baths
 2,381 sqft
24 Bluff Avenue, Mashpee, MA 02649
Est. Mortgage $11,233/mo*
Get Pre-QualifiedHome Highlights

Single-Family Home

Built in 2000

$796/sqft

1 Car Garage

HOA $58/mo
Local Information
- Map ViewExplore the area around 24 Bluff Avenue.

- Schools1 Preschool School2 Elementary Schools1 Middle School1 High School

- Shop & Eat

-- mins to
About this House
What's unique:Gas fireplaceBeautiful popponesset spitLaundry roomDrenched in natural light
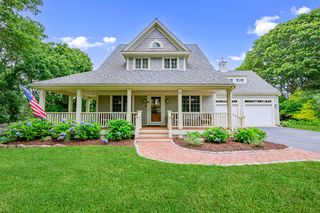
Treasure the beauty and joy of Popponesset ownership while also capturing the uniqueness of this wonderful home! It is a rare opportunity to find a spacious 4 bedroom home, 2 of the bedrooms with private baths and the other two with connecting bath; a full basement with a finished great room, half bath, walk out, and direct access to one car garage. The home is out of the flood zone, has a whole house generator, open living/dining/ family room area with gas fireplace, laundry room, and drenched in natural light! All these features in one home is quite unusual in Popponesset! With easy access to private Poppy beaches and the beautiful Popponesset Spit, as well as the Community House for children and adult activities - there is little left to be desired! Don't miss the opportunity to own this unique property, and transform it into your perfect Popponesset Paradise! The Poppy Marketplace and Mashpee Commons are nearby for shopping, eating, mini-golf, etc.
Home Details for 24 Bluff Avenue

|
|---|
Interior Details Basement: Finished,FullNumber of Rooms: 7 |
Beds & Baths Number of Bedrooms: 4Number of Bathrooms: 5Number of Bathrooms (full): 3Number of Bathrooms (half): 2 |
Appliances & Utilities Appliances: Countertop Range, Microwave, Refrigerator, Wall/Oven Cook Top, Washer, Natural Gas, Water HeaterLaundry: Electric DryerMicrowaveRefrigeratorWasher |
Heating & Cooling Heating: Natural GasHas CoolingAir Conditioning: Central AirHas HeatingHeating Fuel: Natural Gas |
Fireplace & Spa Number of Fireplaces: 2 |
Windows, Doors, Floors & Walls Flooring: Wood, Tile, Carpet |
Levels, Entrance, & Accessibility Stories: 2Floors: Wood, Tile, Carpet |

|
|---|
Exterior Home Features Roof: AsphaltPatio / Porch: DeckOther Structures: OutbuildingExterior: Outdoor ShowerNo Private Pool |
Parking & Garage Number of Garage Spaces: 1Has a GarageHas an Attached GarageHas Open ParkingParking Spaces: 4Parking: Direct Access,Garage Door Opener,Driveway,Off Street,Paved |
Frontage Not on Waterfront |

|
|---|
Cumulative Days on Market: 40Days on Market: 96 |

|
|---|
Year Built Year Built: 2000 |
Property Type / Style Property Type: ResidentialProperty Subtype: Single Family Residence |
Building Construction Materials: Clapboard, Shingle Siding |
Property Information Parcel Number: MASH M:0111 B:0000 L:01490 |

|
|---|
Price List Price: $1,895,000Price Per Sqft: $796 |

|
|---|
MLS Status: Pending/Continue to Show |

|
|---|
Direction & Address City: MashpeeCommunity: Popponesset Beach |

|
|---|
Listing Agent Listing ID: 22603450 |

|
|---|
Building Area Building Area: 2381 Square Feet |

|
|---|
HOA Fee Includes: Child Play Area, Common AreaHas an HOAHOA Fee: $700/Annually |

|
|---|
Lot Area: 6969.6 sqft |

|
|---|
Special Conditions: Standard |

|
|---|
BasementMls Number: 22603450Showing Requirements: Appointment Required, Call Listing Agent |

|
|---|
HOA Amenities: Beach Access,Pets Allowed,Road Maintenance |
Around this home
What Locals Say about Mashpee
This October
Trick-or-Treat Score
Built from what locals say about this neighborhood.- 73% say there's holiday spirit
- 61% say neighbors are friendly
- 40% say there are community events
Trulia Trick or TreatStart Ghost Hunt
At least 83 Trulia users voted on each feature.

94 % Say car is needed

88 % Say it's dog friendly

84 % Say parking is easy

80 % Say there's wildlife

77 % Say yards are well-kept

77 % Say it's quiet

73 % Say there's holiday spirit

67 % Say they plan to stay for at least 5 years

64 % Say people would walk alone at night

61 % Say neighbors are friendly

55 % Say kids play outside

40 % Say there are community events

29 % Say it's walkable to restaurants

28 % Say there are sidewalks

24 % Say it's walkable to grocery stores

19 % Say streets are well-lit
Sourced by Trulia users. Learn more about our methodology.
Market trends in Mashpee
Last updated September 2026
Avg. sale price
$672K
$4.17KMoM
Sale-to-List Price
98.3%
0.4%MoM
Price per sq ft
$408
$8MoM
Available listings
156
2MoM
Sourced by Trulia Market Trends
Home Value
Trulia Estimate
$1.79MSince last month
Decreased$16K (-0.9%)Since last year
Increased$343K (+23.7%)Learn more about this home's value by checking out its Trulia Estimate, the value of nearby homes, and how much similar homes have sold for.
Trulia Estimate
The of this home's value increased by +136% in the last 10 years
| Month | Estimated value |
|---|---|
2026 | |
| October 2026 | $1.79M |
| September 2026 | $1.8M |
| August 2026 | $1.8M |
| July 2026 | $1.86M |
| June 2026 | $1.47M |
| May 2026 | $1.45M |
| April 2026 | $1.47M |
| March 2026 | $1.42M |
| February 2026 | $1.37M |
| January 2026 | $1.33M |
2025 | |
2024 | |
2023 | |
2022 | |
2021 | |
2020 | |
2019 | |
2018 | |
2017 | |
2016 | |
Comparable sales
These are recently sold homes that have a similar location or other similar features to this home, like bedrooms, bathrooms, and square footage. Get a sense of the expected prices in the area by viewing these homes.Address | Distance | Property Type | Sold Price | Sold Date | Bed | Bath | Sqft |
|---|---|---|---|---|---|---|---|
0.21 | Single-Family Home | $1,725,000 | 08/24/26 | 5 | 3 | 2,032 | |
0.06 | Single-Family Home | $1,575,000 | 08/04/26 | 4 | 1.5 | 1,240 | |
0.38 | Single-Family Home | $1,707,210 | 03/13/26 | 3 | 3.5 | 2,263 | |
0.26 | Single-Family Home | $4,098,000 | 09/17/26 | 4 | 3.5 | 3,421 | |
0.16 | Single-Family Home | $1,375,000 | 03/31/26 | 3 | 2 | 1,596 | |
0.21 | Single-Family Home | $1,100,000 | 03/02/26 | 3 | 2 | 2,165 | |
0.37 | Single-Family Home | $2,400,000 | 12/15/25 | 4 | 2.5 | 2,348 | |
0.37 | Single-Family Home | $1,030,000 | 07/10/26 | 3 | 2 | 1,796 | |
0.45 | Single-Family Home | $1,150,000 | 05/05/26 | 3 | 3 | 1,872 | |
0.73 | Single-Family Home | $1,595,000 | 04/29/26 | 3 | 3.5 | 2,558 |
Nearby home prices
Get a sense of expected prices in the area by checking the value of nearby homes.Address | Distance | Price | Bed | Bath | Sqft | Status |
|---|---|---|---|---|---|---|
0.00 | $1,088,300 | 3 | 2 | 1,144 | Off Market | |
0.01 | $893,700 | 3 | 1 | 812 | Off Market | |
0.02 | $805,100 | 2 | 1 | 804 | Off Market | |
0.02 | $818,200 | 3 | 1 | 840 | Off Market | |
0.02 | $1,034,100 | 2 | 2 | 1,076 | Off Market | |
0.02 | $1,016,300 | 3 | 1.5 | 1,080 | Off Market | |
0.03 | $1,504,900 | 3 | 3 | 1,947 | Off Market | |
0.03 | $999,700 | 3 | 1 | 1,112 | Off Market | |
0.03 | $960,600 | 3 | 2 | 720 | Off Market | |
0.03 | $1,030,100 | 3 | 2 | 1,480 | Off Market | |
0.03 | $1,609,000 | 3 | 3 | 2,077 | Off Market | |
0.04 | $1,490,500 | 2 | 2 | 2,246 | Off Market | |
0.04 | $1,207,500 | 3 | 1.5 | 1,080 | Off Market | |
0.04 | $1,007,900 | 3 | 1 | 1,120 | Off Market | |
0.04 | $1,044,500 | 2 | 1.5 | 864 | Off Market | |
0.04 | $1,717,200 | 5 | 3 | 2,136 | Off Market | |
0.04 | $1,076,100 | 3 | 1 | 1,246 | Off Market | |
0.04 | $1,003,300 | 3 | 1 | 1,040 | Off Market | |
0.05 | - | 3 | 1 | 912 | Off Market | |
0.05 | $1,231,000 | 3 | 2 | 1,288 | Off Market |
Price and Tax history
| Date | Event | Price |
|---|---|---|
Sep 25, 2026 Source: MLS PIN #73551761 | Pending | $1,895,000 |
Sep 11, 2026 Source: MLS PIN #73551761 | Contingent | $1,895,000 |
Aug 26, 2026 Source: CCIMLS #22603450 | Pending | $1,895,000 |
Jul 17, 2026 Source: CCIMLS #22603450 | Listed For Sale | $1,895,000 |
| Year | Property tax | Tax assessment |
|---|---|---|
| 2025 | $8,208 | $1,239,900 |
Home facts updated by county records
LGBTQ Local Legal Protections
LGBTQ Local Legal Protections


Marian Oost-Lievense, New Seabury Sotheby's International Realty
Agent Phone: (203) 812-9570

All data relating to real estate for sale on this page comes from the Broker Reciprocity (BR) of the Cape Cod & Islands Multiple Listing Service, Inc. Detailed information about real estate listings held by brokerage firms other than CC&I Assoc. of REALTORS®, Inc. includes the name of the listing company. Neither the listing company nor CC&I Assoc. of REALTORS®, Inc. shall be responsible for any typographical errors, misinformation, misprints and shall be held totally harmless. The Broker providing this data believes it to be correct, but advises interested parties to confirm any item before relying on it in a purchase decision. This site was last updated 2026-10-20 11:04:17 PDT. All properties are subject to prior sale, changes, or withdrawal. Copyright 2026© Cape Cod & Islands Multiple Listing Service, Inc. All rights reserved.
Similar Homes You May Like
 0.38 ACRESCoastal Homes Realty Group LLC
 0.38 ACRESJacqueline Weaver, Coastal Homes Realty Group, LLC
 0.34 ACRESWilliam Raveis Real Estate & Home Services
 1.14 ACRESGibson Sotheby's International Realty
 OPEN SAT, 12-2PM1.52 ACRESGriffin Realty Group
 0.4 ACRESTeam Franklin, William Raveis R.E. & Home Services
 0.34 ACRESWallace & Co. Sotheby's International Realty
 0.69 ACRESPatrick Davison, Shining Sea Realty
 Sotheby's International Realty
 1.05 ACRESHartel Realty Corp.
 1.72 ACRESBeth Van der Veer, Conway - Mattapoisett
 OPEN SAT, 10:30-12PM0.47 ACRESGriffin Realty Group
 0.51 ACRESLandmarks at TODAY Real Estate
 Monica Kavanaugh, Realty Executives Metro South
 0.5 ACRESWilliam Raveis Real Estate & Home Services
 Donna DiCostanzo, Sotheby's International Realty
 0.47 ACRESSotheby's International Realty, Inc.
 0.47 ACRESWilliam Raveis Real Estate & Home Services
 Wallace & Co. Sotheby's International Realty
 Brianne Healey, Realty One Group Next Level
 0.65 ACRESSotheby's International Realty
 0.44 ACRESKinlin Grover Compass
 2.21 ACRESOceanside Realty Group
 0.43 ACRESBerkshire Hathaway HomeServices Robert Paul Properties
 0.93 ACRESSotheby's International Realty
 1.97 ACRESKristen M. Dailey, The Firm
 0.34 ACRESSotheby's International Realty
 1.76 ACRESBerkshire Hathaway HomeServices Robert Paul Properties
 See more homes for sale inMashpee


New Listings near 24 Bluff Avenue
 NEW - 10 HRS AGO0.59 ACRESRadford Realty Group
 NEWOPEN SAT, 11-1PM0.45 ACRESKinlin Grover Compass
 FOR SALE BY OWNER
 0.27 ACRESNew Seabury Sotheby's International Realty
 0.29 ACRESNew Seabury Sotheby's International Realty
 FOR SALE BY OWNER0.34 ACRES
 New Seabury Sotheby's International Realty
 OPEN SUN, 11-1PM3.48 ACRESLamacchia Realty, Inc.
- See more homes for sale inMashpee




Frequently asked questions about 24 Bluff Avenue
- What is the estimated monthly payment for 24 Bluff Avenue?Based on a $1,895,000 list price with 20% down at today's rates, the estimated monthly payment for 24 Bluff Avenue in Mashpee, MA is approximately $11,584 (about $10,546 principal & interest, $963 property taxes, and $75 homeowner's insurance). This is an estimate. Actual payment depends on your loan terms.
- How does the list price for 24 Bluff Avenue compare to homes in Mashpee?24 Bluff Avenue in Mashpee, MA is listed at $1,895,000, about 182% above the $672K median sale price in Mashpee.
- What do residents say about Mashpee?Residents describe Mashpee, MA as dog-friendly, easy to park in, and well-kept. Most residents say you need a car. See homes for sale in Mashpee, MA.
- What are the closest schools to 24 Bluff Avenue?The closest schools to 24 Bluff Avenue in Mashpee, MA are Kenneth Coombs School (Pre-K/Elementary), Mashpee High School (Middle, rated 5/10), Quashnet School (Elementary, rated 5/10).
- Does 24 Bluff Avenue have air conditioning?Yes, 24 Bluff Avenue in Mashpee, MA has air conditioning.
- Does 24 Bluff Avenue have laundry facilities?Yes, 24 Bluff Avenue in Mashpee, MA has laundry facilities.
24 Bluff Avenue, Mashpee, MA 02649 is a 4 bedroom, 5 bathroom, 2,381 sqft single-family home built in 2000. This property is currently available for sale and was listed by CCIMLS on Jul 16, 2026. The MLS # for this home is MLS# 22603450.