


$999,000
 2 Beds
 2.5 Baths
 1,564 sqft
16 Second Avenue #4, Osterville, MA 02655
Est. Mortgage $6,585/mo*
Get Pre-QualifiedHome Highlights

Condo

Built in 2023

$639/sqft

2 Parking Spaces

HOA $765/mo
Local Information
- Map ViewExplore the area around 16 Second Avenue #4.

- Schools2 Elementary Schools2 Middle Schools1 High School

- Shop & Eat

-- mins to
About this House
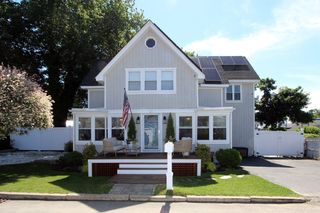
LIKE-NEW IN OSTERVILLE'S COVETED WIANNO AREA! Rare opportunity to own a free-standing Osterville condo/golf villa offering effortless luxury and low-maintenance Cape Cod living. Built in 2023 and lightly lived in, this beautifully appointed home is moments from Osterville Village, Wianno Golf Club, Dowses Beach, marinas, shops and dining. Natural light pours through the open, airy interior featuring soaring ceilings, hardwood floors and a gas fireplace. The oversized gourmet kitchen features upgraded countertops, Bosch appliances and custom finishes. Two spacious bedrooms, 2.5 baths, plus separate living and family rooms provide exceptional flexibility. The serene primary suite features a spa-like bath. Second bedroom with walk-in closet. Large sliders open to an expansive fenced private patio, complemented by an outdoor shower. HERS 53 energy rating, Navien on-demand hot water and central vacuum complete this turnkey Osterville retreat. Nearly new. Exceptionally light. Effortlessly ideal for Cape Cod living.
Open House
Sunday, September 13
10:00 AM to 12:00 PM
Home Details for 16 Second Avenue #4

|
|---|
Interior Details Basement: Finished,FullNumber of Rooms: 5 |
Beds & Baths Number of Bedrooms: 2Number of Bathrooms: 3Number of Bathrooms (full): 2Number of Bathrooms (half): 1 |
Appliances & Utilities Appliances: Dishwasher, Gas Range, Refrigerator, Natural Gas, Tankless Water HeaterDishwasherLaundry: Washer HookupRefrigerator |
Heating & Cooling Heating: Natural GasHas CoolingAir Conditioning: Central AirHas HeatingHeating Fuel: Natural Gas |
Fireplace & Spa Number of Fireplaces: 1 |
Windows, Doors, Floors & Walls Flooring: Vinyl, Wood, Tile |
Levels, Entrance, & Accessibility Stories: 1Floors: Vinyl, Wood, Tile |

|
|---|
Exterior Home Features Roof: Asphalt PitchedPatio / Porch: Patio |
Parking & Garage No GarageNo Attached GarageParking Spaces: 2Parking: Off Street,Paved |
Frontage Not on Waterfront |

|
|---|
Cumulative Days on Market: 7Days on Market: 9 |

|
|---|
Year Built Year Built: 2023 |
Property Type / Style Property Type: ResidentialProperty Subtype: CondominiumArchitecture: Cottage |
Building Construction Materials: Shingle Siding |
Property Information Parcel Number: OSTE M:0116 B:0061 L:000H |

|
|---|
Price List Price: $999,000Price Per Sqft: $639 |

|
|---|
MLS Status: Active |

|
|---|
Direction & Address City: Osterville |

|
|---|
Listing Agent Listing ID: 22604395 |

|
|---|
Building Area Building Area: 1564 Square Feet |

|
|---|
Units in Building: 10 |

|
|---|
HOA Fee Includes: Common Area, Professional Property ManagementHas an HOAHOA Fee: $765/Monthly |

|
|---|
Special Conditions: Standard |

|
|---|
Business Information Ownership: Condo |

|
|---|
BasementMls Number: 22604395Attribution Contact: 508-274-6185Showing Requirements: Appointment Required |

|
|---|
HOA Amenities: Landscaping,Pets Allowed,Trash,Pro Off Site |
Around this home
- West Villages Elementary School
- K-3
- Public
- 397 Students
8/10GreatSchools RatingParent Rating Average No reviews available for this school.
 - Barnstable United Elementary School
- 4-5
- Public
- 723 Students
3/10GreatSchools RatingParent Rating AverageNo reviews available for this school.
Neighborhood Overview

Neighborhood stats provided by third party data sources.
What Locals Say about Osterville
At least 22 Trulia users voted on each feature.

91 % Say car is needed

83 % Say parking is easy

78 % Say there's wildlife

76 % Say yards are well-kept

73 % Say it's quiet

71 % Say it's dog friendly

63 % Say neighbors are friendly

63 % Say there's holiday spirit

59 % Say they plan to stay for at least 5 years

57 % Say people would walk alone at night

50 % Say kids play outside

49 % Say it's walkable to restaurants

40 % Say there are community events

38 % Say it's walkable to grocery stores

27 % Say there are sidewalks

25 % Say streets are well-lit
Sourced by Trulia users. Learn more about our methodology.
Market trends in Barnstable
Last updated August 2026
Avg. sale price
$682K
$3.33KMoM
Sale-to-List Price
98.5%
0.3%MoM
Price per sq ft
$464
$3MoM
Available listings
309
37MoM
Home Value
Trulia Estimate
$965KSince last month
Decreased$66K (-6.4%)Since last year
Increased$87K (+9.9%)Since last sale
Increased$125K (+14.9%)Learn more about this home's value by checking out its Trulia Estimate, the value of nearby homes, and how much similar homes have sold for.
Trulia Estimate
The of this home's value increased by +335% in the last 10 years
| Month | Estimated value |
|---|---|
2026 | |
| September 2026 | $965K |
| August 2026 | $1.02M |
| July 2026 | $1.03M |
| June 2026 | $875K |
| May 2026 | $1.05M |
| April 2026 | $1.04M |
| March 2026 | $1.04M |
| February 2026 | $1.06M |
| January 2026 | $866K |
2025 | |
2024 | |
2023 | |
2022 | |
2021 | |
2020 | |
2019 | |
2018 | |
2017 | |
2016 | |
Comparable sales
These are recently sold homes that have a similar location or other similar features to this home, like bedrooms, bathrooms, and square footage. Get a sense of the expected prices in the area by viewing these homes.Address | Distance | Property Type | Sold Price | Sold Date | Bed | Bath | Sqft |
|---|---|---|---|---|---|---|---|
0.28 | Condo | $535,000 | 08/19/26 | 2 | 2.5 | 1,954 | |
0.36 | Condo | $670,000 | 08/20/26 | 2 | 2 | 1,198 | |
0.46 | Condo | $719,000 | 06/22/26 | 2 | 2 | 1,260 | |
0.46 | Condo | $600,000 | 04/08/26 | 2 | 2 | 1,278 | |
0.52 | Condo | $700,000 | 09/08/26 | 2 | 2 | 1,260 | |
0.46 | Condo | $545,000 | 12/11/25 | 2 | 2 | 1,131 | |
0.47 | Condo | $545,000 | 12/11/25 | 2 | 2 | 1,131 | |
0.58 | Condo | $568,000 | 04/09/26 | 2 | 2 | 1,320 | |
0.56 | Condo | $600,000 | 04/17/26 | 2 | 2 | 1,150 | |
0.56 | Condo | $600,000 | 04/17/26 | 2 | 2 | 1,150 |
Nearby home prices
Get a sense of expected prices in the area by checking the value of nearby homes.Address | Distance | Price | Bed | Bath | Sqft | Status |
|---|---|---|---|---|---|---|
0.05 | $3,995,000 | 5 | 4.5 | 6,239 | Recently Sold | |
0.05 | $3,995,000 | 5 | 4.5 | 6,239 | Recently Sold | |
0.02 | $356,700 | Studio | 1 | 312 | Off Market | |
0.02 | $954,400 | 2 | 2.5 | 1,564 | Off Market | |
0.09 | - | 4 | 4.5 | 3,741 | Off Market | |
0.03 | $621,000 | 1 | 1 | 760 | Off Market | |
0.03 | $580,000 | 1 | 1 | 720 | Recently Sold | |
0.09 | $2,804,300 | 4 | 4.5 | 3,741 | Off Market | |
0.15 | $3,460,000 | 5 | 5.5 | 5,421 | Off Market | |
0.16 | - | 5 | 5.5 | 5,421 | Off Market | |
0.12 | $2,500,000 | 3 | 4 | 2,650 | Recently Sold |
Price and Tax history
| Date | Event | Price |
|---|---|---|
Sep 3, 2026 Source: CCIMLS #22604395 | Listed For Sale | $999,000 |
Jul 3, 2026 Source: MLS PIN #73514735 | ListingRemoved | $1,075,000 |
May 7, 2026 Source: MLS PIN #73514735 | Listed For Sale | $1,075,000 |
May 5, 2026 Source: CCIMLS #22600296 | ListingRemoved | $1,095,000 |
Feb 2, 2026 Source: CCIMLS #22600296 | Listed For Sale | $1,095,000 |
Jul 31, 2023 Source: CCIMLS #22301024 | Sold | $840,000 |
Jun 26, 2023 Source: CCIMLS #22301024 | Pending | $849,000 |
Jun 19, 2023 Source: CCIMLS #22301024 | PriceChange | $849,000 Price decreased by 5% |
Jun 13, 2023 Source: CCIMLS #22301024 | PriceChange | $898,000 Price decreased by 5% |
May 9, 2023 Source: CCIMLS #22301024 | PriceChange | $950,000 Price decreased by 5% |
Apr 20, 2023 Source: CCIMLS #22301024 | PriceChange | $998,000 Price decreased by 9% |
Apr 4, 2023 Source: CCIMLS #22301024 | Listed For Sale | $1,100,000 |
Nov 4, 2021 Source: CCIMLS #22104082 | Sold | $360,000 |
Sep 6, 2021 Source: MLS PIN #72865151 | Pending | $375,000 |
Aug 23, 2021 Source: MLS PIN #72865151 | Contingent | $375,000 |
Aug 21, 2021 Source: CCIMLS #22104082 | Pending | $375,000 |
Aug 17, 2021 Source: CCIMLS #22104082 | PendingToActive | $375,000 |
Aug 6, 2021 Source: MLS PIN #72865151 | Pending | $375,000 |
Jul 23, 2021 Source: MLS PIN #72865151 | Contingent | $375,000 |
Jul 23, 2021 Source: CCIMLS #22104082 | Pending | $375,000 |
Jul 14, 2021 Source: CCIMLS #22104082 | Listed For Sale | $375,000 |
| Year | Property tax | Tax assessment |
|---|---|---|
| 2025 | $6,382 | $788,900 |
Home facts updated by county records
LGBTQ Local Legal Protections
LGBTQ Local Legal Protections



Livia A Freitas Monteforte, Compass Massachusetts, LLC
Agent Phone: (508) 274-6185

All data relating to real estate for sale on this page comes from the Broker Reciprocity (BR) of the Cape Cod & Islands Multiple Listing Service, Inc. Detailed information about real estate listings held by brokerage firms other than CC&I Assoc. of REALTORS®, Inc. includes the name of the listing company. Neither the listing company nor CC&I Assoc. of REALTORS®, Inc. shall be responsible for any typographical errors, misinformation, misprints and shall be held totally harmless. The Broker providing this data believes it to be correct, but advises interested parties to confirm any item before relying on it in a purchase decision. This site was last updated 2026-09-12 01:05:12 PDT. All properties are subject to prior sale, changes, or withdrawal. Copyright 2026© Cape Cod & Islands Multiple Listing Service, Inc. All rights reserved.
Similar Homes You May Like
 NEW - 5 HRS AGO0.31 ACRESBarrie Naji, Real Broker MA, LLC
 Annie Hart Cool, Sotheby's International Realty
 0.42 ACRESSandy Clarke, William Raveis Real Estate & Homes Services
 0.37 ACRESBrenda Bourne, Pleasant Bay Realty
 Samuel Boghigian, Keller Williams Gateway Realty
 OPEN SUN, 10-12PMNadine Krasnow, Falmouth Fine Properties
 Monica Kavanaugh, Realty Executives Metro South
 OPEN SUN, 11-1PMCompass Massachusetts, LLC
 Mark Thompson, New Seabury Sotheby's International Realty
 New Seabury Sotheby's International Realty
 Laura Johnson, Gibson Sotheby's International Realty
 OPEN SUN, 11-1PM8.26 ACRESKristen M. Dailey, The Firm
 Diana Saunders Martin, Martin Real Estate
 0.47 ACRESDavid Fasano, Streamline Realty, LLC
 0.4 ACRESKevin Cosgrove, Kinlin Grover Compass
 Carli Taylor, Kinlin Grover Compass
 OPEN SUN, 10-12PMBrianne Healey, Realty One Group Next Level
 Brian Gagnon, Coldwell Banker Realty - Boston
 Sarah Lapsley, Greer Real Estate, LLC
 Jennifer Knight, Century 21 Tassinari Gold
 0.32 ACRESNatalie Avci, Griffin Realty Group
 OPEN SUN, 11-12PM0.59 ACRESAbigail Andreson, ALANTE Real Estate
 New Seabury Sotheby's International Realty
 Sotheby's International Realty
 Joy Cifuni, Keller Williams Realty
 0.31 ACRESSotheby's International Realty
 1.06 ACRESBerkshire Hathaway HomeServices Robert Paul Properties
 OPEN SUN, 11-1PM0.69 ACRESToday Real Estate
 OPEN SUN, 10-12PMBerkshire Hathaway HomeServices Robert Paul Properties
 Carli Taylor, Kinlin Grover Compass
 Carli Taylor, Kinlin Grover Compass
 Scott Zaino, Keller Williams Realty
 OPEN SUN, 12-2PM0.6 ACRESJesse Mason, Colby Hunter Realty
 OPEN SUN, 1-2PMJoseph Still, revolv Real Estate
 OPEN SUN, 12-2PM0.46 ACRESProperty Cape Cod
 See more homes for sale inOsterville


New Listings near 16 Second Avenue #4
 1.6 ACRESMatthew Mahoney, Boston Connect Real Estate
 0.34 ACRESSotheby's International Realty
 OPEN SUN, 11-1PM0.34 ACRESKinlin Grover Compass
 0.34 ACRESWilliam Raveis Real Estate & Home Services
 OPEN SUN, 10-11:30AM0.46 ACRESWilliam Raveis Real Estate & Home Services
 1 ACREBerkshire Hathaway HomeServices Robert Paul Properties
 OPEN SUN, 1-2PM0.47 ACRESSotheby's International Realty, Inc.
 OPEN SUN, 2-4PM0.39 ACRESToday Real Estate
 NEWOPEN SUN, 1-3PMCape Cod Realty Group
- 0.31 ACRESSotheby's International Realty
 1.09 ACRESDonahue Real Estate Co., Inc.
- See more homes for sale inOsterville


Frequently asked questions about 16 Second Avenue #4
- What is the estimated monthly payment for 16 Second Avenue #4?Based on a $999,000 list price with 20% down at today's rates, the estimated monthly payment for 16 Second Avenue #4 in Osterville, MA is approximately $5,997 (about $5,414 principal & interest, $508 property taxes, and $75 homeowner's insurance). This is an estimate. Actual payment depends on your loan terms.
- How does the list price for 16 Second Avenue #4 compare to homes in Osterville?16 Second Avenue #4 in Osterville, MA is listed at $999,000, about 46% above the $682K median sale price in Osterville.
- What do residents say about Osterville?Residents describe Osterville, MA as easy to park in, well-kept, and quiet. Most residents say you need a car. See homes for sale in Osterville, MA.
- What are the closest schools to 16 Second Avenue #4?The closest schools to 16 Second Avenue #4 in Osterville, MA are Barnstable High School (Middle, rated 3/10), Barnstable Intermediate School (rated 4/10), Barnstable United Elementary School (rated 3/10).
- Does 16 Second Avenue #4 have air conditioning?Yes, 16 Second Avenue #4 in Osterville, MA has air conditioning.
- Does 16 Second Avenue #4 have laundry facilities?Yes, 16 Second Avenue #4 in Osterville, MA has laundry facilities.
16 Second Avenue #4, Osterville, MA 02655 is a 2 bedroom, 3 bathroom, 1,564 sqft condo built in 2023. 16 Second Avenue #4 is located in Osterville, Osterville. This property is currently available for sale and was listed by CCIMLS on Sep 3, 2026. The MLS # for this home is MLS# 22604395.