

7 Oxford Dr
Barnstable, MA 02630
Cotuit Studio
Studio
Local Information
- Map ViewExplore the area around 7 Oxford Dr.

- Schools2 Elementary Schools2 Middle Schools1 High School

- Shop & Eat

-- mins to
About this House
7 Oxford Dr is in the Cotuit neighborhood in Barnstable, MA and in ZIP code 02630.
Market trends in Barnstable
Last updated June 2026
Avg. sale price
$702K
$29.31KMoM
Sale-to-List Price
98.2%
0.1%MoM
Price per sq ft
$442
$11MoM
Available listings
366
23MoM

- Results are loading
Comparable Sales for 7 Oxford Dr
Address | Distance | Property Type | Sold Price | Sold Date | Bed | Bath | Sqft |
|---|---|---|---|---|---|---|---|
0.31 | Single-Family Home | $910,000 | 09/26/25 | 3 | 2.5 | 1,801 | |
0.32 | Single-Family Home | $910,000 | 09/26/25 | 3 | 2.5 | 1,801 | |
0.38 | Single-Family Home | $2,035,000 | 09/22/25 | 4 | 3.5 | 5,797 | |
0.39 | Single-Family Home | $1,660,000 | 06/25/26 | 3 | 3.5 | 2,824 | |
0.39 | Single-Family Home | $800,000 | 05/28/26 | 3 | 2 | 1,587 | |
0.40 | Single-Family Home | $800,000 | 05/28/26 | 3 | 2 | 1,586 | |
0.42 | Single-Family Home | $625,000 | 01/06/26 | 4 | 1 | 720 | |
0.48 | Single-Family Home | $1,828,500 | 06/30/26 | 3 | 2.5 | 3,323 | |
0.50 | Single-Family Home | $1,828,500 | 06/30/26 | 3 | 2.5 | 2,821 | |
0.52 | Single-Family Home | $1,850,000 | 09/26/25 | 4 | 5.5 | 7,400 |
Nearby homes
Get a sense of prices in the area by checking nearby homes. FOR SALEOPEN SAT, 1-2:30PM0.46 ACRESSouthworth Willowbend RE, LLC
 OFF MARKETNextHome Freitas Realty Group
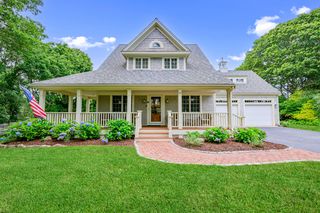 FOR SALE0.46 ACRESKinlin Grover Compass
 OFF MARKETCape Cod Real Estate Group
 OFF MARKETJoseph W. Sullivan, Coldwell Banker Realty - Boston
 OFF MARKETSouthworth Willowbend RE, LLC
 OFF MARKETBerkshire Hathaway HomeServices Robert Paul Properties
 OFF MARKETDebbie Kenney, Berkshire Hathaway HomeServices Robert Paul Properties


Assigned Schools
These are the assigned schools for 7 Oxford Dr.
- Barnstable High School
- 8-12
- Public
- 1581 Students
3/10GreatSchools RatingParent Rating AverageBarnstable High School has been fabulous for our son! He was at Sturgis Charter for one year and it really turned him off to school as the teachers did not make him feel welcome and were not supportive. What a difference at Barnstable! The teachers were supportive and gave him the structure he needed to succeed. Also, the variety of sports and other activities at BHS is amazing. He loved being part of various sports teams and other activities. We cannot be more thrilled with the combination of academic rigor, supportive teachers, counselors and administrators and extracurricular activities. We're glad he's a BHS Red Raider. This is the best high school on Cape Cod.Parent Review11y ago - Barnstable Intermediate School
- 6-7
- Public
- 581 Students
4/10GreatSchools RatingParent Rating AverageDecent-food isn't great, as sometimes/often hair found in it. absolutely amazing advanced academics, most teachers i've had don't remind you to turn in assignments/ didn't notify me on failed assignments. Teachers aren't great at updating grades till the last minute, admin has to announce everyday that they need to post attendance. They don't usually resolve conflicts very well.Student Review3y ago - West Villages Elementary School
- K-3
- Public
- 397 Students
8/10GreatSchools RatingParent Rating Average No reviews available for this school.
 - Barnstable United Elementary School
- 4-5
- Public
- 723 Students
3/10GreatSchools RatingParent Rating AverageNo reviews available for this school.  Check out schools near 7 Oxford Dr.
Neighborhood Overview

Neighborhood stats provided by third party data sources.
What Locals Say about Cotuit
At least 25 Trulia users voted on each feature.

97 % Say it's dog friendly

96 % Say car is needed

92 % Say yards are well-kept

91 % Say parking is easy

90 % Say people would walk alone at night

81 % Say there's holiday spirit

79 % Say there's wildlife

76 % Say they plan to stay for at least 5 years

74 % Say it's quiet

69 % Say neighbors are friendly

67 % Say it's walkable to restaurants

48 % Say it's walkable to grocery stores

46 % Say kids play outside

38 % Say there are community events

28 % Say there are sidewalks

22 % Say streets are well-lit
Sourced by Trulia users. Learn more about our methodology.
LGBTQ Local Legal Protections
LGBTQ Local Legal Protections



Apartments for Rent

 APPLY INSTANTLYFURNISHED
 APPLY INSTANTLYPET FRIENDLYFURNISHED
 APPLY INSTANTLY
 See more homes for rent inBarnstable
Explore by feature - Pet Friendly
 SPECIAL OFFERPET FRIENDLYTotal price$3,624 - $4,035/mo2 bd
 2-3 baEverleigh Cape Cod Active Adult | 265 Communication Way,
Hyannis, MA 02601 NEW - 1 DAY AGOSPECIAL OFFERPET FRIENDLY
 SPECIAL OFFERPET FRIENDLY$2,675 - $3,450/moFees may apply1-2 bd1-2 baThe Residences at Hyannis Harbor | 201 Main St,
Hyannis, MA 02601 PET FRIENDLY
 PET FRIENDLY
 APPLY INSTANTLYPET FRIENDLYFURNISHED
 APPLY INSTANTLYPET FRIENDLYFURNISHED
 APPLY INSTANTLYPET FRIENDLY
Explore by feature - Garage
- NEW - 1 DAY AGOSPECIAL OFFERPET FRIENDLY
- APPLY INSTANTLYPET FRIENDLYFURNISHED
 APPLY INSTANTLY
- APPLY INSTANTLYFURNISHED
 APPLY INSTANTLY
 APPLY INSTANTLY
 APPLY INSTANTLYPET FRIENDLYFURNISHED
 APPLY INSTANTLYPET FRIENDLYFURNISHED
Explore by feature - Air Conditioning
- NEW - 1 DAY AGOSPECIAL OFFERPET FRIENDLY
- SPECIAL OFFERPET FRIENDLY$2,675 - $3,450/moFees may apply1-2 bd1-2 baThe Residences at Hyannis Harbor | 201 Main St,
Hyannis, MA 02601 - PET FRIENDLY
- PET FRIENDLY
- APPLY INSTANTLYPET FRIENDLYFURNISHED
 APPLY INSTANTLYPET FRIENDLYFURNISHED
- APPLY INSTANTLYPET FRIENDLYFURNISHED
- APPLY INSTANTLYPET FRIENDLY
- APPLY INSTANTLYFURNISHED
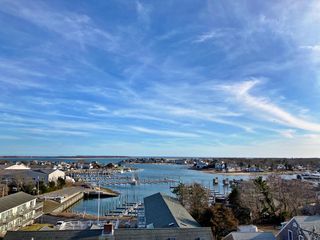 APPLY INSTANTLYFURNISHED
Explore by feature - Pool
- SPECIAL OFFERPET FRIENDLYTotal price$3,624 - $4,035/mo2 bd2-3 baEverleigh Cape Cod Active Adult | 265 Communication Way,
Hyannis, MA 02601 - NEW - 1 DAY AGOSPECIAL OFFERPET FRIENDLY
- APPLY INSTANTLYPET FRIENDLYFURNISHED
- APPLY INSTANTLYPET FRIENDLY
 APPLY INSTANTLYFURNISHED
 APPLY INSTANTLYFURNISHED
Explore by feature - Washer/dryer
- NEW - 1 DAY AGOSPECIAL OFFERPET FRIENDLY
- SPECIAL OFFERPET FRIENDLY$2,675 - $3,450/moFees may apply1-2 bd1-2 baThe Residences at Hyannis Harbor | 201 Main St,
Hyannis, MA 02601 - PET FRIENDLY
- PET FRIENDLY
 SENIOR HOUSING
- APPLY INSTANTLYPET FRIENDLYFURNISHED
- APPLY INSTANTLYPET FRIENDLYFURNISHED
- APPLY INSTANTLYPET FRIENDLYFURNISHED
- APPLY INSTANTLYPET FRIENDLY
- APPLY INSTANTLY
Homes for sale near 7 Oxford Dr
- OPEN SAT, 1-2:30PM0.46 ACRESSouthworth Willowbend RE, LLC
 0.55 ACRESJoseph W. Sullivan, Coldwell Banker Realty - Boston
 0.55 ACRESChristine Fitzgerald, Griffin Realty Group
 0.46 ACRESInspire Team, Keller Williams Realty
 1.6 ACRESBerkshire Hathaway HomeServices Robert Paul Properties
 See more homes for sale inBarnstable


Off Market Homes Near 7 Oxford Dr
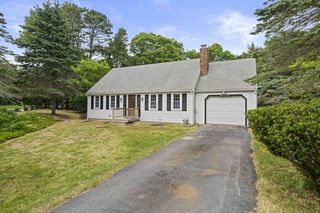 SOLDAUG 7, 2026SilverStone Capeside Realty Group
 SOLDAUG 7, 2026LAER Realty Partners
 SOLDAUG 7, 2026Nicole DeFrancesco, Silverstone Capeside Realty Group
 SOLDAUG 7, 2026eXp Realty, LLC
 SOLDAUG 6, 2026Compass Massachusetts, LLC
 SOLDAUG 6, 2026Witter & Witter Boston / Cape Cod Connection, Compass
 SOLDAUG 3, 2026EXIT Cape Realty
 SOLDAUG 3, 2026Greer Real Estate, LLC
- See more homes for sale inBarnstable


Frequently asked questions about 7 Oxford Dr
- Is Barnstable a buyer's or seller's market?Barnstable is currently a balanced market, based on recent for-sale activity.
- What's the median sale price in Barnstable?The median sale price in Barnstable is $702K. That is up $29.31K from the prior month.
- What do residents say about the Cotuit neighborhood?Residents describe the Cotuit neighborhood in Barnstable, MA as dog-friendly, well-kept, and easy to park in. Most residents say you need a car. See recently sold homes in Cotuit, Barnstable.
- What are the closest schools to 7 Oxford Dr?The closest schools to 7 Oxford Dr in Barnstable, MA are Barnstable High School (Middle, rated 3/10), Barnstable Intermediate School (rated 4/10), Barnstable United Elementary School (rated 3/10).